Move right in and start enjoying everything this beautifully updated home has to offer! Located in one of St. Joseph's desirable neighborhoods, 3806 N 25th Terrace features 3 main-level bedrooms, 1.5 bathrooms, and has been remodeled from top to bottom with modern finishes throughout.
The functional layout offers the convenience of having all three bedrooms on the main level, while the finished basement provides additional living space that's perfect for a family room, home office, gym, or playroom. An attached 2-car garage adds plenty of storage and everyday convenience.
Step outside to your fenced in backyard retreat featuring a covered deck with built-in benches and a mounted TV—ideal for entertaining family and friends or simply relaxing after a long day. The spacious yard offers plenty of room to spread out, play, or enjoy outdoor activities.
Conveniently located just minutes from North Shoppes, restaurants, schools, and everyday amenities, this move-in ready home offers the perfect combination of style, comfort, and location. Don't miss your opportunity to make 3806 N 25th Terrace your next home—schedule your private showing today!
Coming soon 08/01
$290,000
3806 N 25th Ter, Saint Joseph, MO 64505
3beds
1,616sqft
:
Get pre-qualified$1,942/mo
Single Family Residence
Built in 1977
9,583 Square Feet Lot
$-- Zestimate®
$179/sqft
$-- HOA
What's special
- --
- on Zillow |
- 419
- views |
- 27
- saves |
Zillow last checked:
Listing updated:
Listed by:
Claire Lett 816-752-2071,
RE/MAX PROFESSIONALS,
Chuck Davis Real Estate Group,
RE/MAX PROFESSIONALS
Source: Heartland MLS as distributed by MLS GRID,MLS#: 2632072
Facts & features
Interior
Bedrooms & bathrooms
- Bedrooms: 3
- Bathrooms: 2
- Full bathrooms: 1
- 1/2 bathrooms: 1
Bedroom 1
- Level: Main
Bedroom 2
- Level: Main
Bedroom 3
- Level: Main
Bathroom 1
- Level: Main
Bathroom 2
- Level: Basement
Heating
- Electric, Heat Pump
Cooling
- Electric, Heat Pump
Appliances
- Included: Dishwasher, Microwave, Refrigerator
- Laundry: In Basement
Features
- Ceiling Fan(s), Pantry
- Flooring: Carpet, Luxury Vinyl
- Basement: Finished,Full,Walk-Out Access
- Has fireplace: No
Interior area
- Total structure area: 1,616
- Total interior livable area: 1,616 sqft
- Finished area above ground: 1,152
- Finished area below ground: 464
Property
Parking
- Total spaces: 2
- Parking features: Attached
- Attached garage spaces: 2
Features
- Fencing: Other,Wood
Lot
- Size: 9,583 Square Feet
Details
- Parcel number: 038.033001000086.000
Construction
Type & style
- Home type: SingleFamily
- Property subtype: Single Family Residence
Materials
- Vinyl Siding
- Roof: Composition
Condition
- Year built: 1977
Utilities & green energy
- Sewer: Public Sewer
- Water: Public
Community & HOA
Community
- Subdivision: Other
HOA
- Has HOA: No
Location
- Region: Saint Joseph
Financial & listing details
- Price per square foot: $179/sqft
- Tax assessed value: $102,620
- Annual tax amount: $1,484
- Date on market: 7/17/2026
- Listing terms: Cash,Conventional,FHA,VA Loan
- Ownership: Private
Estimated market value
Not available
Estimated sales range
Not available
Not available
Price history
| Date | Event | Price |
|---|---|---|
| 5/25/2012 | Listing removed | $79,900$49/sqft |
Source: Homepath #102062 Report a problem | ||
| 4/4/2012 | Price change | $79,900-5.9%$49/sqft |
Source: Homepath #102062 Report a problem | ||
| 3/1/2012 | Price change | $84,900-9.7%$53/sqft |
Source: Homepath #102062 Report a problem | ||
| 1/29/2012 | Price change | $94,000-7.8%$58/sqft |
Source: Homepath #102062 Report a problem | ||
| 12/24/2011 | Price change | $102,000-14.9%$63/sqft |
Source: Homepath #102062 Report a problem | ||
| 8/6/2011 | Listed for sale | $119,900$74/sqft |
Source: EVANS REALTY, LLC #100494 Report a problem | ||
Public tax history
| Year | Property taxes | Tax assessment |
|---|---|---|
| 2024 | $1,402 +9% | $19,500 |
| 2023 | $1,286 -0.7% | $19,500 |
| 2022 | $1,294 -0.4% | $19,500 |
| 2021 | $1,300 +0.6% | $19,500 |
| 2020 | $1,292 +14.6% | $19,500 |
| 2018 | $1,127 | $19,500 |
| 2017 | $1,127 +1.1% | $19,500 |
| 2015 | $1,115 +506736.4% | $19,500 |
| 2014 | $0 | $19,500 +0.1% |
| 2012 | $1,212 +4.1% | $19,490 |
| 2011 | $1,165 | $19,490 +1.9% |
| 2010 | $1,165 | $19,130 |
Find assessor info on the county website
Monthly payment
Est. payment
Payment breakdown
Explore the cost of this home by adjusting the details. Changes won't be saved.Climate risks
Neighborhood: 64505
Nearby schools
GreatSchools rating
- 9/10Field Elementary SchoolGrades: K-6Distance: 0.6 mi
- 5/10Bode Middle SchoolGrades: 7-8Distance: 1.8 mi
- 4/10Central High SchoolGrades: 9-12Distance: 2.4 mi
Schools provided by the listing agent
- High: Central
Source: Heartland MLS as distributed by MLS GRID. This data may not be complete. We recommend contacting the local school district to confirm school assignments for this home.
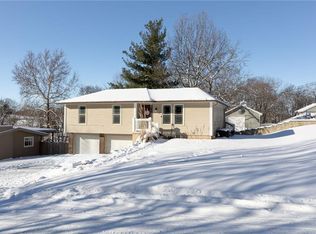
- $--3 bd2 ba1.7k sqft3810 N 25th Ter, Saint Joseph, MO 64505Sold
- $247,1002 bd2 ba1.2k sqft2521 Karnes Rd, Saint Joseph, MO 64505Off Market
- $269,2003 bd3 ba2.2k sqft2506 Limestone Ter, Saint Joseph, MO 64505Off Market
- $245,3003 bd2 ba1.3k sqft2603 Karnes Rd, Saint Joseph, MO 64505Off Market
- $254,200-- bd-- ba1.2k sqft2501 Limestone Ter, Saint Joseph, MO 64505Off Market
- $225,5003 bd2 ba1.6k sqft2607 Karnes Rd, Saint Joseph, MO 64505Off Market
- $--3 bd3 ba1.8k sqft2510 Limestone Ter, Saint Joseph, MO 64505Sold
- $220,600-- bd-- ba1.2k sqft2505 Limestone Ter, Saint Joseph, MO 64505Off Market
A local agent can set up tours, give advice and negotiate with sellers.
Similar homes
- $269,9503 bd2 ba1.6k sqft2701 Karnes Rd, Saint Joseph, MO 64505For Sale
 MLS ID #2622894, Jonathan Minerick, homecoin.com. Heartland MLS as distributed by MLS GRID
 - $319,9993 bd3 ba1.7k sqft3711 Robin Ln, Saint Joseph, MO 64506For Sale By Owner

- $--3 bd3 ba1.8k sqft2717 Faron St, Saint Joseph, MO 64501Auction
 ServiceLink Auction
 - $250,0003 bd2 ba2k sqft1501 Lion Rd, Saint Joseph, MO 64506For Sale
 MLS ID #2631360, AgentRoc Group, Keller Williams KC North. Heartland MLS as distributed by MLS GRID
 - $281,8503 bd2 ba1.4k sqft13 Stratford Pl, Saint Joseph, MO 64506For SaleMLS ID #2626930, Scott Francis, Francis & Company Commercial. Heartland MLS as distributed by MLS GRID
- $165,0003 bd2 ba1.8k sqft706 Randolph St, Saint Joseph, MO 64505For SaleMLS ID #2632942, Kris Smith, Keller Williams KC North. Heartland MLS as distributed by MLS GRID
- $329,0003 bd4 ba2.3k sqft3128 Floral Ave, Saint Joseph, MO 64506For SaleMLS ID #2628726, Sandy BLUM, RE/MAX PROFESSIONALS. Heartland MLS as distributed by MLS GRID
- $280,9003 bd2 ba1.3k sqft3426 Auburn Dr, Saint Joseph, MO 64506For Sale By Owner
- $269,9003 bd3 ba1.8k sqft2209 N Leonard Rd, Saint Joseph, MO 64506For SaleMLS ID #2630279, Claire Lett, RE/MAX PROFESSIONALS. Heartland MLS as distributed by MLS GRID
- $248,0003 bd1 ba1.7k sqft2521 Essex St, Saint Joseph, MO 64505For SaleMLS ID #2619785, Alison HORN, The Horn's Realty LLC. Heartland MLS as distributed by MLS GRID
- $249,9003 bd3 ba1.8k sqft3603 Karnes Rd, Saint Joseph, MO 64506For SaleMLS ID #2619612, Donnie Moss, KC Realtors LLC. Heartland MLS as distributed by MLS GRID
- $239,0003 bd2 ba1.3k sqft1610 Brookside St, Saint Joseph, MO 64506For SaleMLS ID #2631411, Eric Craig Team, ReeceNichols-KCN. Heartland MLS as distributed by MLS GRID
- $305,0003 bd3 ba1.8k sqft2010 Buckingham St, Saint Joseph, MO 64506For SaleMLS ID #2622018, Tyson Huff-Garza, The St.Joe Real Estate Group,. Heartland MLS as distributed by MLS GRID
- $328,5004 bd3 ba1.9k sqft3209 N 36th Ter, Saint Joseph, MO 64506For SaleMLS ID #2629325, Gregg Lowrance, UNITED COUNTRY PROPERTY SOLUTI. Heartland MLS as distributed by MLS GRID
- $229,0003 bd3 ba1.5k sqft5315 University Ave, Saint Joseph, MO 64503For SaleMLS ID #2632835, Zachary Sweat, BHHS Stein & Summers Real Estate. Heartland MLS as distributed by MLS GRID
- $264,9003 bd2 ba1.4k sqft1815 S 41st St, Saint Joseph, MO 64507For SaleMLS ID #2614962, Jonathan Minerick, homecoin.com. Heartland MLS as distributed by MLS GRID
- $268,5003 bd2 ba1.7k sqft3910 Pacific St, Saint Joseph, MO 64507For SaleMLS ID #2626875, Mercedes Karr, BHHS Stein & Summers Real Estate. Heartland MLS as distributed by MLS GRID
- $249,9003 bd2 ba1.6k sqft3601 Doniphan Ave, Saint Joseph, MO 64507For SaleMLS ID #2630740, Crickett O'Day, UNITED COUNTRY PROPERTY SOLUTI. Heartland MLS as distributed by MLS GRID
- $250,0003 bd2 ba902 sqft811 Powell St, Saint Joseph, MO 64501For SaleMLS ID #2630768, The Rare Group, KW KANSAS CITY METRO. Heartland MLS as distributed by MLS GRID
- $299,9003 bd3 ba2.1k sqft1905 Rosewood Ter, Saint Joseph, MO 64503For SaleMLS ID #2624669, Nichole Coons, BHG Kansas City Homes. Heartland MLS as distributed by MLS GRID
