Nestled on picturesque Ashland Avenue—everyone's favorite boulevard for an evening stroll or morning run—this classic 1920s Tudor blends timeless architectural charm with the modern updates today's buyers are looking for. Step through the inviting foyer and immediately appreciate the gorgeous original woodwork that extends throughout the foyer, living room with fireplace, and formal dining room, showcasing the craftsmanship of the era. The beautifully remodeled kitchen is fully equipped and opens to a convenient office nook, and guest bath, there is also a cozy den with access to the newer patio and shaded backyard—perfect for relaxing or entertaining. Upstairs, you'll find three spacious bedrooms, including a generous primary suite featuring a private en-suite bath with double vanity, tub and shower, three closets, and a private balcony—the perfect spot to enjoy your morning coffee while overlooking this iconic neighborhood. The modern updates continue in the finished lower-level recreation room, offering additional living space for a media room, playroom, home gym, or hobbies. Don't miss this rare opportunity to own a beautiful, updated, and affordable Tudor on legendary Ashland Avenue—where classic character meets modern comfort in one of the area's most beloved neighborhoods.
Active
Price cut: $9.9K (7/27)
$275,000
2004 Ashland Ave, Saint Joseph, MO 64506
3beds
2,128sqft
:
Get pre-qualified$1,823/mo
Single Family Residence
Built in 1922
9,148 Square Feet Lot
$-- Zestimate®
$129/sqft
$-- HOA
What's special
- 2 days |
- 1,974 |
- 84 |
Likely to sell faster than
Zillow last checked:
Listing updated:
Listed by:
Amy Voltz 816-273-8480,
Keller Williams KC North
Source: Heartland MLS as distributed by MLS GRID,MLS#: 2631495
Facts & features
Interior
Bedrooms & bathrooms
- Bedrooms: 3
- Bathrooms: 3
- Full bathrooms: 2
- 1/2 bathrooms: 1
Primary bedroom
- Level: Second
Bedroom 2
- Level: Second
Bedroom 3
- Level: Second
Den
- Level: Main
Dining room
- Level: Main
Kitchen
- Level: Main
Living room
- Level: Main
Office
- Level: Main
Recreation room
- Level: Lower
Heating
- Forced Air
Cooling
- Electric
Appliances
- Included: Dishwasher, Microwave, Refrigerator, Stainless Steel Appliance(s)
- Laundry: Laundry Room, Lower Level
Features
- Flooring: Tile, Wood
- Basement: Finished,Garage Entrance,Interior Entry,Walk-Out Access
- Number of fireplaces: 1
- Fireplace features: Living Room
Interior area
- Total structure area: 2,128
- Total interior livable area: 2,128 sqft
- Finished area above ground: 1,762
- Finished area below ground: 366
Property
Parking
- Total spaces: 1
- Parking features: Basement, Garage Faces Rear, Off Street
- Attached garage spaces: 1
Features
- Patio & porch: Deck, Patio, Porch
- Exterior features: Balcony
Lot
- Size: 9,148 Square Feet
Details
- Additional structures: Shed(s)
- Parcel number: 062.003003002111.000
- Special conditions: As Is
Construction
Type & style
- Home type: SingleFamily
- Architectural style: Tudor
- Property subtype: Single Family Residence
Materials
- Stucco & Frame
- Roof: Composition
Condition
- Year built: 1922
Utilities & green energy
- Sewer: Public Sewer
- Water: Public
Community & HOA
Community
- Security: Smart Door Lock, Smoke Detector(s)
- Subdivision: Curd's Ashland Ave Addition
HOA
- Has HOA: No
Location
- Region: Saint Joseph
Financial & listing details
- Price per square foot: $129/sqft
- Tax assessed value: $128,670
- Annual tax amount: $1,761
- Date on market: 7/27/2026
- Listing terms: Cash,Conventional
- Exclusions: Ipc
- Ownership: Private
- Road surface type: Paved
Estimated market value
Not available
Estimated sales range
Not available
Not available
Price history
| Date | Event | Price |
|---|---|---|
| 7/27/2026 | Price change | $275,000-3.5%$129/sqft |
Source:  Heartland MLS as distributed by MLS GRID #2631495 Report a problem Heartland MLS as distributed by MLS GRID #2631495 Report a problem | ||
| 7/1/2026 | Listed for sale | $284,900$134/sqft |
Source: Heartland MLS as distributed by MLS GRID #2610094 Report a problem | ||
| 6/18/2026 | Contingent | $284,900$134/sqft |
Source: Heartland MLS as distributed by MLS GRID #2610094 Report a problem | ||
| 6/2/2026 | Price change | $284,900-1.7%$134/sqft |
Source: Heartland MLS as distributed by MLS GRID #2610094 Report a problem | ||
| 5/7/2026 | Price change | $289,900-3.3%$136/sqft |
Source: Heartland MLS as distributed by MLS GRID #2610094 Report a problem | ||
| 5/1/2026 | Listed for sale | $299,900$141/sqft |
Source: Heartland MLS as distributed by MLS GRID #2610094 Report a problem | ||
| 4/21/2026 | Pending sale | $299,900$141/sqft |
Source: Heartland MLS as distributed by MLS GRID #2610094 Report a problem | ||
| 4/17/2026 | Listed for sale | $299,900+58.3%$141/sqft |
Source: Heartland MLS as distributed by MLS GRID #2610094 Report a problem | ||
| 12/8/2015 | Sold | -- |
Source: Heartland MLS as distributed by MLS GRID #110252 Report a problem | ||
| 8/11/2015 | Price change | $189,500-2.8%$89/sqft |
Source: BERKSHIRE HATHAWAY HOMESERVICES STEIN & SUMMERS REAL ESTATE #110252 Report a problem | ||
| 6/12/2015 | Listed for sale | $194,900$92/sqft |
Source: BERKSHIRE HATHAWAY HOMESERVICES STEIN & SUMMERS REAL ESTATE #110252 Report a problem | ||
Public tax history
| Year | Property taxes | Tax assessment |
|---|---|---|
| 2025 | $1,761 +4.1% | $24,450 +4% |
| 2024 | $1,692 +9% | $23,500 |
| 2023 | $1,552 -0.7% | $23,500 |
| 2022 | $1,563 -0.4% | $23,500 |
| 2021 | $1,569 +0.6% | $23,500 |
| 2020 | $1,560 +14.6% | $23,500 |
| 2018 | $1,362 | $23,500 |
| 2017 | $1,362 +1.1% | $23,500 |
| 2015 | $1,347 +641142.9% | $23,500 |
| 2014 | $0 | $23,500 |
| 2012 | $1,465 +11% | $23,500 |
| 2011 | $1,319 | $23,500 +6.4% |
| 2010 | $1,319 | $22,080 |
Find assessor info on the county website
Monthly payment
Est. payment
Payment breakdown
Explore the cost of this home by adjusting the details. Changes won't be saved.Climate risks
Neighborhood: 64506
Nearby schools
GreatSchools rating
- 5/10Coleman Elementary SchoolGrades: K-6Distance: 0.6 mi
- 5/10Bode Middle SchoolGrades: 7-8Distance: 0.7 mi
- 4/10Central High SchoolGrades: 9-12Distance: 1.3 mi
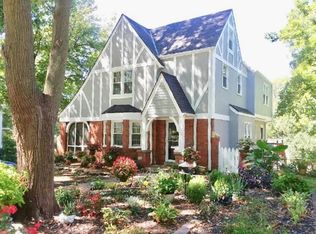
- $286,7003 bd3 ba2.5k sqft2002 Ashland Ave, Saint Joseph, MO 64506Off Market
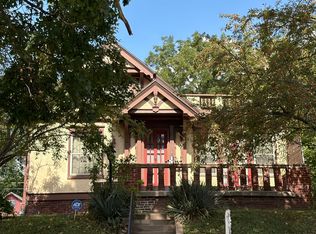
- $204,0002 bd1 ba1.4k sqft2006 Ashland Ave, Saint Joseph, MO 64506Off Market
- $262,000-- bd-- ba1.4k sqft2008 Ashland Ave, Saint Joseph, MO 64506Off Market
- $187,300-- bd-- ba1k sqft2825 Oakland Ave, Saint Joseph, MO 64506Off Market
- $192,100-- bd-- ba750 sqft1834 Ashland Ave, Saint Joseph, MO 64506Off Market
- $267,2003 bd2 ba2.1k sqft2010 Ashland Ave, Saint Joseph, MO 64506Off Market
- $198,0002 bd1 ba1.4k sqft2819 Oakland Ave, Saint Joseph, MO 64506Off Market
- $253,6003 bd2 ba1.9k sqft2014 Ashland Ave, Saint Joseph, MO 64506Off Market
A local agent can set up tours, give advice and negotiate with sellers.
Similar homes
- $269,9003 bd3 ba1.8k sqft2209 N Leonard Rd, Saint Joseph, MO 64506For Sale
 MLS ID #2630279, Claire Lett, RE/MAX PROFESSIONALS. Heartland MLS as distributed by MLS GRID
 - $--3 bd3 ba1.8k sqft2717 Faron St, Saint Joseph, MO 64501Auction
 ServiceLink Auction
 - $329,9004 bd3 ba2.3k sqft2320 N 33rd Street Ter, Saint Joseph, MO 64506For Sale
 MLS ID #2627757, Rock Kieffer, Coldwell Banker General Property. Heartland MLS as distributed by MLS GRID
 - $220,0003 bd2 ba1.6k sqft2111 N 33rd St, Saint Joseph, MO 64506For Sale
 MLS ID #2626122, Cathy Tully, United Real Estate Kansas City. Heartland MLS as distributed by MLS GRID
 - $240,0003 bd2 ba2k sqft2604 Union St, Saint Joseph, MO 64506For SaleMLS ID #2625886, ADONIA LEIGH, Midwest Hometown Realty, LLC. Heartland MLS as distributed by MLS GRID
- $274,9002 bd3 ba3.1k sqft2910 Karnes Rd, Saint Joseph, MO 64506For SaleMLS ID #2617811, Tanya Baumgart, Chartwell Realty LLC. Heartland MLS as distributed by MLS GRID
- $269,9503 bd2 ba1.6k sqft2701 Karnes Rd, Saint Joseph, MO 64505For SaleMLS ID #2622894, Jonathan Minerick, homecoin.com. Heartland MLS as distributed by MLS GRID
- $280,9003 bd2 ba1.3k sqft3426 Auburn Dr, Saint Joseph, MO 64506For Sale By Owner
- $249,9003 bd3 ba1.8k sqft3603 Karnes Rd, Saint Joseph, MO 64506For SaleMLS ID #2619612, Donnie Moss, KC Realtors LLC. Heartland MLS as distributed by MLS GRID
- $305,0003 bd3 ba1.8k sqft2010 Buckingham St, Saint Joseph, MO 64506For SaleMLS ID #2622018, Tyson Huff-Garza, The St.Joe Real Estate Group,. Heartland MLS as distributed by MLS GRID
- $329,0003 bd4 ba2.3k sqft3128 Floral Ave, Saint Joseph, MO 64506For SaleMLS ID #2628726, Sandy BLUM, RE/MAX PROFESSIONALS. Heartland MLS as distributed by MLS GRID
- $223,0003 bd2 ba1.2k sqft3101 Douglas St, Saint Joseph, MO 64506For SaleMLS ID #2628475, Said Zouitni, BHHS Stein & Summers Real Estate. Heartland MLS as distributed by MLS GRID
- $258,0003 bd3 ba1.9k sqft62 Jaguar Cir, Saint Joseph, MO 64506For SaleMLS ID #2628487, Aimee Ramsey, Woodward Real Estate. Heartland MLS as distributed by MLS GRID
- $327,4003 bd3 ba2.4k sqft3101 N 34th Ter, Saint Joseph, MO 64506For SaleMLS ID #2626411, Marty Lyle, Top Hand Property Services. Heartland MLS as distributed by MLS GRID
- $281,8503 bd2 ba1.4k sqft13 Stratford Pl, Saint Joseph, MO 64506For SaleMLS ID #2626930, Scott Francis, Francis & Company Commercial. Heartland MLS as distributed by MLS GRID
- $319,0004 bd3 ba1.9k sqft3209 N 36th Ter, Saint Joseph, MO 64506For SaleMLS ID #2629325, Gregg Lowrance, UNITED COUNTRY PROPERTY SOLUTI. Heartland MLS as distributed by MLS GRID
- $249,9003 bd2 ba1.4k sqft1501 Tamara Dr, Saint Joseph, MO 64506For SaleMLS ID #2622139, LORI RUSH, Realty ONE Group Cornerstone. Heartland MLS as distributed by MLS GRID
- $299,9003 bd3 ba2.1k sqft1905 Rosewood Ter, Saint Joseph, MO 64503For SaleMLS ID #2624669, Nichole Coons, BHG Kansas City Homes. Heartland MLS as distributed by MLS GRID
- $214,9003 bd2 ba1.8k sqft623 N 22nd St, Saint Joseph, MO 64506For SaleMLS ID #2622505, Trevor Tidball, Keller Williams Realty Elevate. Heartland MLS as distributed by MLS GRID
- $--4 bd2 ba1.6k sqft2514 Jules St, Saint Joseph, MO 64501AuctionAuction.com 1
