Lots to like with this two owner ranch style home in a popular subdivision. The front entry opens to a foyer with a coat closet and direct access to the large great room which is the focal point of the home with a vaulted ceiling, fan, gas fireplace, window blinds and hardwood flooring. The formal dining room has a lighted tray ceiling, attractive chandelier, and hardwood flooring. Additional informal dining is in the breakfast room which includes a wet bar and built-in desk. A patio door opens to the the outside deck with a great view of the beautiful back yard. The fully equipped kitchen has quartz counters, abundance of stained wood cabinets some with pullout drawers and all doors with soft close hinges, stainless appliances, and hardwood floor. The laundry room with tile floor includes a washer and dryer plus cabinets and a coat closet. The large 3 vehicle garage has door openers, and a special protective floor covering and lots of storage space. The home features three bedrooms starting with the primary which has a hardwood floor, tray ceiling, fan, custom blinds, newer Anderson windows, and a large walk-in closet beyond the primary bathroom. This private bathroom features quartz counters, double sinks, whirlpool tub, separate shower and tile floor. The 2nd full bath features a tub/shower combination, tile floor, and quartz vanity counter. Bedrooms 2 and 3 have wood floors, ceiling fans, newer Anderson Windows, and custom blinds. The walkout lower level has lots of windows, a half bath, workshop area and could easily be used for more bedrooms, or whatever the needs were. Outside is a large concrete patio area with a very private back yard. The entire yard has a sprinkler system plus an inground invisible dog fence. The roof is less than one year old. Gutter guards were recently added. On the roof are solar panels and they are generating power that results in very low electric costs. Oak Grove Elementary School, Bode Middle and Central High. Lots of extras.
Sold
Price Unknown
4706 Donnelly Dr, Saint Joseph, MO 64506
3beds
1,660sqft
Single Family Residence
Built in 2007
0.28 Acres Lot
$432,000 Zestimate®
$--/sqft
$1,954 Estimated rent
Home value
$432,000
Estimated sales range
Not available
$1,954/mo
Zestimate® history
Owner options
List your home for rent
$1,954/mo
Rent Zestimate®
Find your next renter with Zillow Rental Manager. Plus, with online applications, you can quickly screen prospective tenants – for free.
$1,954/mo
Rent Zestimate®
Refinance and save
$200/mo
Est. payment
Refinancing to a lower rate could help reduce your monthly payments and save thousands over the life of the loan.
$200/mo
Est. payment
Explore your selling options
Work with a Zillow partner agent
Leverage their expertise and Zillow's premium Showcase listings to get your home seen by more buyers.
Get startedList with your own agent
Get your home in front of millions of buyers by listing it on Zillow.
Learn how to do itSell it yourself
Take full control of how buyers see your home on Zillow by listing For Sale by Owner (FSBO).
List your homeWhat's special
Zillow last checked:
Listing updated:
Listed by:
Bob Bucher 816-262-1224,
REECENICHOLS-IDE CAPITAL
Bought with:
STEPHANIE MILLER-MCCANN
MILLER REALTY INC.
Source: Heartland MLS as distributed by MLS GRID,MLS#: 2578159
Facts & features
Interior
Bedrooms & bathrooms
- Bedrooms: 3
- Bathrooms: 3
- Full bathrooms: 2
- 1/2 bathrooms: 1
Bedroom 2
- Features: Ceiling Fan(s), Wood Floor
- Level: First
- Dimensions: 12 x 11
Bedroom 3
- Features: Ceiling Fan(s), Wood Floor
- Level: First
- Dimensions: 10 x 10
Bathroom 2
- Features: Ceramic Tiles, Shower Over Tub
- Level: First
- Dimensions: 9 x 5
Other
- Features: Ceiling Fan(s), Walk-In Closet(s), Wood Floor
- Level: First
- Dimensions: 14 x 13
Other
- Features: Ceramic Tiles, Double Vanity, Separate Shower And Tub
- Level: First
- Dimensions: 10 x 9
Breakfast room
- Features: Wet Bar, Wood Floor
- Level: First
- Dimensions: 11.5 x 11
Dining room
- Features: Wood Floor
- Level: First
- Dimensions: 14 x 11
Great room
- Features: Ceiling Fan(s), Fireplace, Wood Floor
- Level: First
- Dimensions: 20 x 16
Half bath
- Level: Basement
- Dimensions: 8 x 7
Kitchen
- Features: Pantry, Solid Surface Counter, Wood Floor
- Level: First
- Dimensions: 12 x 11
Laundry
- Features: Ceramic Tiles
- Level: First
- Dimensions: 7.5 x 5
Heating
- Natural Gas, Forced Air
Cooling
- Electric
Appliances
- Included: Dishwasher, Dryer, Microwave, Gas Range, Stainless Steel Appliance(s), Washer, Water Purifier
- Laundry: Laundry Room, Main Level
Features
- Ceiling Fan(s), Custom Cabinets, Pantry, Stained Cabinets, Vaulted Ceiling(s), Walk-In Closet(s), Wet Bar
- Flooring: Tile
- Windows: Window Coverings, Thermal Windows
- Basement: Full,Interior Entry,Unfinished,Walk-Out Access
- Number of fireplaces: 1
- Fireplace features: Gas, Masonry, Fireplace Equip
Interior area
- Total structure area: 1,660
- Total interior livable area: 1,660 sqft
- Finished area above ground: 1,604
- Finished area below ground: 56
Property
Parking
- Total spaces: 3
- Parking features: Attached, Garage Door Opener, Garage Faces Front
- Attached garage spaces: 3
Features
- Patio & porch: Deck, Patio, Covered
- Fencing: Other
Lot
- Size: 0.28 Acres
- Features: City Lot, Cul-De-Sac
Details
- Parcel number: 037.036002000001.140
Construction
Type & style
- Home type: SingleFamily
- Architectural style: Traditional
- Property subtype: Single Family Residence
Materials
- Synthetic Stucco, Vinyl Siding
- Roof: Composition
Condition
- Year built: 2007
Utilities & green energy
- Sewer: Public Sewer
- Water: Public
Community & HOA
Community
- Security: Security System, Smoke Detector(s)
- Subdivision: Carriage Hills
HOA
- Has HOA: Yes
- Services included: No Amenities
- HOA fee: $200 annually
Location
- Region: Saint Joseph
Financial & listing details
- Tax assessed value: $235,000
- Annual tax amount: $2,976
- Date on market: 9/30/2025
- Listing terms: Cash,Conventional,FHA,VA Loan
- Ownership: Private
- Road surface type: Paved
Price history
| Date | Event | Price |
|---|---|---|
| 10/31/2025 | Sold | -- |
Source:  Heartland MLS as distributed by MLS GRID #2578159 Report a problem Heartland MLS as distributed by MLS GRID #2578159 Report a problem | ||
| 10/11/2025 | Pending sale | $425,000$256/sqft |
Source: Heartland MLS as distributed by MLS GRID #2578159 Report a problem | ||
| 9/30/2025 | Listed for sale | $425,000$256/sqft |
Source: Heartland MLS as distributed by MLS GRID #2578159 Report a problem | ||
Public tax history
| Year | Property taxes | Tax assessment |
|---|---|---|
| 2025 | $3,004 +0.9% | $44,650 +6.1% |
| 2024 | $2,976 +8.7% | $42,070 |
| 2023 | $2,738 -0.7% | $42,070 |
| 2022 | $2,757 -0.4% | $42,070 |
| 2021 | $2,770 +0.6% | $42,070 |
| 2020 | $2,754 +14.8% | $42,070 |
| 2018 | $2,398 | $42,070 |
| 2017 | $2,398 +1.9% | $42,070 |
| 2015 | $2,353 +980275% | $42,070 |
| 2014 | $0 | $42,070 |
| 2012 | $2,569 +3.5% | $42,070 |
| 2011 | $2,482 | $42,070 |
| 2010 | $2,482 | $42,070 |
Find assessor info on the county website
Neighborhood: 64506
Nearby homes
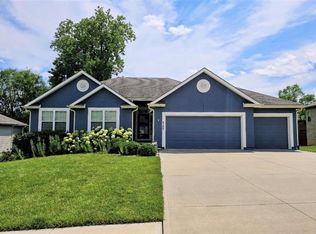
- $477,4254 bd3 ba2.8k sqft4704 Donnelly Dr, Saint Joseph, MO 64506Pending
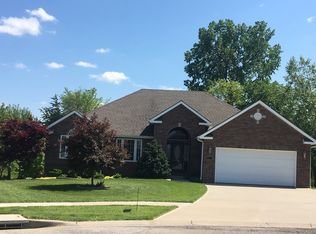
- $443,5003 bd3 ba3.2k sqft4708 Donnelly Dr, Saint Joseph, MO 64506Off Market
- $--4 bd4 ba3k sqft4702 Donnelly Dr, Saint Joseph, MO 64506Sold

- $--4 bd4 ba2.7k sqft4710 Donnelly Dr, Saint Joseph, MO 64506Sold
- $475,4004 bd4 ba2.8k sqft3803 Covington Ct, Saint Joseph, MO 64506Off Market
- $450,8004 bd3 ba2.8k sqft3805 Covington Ct, Saint Joseph, MO 64506Off Market
- $425,700-- bd-- ba1.8k sqft4703 Donnelly Dr, Saint Joseph, MO 64506Off Market
- $423,8003 bd2 ba1.7k sqft4703 Donnelly, Saint Joseph, MO 64506Off Market
Nearby schools
GreatSchools rating
- 7/10Oak Grove ElementaryGrades: PK-6Distance: 0.3 mi
- 5/10Bode Middle SchoolGrades: 7-8Distance: 3.2 mi
- 4/10Central High SchoolGrades: 9-12Distance: 3.7 mi
Schools provided by the listing agent
- Elementary: Oak Grove
- Middle: Bode
- High: Central
Source: Heartland MLS as distributed by MLS GRID. This data may not be complete. We recommend contacting the local school district to confirm school assignments for this home.
Get a cash offer in 3 minutes
Find out how much your home could sell for in as little as 3 minutes with a no-obligation cash offer.
Estimated market value
$432,000
Get a cash offer in 3 minutes
Find out how much your home could sell for in as little as 3 minutes with a no-obligation cash offer.
Estimated market value
$432,000
- Missouri
- Buchanan County
- Saint Joseph
- 64506
- 4706 Donnelly Dr
Nearby cities
Nearby zip codes
Other Saint Joseph Topics
