Located in a beautiful new subdivision with a stocked lake for fishing and in the North Platte School District, this brand new home offers peaceful surroundings while still being close to town. Simulated photos for now – more photos coming soon.
This home features an oversized 3-car garage, 4 bedrooms, and 3 full bathrooms. The kitchen includes a large island and custom painted cabinets, providing great space for cooking and gathering.
The great room offers engineered hardwood floors and a cozy gas fireplace, creating a warm and inviting living area. Flooring throughout the home includes tile in the bathroom floors and carpet in the bedrooms.
The lower level walkout leads to a 10 x 16 patio, perfect for relaxing or entertaining. Additional features include a 96% high-efficiency furnace and a cul-de-sac lot that backs up to a peaceful tree line and farm field for added privacy and great views.
Active
$464,000
109 Johnson Cir, Dearborn, MO 64439
4beds
2,181sqft
Single Family Residence
Built in 2026
0.4 Acres Lot
$-- Zestimate®
$213/sqft
$31/mo HOA
What's special
Cozy gas fireplaceStocked lake for fishingLower level walkoutCarpet in the bedroomsCul-de-sac lotLarge islandGreat room
- 231 days
- 98
- 8
Zillow last checked:
Listing updated:
Listed by:
Patty Farr 816-405-7712,
RE/MAX House of Dreams,
Madisyn Farr 816-616-2525,
RE/MAX House of Dreams
Source: Heartland MLS as distributed by MLS GRID,MLS#: 2605086
Facts & features
Interior
Bedrooms & bathrooms
- Bedrooms: 4
- Bathrooms: 3
- Full bathrooms: 3
Dining room
- Description: Kit/Dining Combo
Heating
- Natural Gas
Cooling
- Electric
Appliances
- Included: Dishwasher, Disposal, Microwave, Electric Range, Stainless Steel Appliance(s)
- Laundry: Laundry Room, Main Level
Features
- Ceiling Fan(s), Custom Cabinets, Kitchen Island, Pantry, Walk-In Closet(s)
- Flooring: Carpet, Luxury Vinyl, Tile
- Windows: Thermal Windows
- Basement: Basement BR,Finished,Full,Garage Entrance
- Number of fireplaces: 1
- Fireplace features: Great Room
Interior area
- Total structure area: 2,181
- Total interior livable area: 2,181 sqft
- Finished area above ground: 1,523
- Finished area below ground: 658
Property
Parking
- Total spaces: 3
- Parking features: Attached, Garage Door Opener, Garage Faces Front
- Attached garage spaces: 3
Features
- Patio & porch: Deck- Covered
Lot
- Size: 0.4 Acres
- Features: City Limits
Details
- Parcel number: 999999
Construction
Type & style
- Home type: SingleFamily
- Architectural style: Traditional
- Property subtype: Single Family Residence
Materials
- Stone & Frame
- Roof: Composition
Condition
- Under Construction
- New construction: Yes
- Year built: 2026
Details
- Builder name: Homes by Patty Farr
Utilities & green energy
- Sewer: Public Sewer
- Water: Public
Community & HOA
Community
- Security: Smoke Detector(s)
- Subdivision: Paradise Lake Estates
HOA
- Has HOA: Yes
- HOA fee: $375 annually
- HOA name: PARADISE LAKE ESTATES
Location
- Region: Dearborn
Financial & listing details
- Price per square foot: $213/sqft
- Date on market: 3/6/2026
- Listing terms: Cash,Conventional,FHA,USDA Loan,VA Loan
- Ownership: Private
Estimated market value
Not available
Estimated sales range
Not available
Not available
Price history
| Date | Event | Price |
|---|---|---|
| 9/24/2026 | Price change | $464,000-1.1%$213/sqft |
Source:  Heartland MLS as distributed by MLS GRID #2605086 Report a problem Heartland MLS as distributed by MLS GRID #2605086 Report a problem | ||
| 3/6/2026 | Listed for sale | $469,000$215/sqft |
Source: Heartland MLS as distributed by MLS GRID #2605086 Report a problem | ||
Public tax history
Tax history is unavailable.
Monthly payment
Est. payment
Payment breakdown
Explore the cost of this home by adjusting the details. Changes won't be saved.Climate risks
Neighborhood: 64439
Nearby schools
Schools provided by the listing agent
- Elementary: Camden Point
- Middle: Edgerton
- High: Dearborn
Source: Heartland MLS as distributed by MLS GRID. This data may not be complete. We recommend contacting the local school district to confirm school assignments for this home.

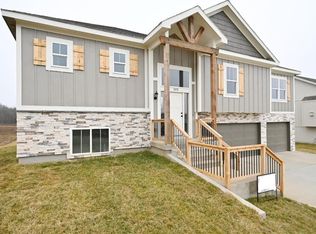
Similar homes
- $453,0004 bd3 ba2.1k sqft103 Johnson Cir, Dearborn, MO 64439New Construction
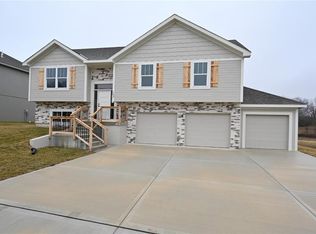 MLS ID #2581576, Patty Farr, RE/MAX House of Dreams. Heartland MLS as distributed by MLS GRID
 - $483,0004 bd3 ba2.2k sqft107 Johnson Cir, Dearborn, MO 64439New Construction
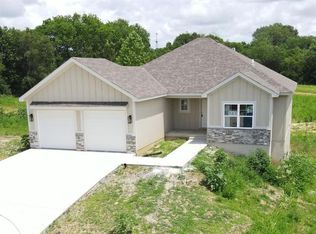 MLS ID #2605084, Patty Farr, RE/MAX House of Dreams. Heartland MLS as distributed by MLS GRID
 - $439,0004 bd3 ba2.1k sqft103 Sally Cir, Dearborn, MO 64439New Construction
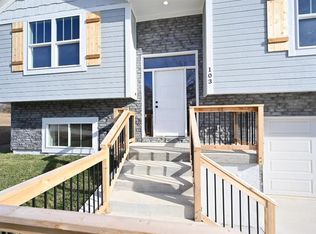 MLS ID #2581575, Patty Farr, RE/MAX House of Dreams. Heartland MLS as distributed by MLS GRID
 - $325,0005 bd2 ba2k sqft23460 Interurban Rd, Dearborn, MO 64439For Sale
 MLS ID #2638937, Logan Hall, Platinum Realty LLC. Heartland MLS as distributed by MLS GRID
