Welcome to the brand-new Perez floor plan by Hakes Brothers! Offering 2,466 square feet of thoughtfully designed living space, this stunning two-story home features 4 spacious bedrooms, 2.5 bathrooms, and an open-concept layout that perfectly balances style and functionality.
The heart of the home is the gourmet kitchen, complete with premium finishes, 42-inch upper cabinets, soft-close drawers and cabinetry, a large center island, and abundant storage—ideal for everyday living and entertaining. The adjoining great room is highlighted by a beautiful fireplace and expansive stacking panel doors that seamlessly connect the indoor and outdoor living spaces, filling the home with natural light.
Upstairs, you’ll find generously sized bedrooms, including a private owner’s suite designed for comfort and relaxation with a luxurious en-suite bath and spacious walk-in closet.
Built with the quality craftsmanship and elevated finishes Hakes Brothers is known for, the Perez offers modern design, exceptional functionality, and countless upgrades throughout. If you’re looking for a home that combines timeless style with today’s most desirable features, the Perez is one you won’t want to miss.
Active
$499,990
4916 NW 140th St, Platte City, MO 64079
4beds
2,466sqft
Single Family Residence
Built in 2026
9,450 Square Feet Lot
$-- Zestimate®
$203/sqft
$50/mo HOA
What's special
Beautiful fireplaceAbundant storageLuxurious en-suite bathGenerously sized bedroomsElevated finishesPremium finishesOpen-concept layout
- 19 days |
- 279 |
- 10 |
Zillow last checked:
Listing updated:
Listed by:
Brooke Marsalla 816-674-5789,
ReeceNichols - Lees Summit,
Rob Ellerman Team 816-304-4434,
ReeceNichols - Lees Summit
Source: Heartland MLS as distributed by MLS GRID,MLS#: 2634195
Facts & features
Interior
Bedrooms & bathrooms
- Bedrooms: 4
- Bathrooms: 3
- Full bathrooms: 2
- 1/2 bathrooms: 1
Primary bedroom
- Features: Marble, Shower Over Tub
- Level: Main
Bedroom 1
- Level: Main
Bedroom 2
- Features: All Carpet
- Level: Main
Great room
- Features: Luxury Vinyl
- Level: Main
Heating
- Forced Air
Cooling
- Electric
Appliances
- Included: Cooktop, Dishwasher, Disposal, Exhaust Fan, Microwave, Gas Range
- Laundry: Laundry Room, Main Level
Features
- Ceiling Fan(s), Kitchen Island, Pantry, Walk-In Closet(s)
- Flooring: Carpet, Luxury Vinyl, Tile
- Basement: Slab
- Has fireplace: No
Interior area
- Total structure area: 2,466
- Total interior livable area: 2,466 sqft
- Finished area above ground: 2,466
- Finished area below ground: 0
Property
Parking
- Total spaces: 2
- Parking features: Attached, Garage Faces Front
- Attached garage spaces: 2
Lot
- Size: 9,450 Square Feet
Details
- Parcel number: 999999
Construction
Type & style
- Home type: SingleFamily
- Architectural style: Other
- Property subtype: Single Family Residence
Materials
- Stone & Frame
- Roof: Composition
Condition
- Under Construction
- New construction: Yes
- Year built: 2026
Details
- Builder model: Perez
- Builder name: Hakes Brothers
Utilities & green energy
- Sewer: Public Sewer
- Water: Public
Green energy
- Energy efficient items: Appliances, HVAC, Lighting, Doors, Windows
- Water conservation: Low-Flow Fixtures
Community & HOA
Community
- Security: Smoke Detector(s)
- Subdivision: Windmill Creek
HOA
- Has HOA: Yes
- HOA fee: $595 annually
- HOA name: Windmill Creek
Location
- Region: Platte City
Financial & listing details
- Price per square foot: $203/sqft
- Date on market: 7/29/2026
- Listing terms: Cash,Conventional,FHA,VA Loan
- Ownership: Private
Estimated market value
Not available
Estimated sales range
Not available
Not available
Price history
| Date | Event | Price |
|---|---|---|
| 7/29/2026 | Listed for sale | $499,990$203/sqft |
Source:  Heartland MLS as distributed by MLS GRID #2634195 Report a problem Heartland MLS as distributed by MLS GRID #2634195 Report a problem | ||
Public tax history
Tax history is unavailable.
Monthly payment
Est. payment
Payment breakdown
Explore the cost of this home by adjusting the details. Changes won't be saved.Climate risks
Neighborhood: 64079
Nearby schools
GreatSchools rating
- 8/10Donald D. Siegrist Elementary SchoolGrades: PK-5Distance: 1.7 mi
- 7/10Platte City Middle SchoolGrades: 6-8Distance: 1.5 mi
- 6/10Platte County High SchoolGrades: 9-12Distance: 1.6 mi
Schools provided by the listing agent
- Elementary: Siegrist
- Middle: Platte City
- High: Platte City
Source: Heartland MLS as distributed by MLS GRID. This data may not be complete. We recommend contacting the local school district to confirm school assignments for this home.
- $399,9903 bd2 ba1.5k sqft2601 Sunset Dr, Kansas City, MO 64079New Construction
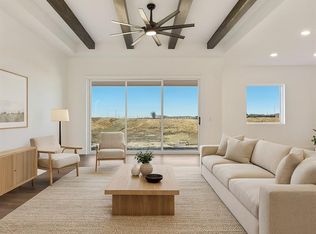
- $529,3253 bd3 ba1.8k sqft4913 NW 140th St, Platte City, MO 64079New Construction

- $469,3204 bd2 ba1.9k sqft5000 NW 140th St, Platte City, MO 64079New Construction

- $--3 bd3 ba1.9k sqft5004 NW 141st St, Platte City, MO 64079Sold

- $--4 bd3 ba2.1k sqft2609 Mercer Ln, Platte City, MO 64079Sold
- $--3 bd3 ba1.9k sqft5000 NW 141st St, Platte City, MO 64079Sold
- from $464,9903 bd3 ba1.8k sqftGonzales Plan, Windmill Creek, Platte City, MO 64079New Construction
- from $435,9903 bd2 ba1.5k sqftAllen Plan, Windmill Creek, Platte City, MO 64079New Construction
A local agent can set up tours, give advice and negotiate with sellers.
A local lender can help you make sure your offer is ready when you are.
Similar homes
- $469,3204 bd2 ba1.9k sqft5000 NW 140th St, Platte City, MO 64079New ConstructionMLS ID #2634187, Brooke Marsalla, ReeceNichols - Lees Summit. Heartland MLS as distributed by MLS GRID
- $529,3253 bd3 ba1.8k sqft4913 NW 140th St, Platte City, MO 64079New ConstructionMLS ID #2634181, Brooke Marsalla, ReeceNichols - Lees Summit. Heartland MLS as distributed by MLS GRID
- $399,9903 bd2 ba1.5k sqft2601 Sunset Dr, Kansas City, MO 64079New ConstructionMLS ID #2634174, Brooke Marsalla, ReeceNichols - Lees Summit. Heartland MLS as distributed by MLS GRID
- $589,0004 bd3 ba2.7k sqft12830 N Arbor Way, Platte City, MO 64079For Sale
 MLS ID #2620486, ReeseMontgomery Team, Aristocrat Realty. Heartland MLS as distributed by MLS GRID
 - from $372,9903 bd2 ba1.6k sqftHill Plan, Windmill Creek, Platte City, MO 64079New ConstructionHakes Brothers
- $565,0005 bd4 ba3.2k sqft12760 N Imperial Dr, Long Eddy, MO 64079For SaleMLS ID #2629371, Madison Moss (Harpst), RE/MAX Innovations. Heartland MLS as distributed by MLS GRID
- $498,9203 bd2 ba1.6k sqft3327 NW 93rd Pl, Kansas City, MO 64154New ConstructionMLS ID #2636625, Lindsay Enyeart, RE/MAX Innovations. Heartland MLS as distributed by MLS GRID
- $525,0004 bd3 ba2.3k sqft10647 N Bell St, Kansas City, MO 64155For SaleMLS ID #2625695, Sam Blacksher, Aristocrat Realty. Heartland MLS as distributed by MLS GRID
- $545,0004 bd4 ba2.4k sqft6709 NW 105th St, Kansas City, MO 64154For SaleMLS ID #2612310, Jennifer Zhang, Keller Williams Realty Partners Inc.. Heartland MLS as distributed by MLS GRID
- $530,0004 bd3 ba2.6k sqft1605 NW 59th St, Kansas City, MO 64118For SaleMLS ID #2630916, Angela Brown, Keller Williams KC North. Heartland MLS as distributed by MLS GRID
- $549,9004 bd3 ba2.2k sqft6400 NW 98th St, Kansas City, MO 64114New ConstructionMLS ID #2625598, Kevin Green, Berkshire Hathaway HomeServices All-Pro Real Estate. Heartland MLS as distributed by MLS GRID
- $487,6703 bd2 ba1.6k sqft3311 NW 93rd Pl, Kansas City, MO 64154New ConstructionMLS ID #2636626, Lindsay Enyeart, RE/MAX Innovations. Heartland MLS as distributed by MLS GRID
- $532,2825 bd3 ba2.5k sqft10523 N Jarboe St, Kansas City, MO 64155New ConstructionHeartland MLS as distributed by MLS GRID
- $481,8203 bd2 ba1.6k sqft3319 NW 93rd St, Kansas City, MO 64154New ConstructionMLS ID #2636621, Lindsay Enyeart, RE/MAX Innovations. Heartland MLS as distributed by MLS GRID
- $525,0004 bd3 ba2.6k sqft7710 NE 107th St, Kansas City, MO 64157For SaleMLS ID #2634361, Rothermel Group, Keller Williams KC North. Heartland MLS as distributed by MLS GRID
- $429,5003 bd3 ba2k sqft15348 Jessica St, Parkville, MO 64152For SaleMLS ID #2635235, Jeffrey Hagen, Weichert, Realtors Welch & Co.. Heartland MLS as distributed by MLS GRID
- $496,9904 bd3 ba2.5k sqft7702 NE 107th St, Kansas City, MO 64157New ConstructionHeartland MLS as distributed by MLS GRID
- $549,9004 bd3 ba2.2k sqft6410 NW 98th St, Kansas City, MO 64153New ConstructionMLS ID #2608781, Kevin Green, Berkshire Hathaway HomeServices All-Pro Real Estate. Heartland MLS as distributed by MLS GRID
- $599,0004 bd4 ba2.9k sqft7045 NW Yulich Ct, Kansas City, MO 64152New ConstructionMLS ID #2603739, ReeseMontgomery Team, Aristocrat Realty. Heartland MLS as distributed by MLS GRID
- $501,6003 bd2 ba1.9k sqft12909 Sewell Ave, Kansas City, KS 66109New ConstructionHeartland MLS as distributed by MLS GRID
