Welcome to the Lacey by Hakes Brothers, a thoughtfully designed ranch floor plan offering 1,980 square feet of stylish, low-maintenance living. This beautifully crafted home features 4 bedrooms, 2 bathrooms, and a 3-car garage with an open-concept layout that blends comfort and functionality.
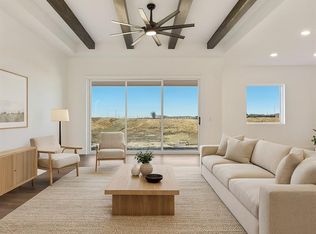
The heart of the home is the gourmet kitchen, complete with soft-close drawers and doors, premium finishes, abundant storage, and a spacious island that overlooks the dining and living areas—perfect for entertaining or everyday living. The inviting great room is highlighted by decorative ceiling beams, creating warmth, character, and architectural interest.
The private primary suite offers a relaxing retreat with a spa-inspired bath featuring framed mirrors, designer finishes, and a spacious walk-in closet. Two additional bedrooms provide flexibility for guests, a home office, or hobbies.
Built with Hakes Brothers’ signature quality and attention to detail, this home combines timeless design with modern convenience, making it the perfect place to call home.
Active
$469,320
5000 NW 140th St, Platte City, MO 64079
4beds
1,980sqft
:
Get pre-qualified$3,102/mo
Single Family Residence
Built in 2026
10,123 Square Feet Lot
$-- Zestimate®
$237/sqft
$50/mo HOA
What's special
Abundant storageDesigner finishesPremium finishesOpen-concept layoutPrivate primary suiteSpa-inspired bathFramed mirrors
- 4 days |
- 134 |
- 1 |
Zillow last checked:
Listing updated:
Listed by:
Brooke Marsalla 816-674-5789,
ReeceNichols - Lees Summit,
Rob Ellerman Team 816-304-4434,
ReeceNichols - Lees Summit
Source: Heartland MLS as distributed by MLS GRID,MLS#: 2634187
Facts & features
Interior
Bedrooms & bathrooms
- Bedrooms: 4
- Bathrooms: 2
- Full bathrooms: 2
Primary bedroom
- Features: Marble, Shower Over Tub
- Level: Main
Bedroom 1
- Level: Main
Bedroom 2
- Features: All Carpet
- Level: Main
Great room
- Features: Luxury Vinyl
- Level: Main
Heating
- Forced Air
Cooling
- Electric
Appliances
- Included: Cooktop, Dishwasher, Disposal, Exhaust Fan, Microwave, Gas Range
- Laundry: Laundry Room, Main Level
Features
- Ceiling Fan(s), Kitchen Island, Pantry, Walk-In Closet(s)
- Flooring: Carpet, Luxury Vinyl, Tile
- Basement: Slab
- Number of fireplaces: 1
- Fireplace features: Electric, Great Room
Interior area
- Total structure area: 1,980
- Total interior livable area: 1,980 sqft
- Finished area above ground: 1,980
- Finished area below ground: 0
Property
Parking
- Total spaces: 3
- Parking features: Attached, Garage Faces Front
- Attached garage spaces: 3
Lot
- Size: 10,123 Square Feet
Details
- Parcel number: 999999
Construction
Type & style
- Home type: SingleFamily
- Architectural style: Other
- Property subtype: Single Family Residence
Materials
- Stone & Frame
- Roof: Composition
Condition
- Under Construction
- New construction: Yes
- Year built: 2026
Details
- Builder model: Lacey
- Builder name: Hakes Brothers
Utilities & green energy
- Sewer: Public Sewer
- Water: Public
Green energy
- Energy efficient items: Appliances, HVAC, Lighting, Doors, Windows
- Water conservation: Low-Flow Fixtures
Community & HOA
Community
- Security: Smoke Detector(s)
- Subdivision: Windmill Creek
HOA
- Has HOA: Yes
- HOA fee: $595 annually
- HOA name: Windmill Creek
Location
- Region: Platte City
Financial & listing details
- Price per square foot: $237/sqft
- Date on market: 7/29/2026
- Listing terms: Cash,Conventional,FHA,VA Loan
- Ownership: Private
Estimated market value
Not available
Estimated sales range
Not available
Not available
Price history
| Date | Event | Price |
|---|---|---|
| 7/29/2026 | Listed for sale | $469,320$237/sqft |
Source:  Heartland MLS as distributed by MLS GRID #2634187 Report a problem Heartland MLS as distributed by MLS GRID #2634187 Report a problem | ||
Public tax history
Tax history is unavailable.
Monthly payment
Est. payment
Payment breakdown
Explore the cost of this home by adjusting the details. Changes won't be saved.Climate risks
Neighborhood: 64079
Nearby schools
GreatSchools rating
- 8/10Donald D. Siegrist Elementary SchoolGrades: PK-5Distance: 1.7 mi
- 7/10Platte City Middle SchoolGrades: 6-8Distance: 1.5 mi
- 6/10Platte County High SchoolGrades: 9-12Distance: 1.6 mi
Schools provided by the listing agent
- Elementary: Siegrist
- Middle: Platte City
- High: Platte City
Source: Heartland MLS as distributed by MLS GRID. This data may not be complete. We recommend contacting the local school district to confirm school assignments for this home.
- $399,9903 bd2 ba1.5k sqft2601 Sunset Dr, Kansas City, MO 64079New Construction
- $529,3253 bd3 ba1.8k sqft4913 NW 140th St, Platte City, MO 64079New Construction

- $499,9904 bd3 ba2.4k sqft4916 NW 140th St, Platte City, MO 64079New Construction

- $--3 bd3 ba1.9k sqft5004 NW 141st St, Platte City, MO 64079Sold

- $--4 bd3 ba2.1k sqft2609 Mercer Ln, Platte City, MO 64079Sold
- $--3 bd3 ba1.9k sqft5000 NW 141st St, Platte City, MO 64079Sold
- $--4 bd3 ba2.1k sqft2709 Mercer Ln, Platte City, MO 64079Sold
- $--3 bd3 ba1.9k sqft4904 NW 141st St, Platte City, MO 64079Sold
A local agent can set up tours, give advice and negotiate with sellers.
A local lender can help you make sure your offer is ready when you are.
Similar homes
- $499,9904 bd3 ba2.4k sqft4916 NW 140th St, Platte City, MO 64079New ConstructionMLS ID #2634195, Brooke Marsalla, ReeceNichols - Lees Summit. Heartland MLS as distributed by MLS GRID
- $529,3253 bd3 ba1.8k sqft4913 NW 140th St, Platte City, MO 64079New ConstructionMLS ID #2634181, Brooke Marsalla, ReeceNichols - Lees Summit. Heartland MLS as distributed by MLS GRID
- $399,9903 bd2 ba1.5k sqft2601 Sunset Dr, Kansas City, MO 64079New ConstructionMLS ID #2634174, Brooke Marsalla, ReeceNichols - Lees Summit. Heartland MLS as distributed by MLS GRID
- from $427,9903 bd2 ba1.6k sqftNewcastle Plan, Windmill Creek, Platte City, MO 64079New Construction
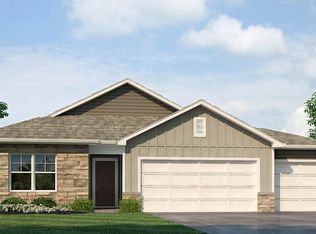 DR Horton
 - $589,0004 bd3 ba2.7k sqft12830 N Arbor Way, Platte City, MO 64079For SaleMLS ID #2620486, ReeseMontgomery Team, Aristocrat Realty. Heartland MLS as distributed by MLS GRID
- $475,0004 bd3 ba2.5k sqft5724 N Kirkwood Ave, Kansas City, MO 64151For SaleMLS ID #2629377, Madison Moss (Harpst), RE/MAX Innovations. Heartland MLS as distributed by MLS GRID
- $545,0004 bd3 ba2.1k sqft6619 NW 105th Ct, Kansas City, MO 64154For SaleMLS ID #2620179, Sherry Timbrook, BHG Kansas City Homes. Heartland MLS as distributed by MLS GRID
- $545,0004 bd4 ba2.4k sqft6709 NW 105th St, Kansas City, MO 64154For SaleMLS ID #2612310, Jennifer Zhang, Keller Williams Realty Partners Inc.. Heartland MLS as distributed by MLS GRID
- $299,9903 bd3 ba1.6k sqft7328 Aaron St, Parkville, MO 64152For SaleMLS ID #2634300, Randi Pereira, KW KANSAS CITY METRO. Heartland MLS as distributed by MLS GRID
- $449,9994 bd3 ba2.3k sqft7629 N Kensington Ave, Kansas City, MO 64119For SaleMLS ID #2629219, Loughlin & Associates Team, Keller Williams KC North. Heartland MLS as distributed by MLS GRID
- $530,0004 bd3 ba2.6k sqft1605 NW 59th St, Kansas City, MO 64118For SaleMLS ID #2630916, Angela Brown, Keller Williams KC North. Heartland MLS as distributed by MLS GRID
- $475,0004 bd3 ba2.7k sqft4925 Tallgrass St, Leavenworth, KS 66048For SaleMLS ID #2598655, Tonia Stutz, Reilly Real Estate LLC. Heartland MLS as distributed by MLS GRID
- $485,0004 bd4 ba2.7k sqft2935 N 77th St, Kansas City, KS 66109New ConstructionMLS ID #2623178, Wei Gao, Worth Clark Realty. Heartland MLS as distributed by MLS GRID
- $424,0004 bd3 ba2.5k sqft3012 N 63rd St, Kansas City, KS 66104For SaleMLS ID #2629300, Carlos Maderos, EXP Realty LLC. Heartland MLS as distributed by MLS GRID
- $449,9004 bd3 ba2.2k sqft10148 N Brighton Ave, Kansas City, MO 64156New ConstructionMLS ID #2623592, Christine Lies, ReeceNichols-KCN. Heartland MLS as distributed by MLS GRID
- $335,0003 bd2 ba1.8k sqft5005 Welborn Ln, Kansas City, KS 66104For SaleMLS ID #2632951, Melissa Josenberger, ReeceNichols - Country Club Plaza. Heartland MLS as distributed by MLS GRID
- $507,5703 bd3 ba2k sqft1602 NW 105th Ter, Kansas City, MO 64155New ConstructionHeartland MLS as distributed by MLS GRID
- $532,2825 bd3 ba2.5k sqft10523 N Jarboe St, Kansas City, MO 64155New ConstructionHeartland MLS as distributed by MLS GRID
- $565,0005 bd4 ba2.7k sqft6601 NW 106th St, Kansas City, MO 64154For SaleMLS ID #2625594, Gillette Woodward, Keller Williams Realty Partners Inc.. Heartland MLS as distributed by MLS GRID
- $549,9004 bd3 ba2.2k sqft6400 NW 98th St, Kansas City, MO 64114New ConstructionMLS ID #2625598, Kevin Green, Berkshire Hathaway HomeServices All-Pro Real Estate. Heartland MLS as distributed by MLS GRID
