Easy, low-maintenance lifestyle in Parkville! Freshly painted, this like-new, blank slate, maintenance-provided home is bright, open, and designed for everyday convenience plus someone else handles the mowing and snow removal. Inside, you'll find modern finishes throughout, including quartz countertops, stainless steel appliances, tile flooring on the main level, soft-close cabinets and drawers, LED lighting, spacious walk-in closets, and a private en-suite bath in the primary bedroom. The bedroom-level laundry makes daily life even easier, and the patio gives provides outdoor space to relax or entertain. The HOA takes care of lawn care, building maintenance, and snow removal, making this a true lock-and-leave home. You'll also love the location. Creekside Village continues to add new shopping, dining, and entertainment options, historic downtown Parkville is just five minutes away, and both MCI Airport and The Legends are about a 15-minute drive. Located in the highly regarded Park Hill School District, this home offers the perfect combination of convenience, comfort, and location. If low-maintenance living in a growing area sounds appealing, this may be exactly what you've been looking for.
Active
$299,990
7328 Aaron St, Parkville, MO 64152
3beds
1,631sqft
:
Get pre-qualified$2,009/mo
Townhouse
Built in 2021
1,618 Acres Lot
$-- Zestimate®
$184/sqft
$38/mo HOA
What's special
Quartz countertopsModern finishes throughoutStainless steel appliancesLed lightingFreshly paintedBedroom-level laundryBright open
- 2 days |
- 281 |
- 21 |
Zillow last checked:
Listing updated:
Listed by:
Randi Pereira 913-424-6282,
KW KANSAS CITY METRO
Source: Heartland MLS as distributed by MLS GRID,MLS#: 2634300
Facts & features
Interior
Bedrooms & bathrooms
- Bedrooms: 3
- Bathrooms: 3
- Full bathrooms: 2
- 1/2 bathrooms: 1
Primary bedroom
- Features: Carpet, Ceiling Fan(s), Walk-In Closet(s)
- Level: Second
- Area: 169 Square Feet
- Dimensions: 13 x 13
Bedroom 2
- Features: Carpet, Ceiling Fan(s), Walk-In Closet(s)
- Level: Second
- Area: 132 Square Feet
- Dimensions: 12 x 11
Bedroom 3
- Features: Carpet, Ceiling Fan(s), Walk-In Closet(s)
- Level: Second
- Area: 143 Square Feet
- Dimensions: 13 x 11
Primary bathroom
- Features: Ceramic Tiles, Double Vanity, Quartz Counter, Shower Only
- Level: Second
Bathroom 1
- Features: Ceramic Tiles, Quartz Counter, Shower Over Tub
- Level: Second
Dining room
- Features: Ceramic Tiles
- Level: First
- Area: 130 Square Feet
- Dimensions: 13 x 10
Family room
- Features: Ceiling Fan(s), Ceramic Tiles
- Level: First
- Area: 165 Square Feet
- Dimensions: 15 x 11
Half bath
- Features: Ceramic Tiles
- Level: First
Kitchen
- Features: Ceramic Tiles, Kitchen Island, Pantry, Quartz Counter
- Level: First
Heating
- Forced Air
Cooling
- Electric
Appliances
- Included: Dishwasher, Disposal, Dryer, Microwave, Gas Range, Washer
- Laundry: Bedroom Level, Upper Level
Features
- Ceiling Fan(s), Central Vacuum, Kitchen Island, Pantry, Walk-In Closet(s)
- Flooring: Carpet
- Basement: Slab
- Has fireplace: No
Interior area
- Total structure area: 1,631
- Total interior livable area: 1,631 sqft
- Finished area above ground: 1,631
- Finished area below ground: 0
Property
Parking
- Total spaces: 2
- Parking features: Attached, Garage Faces Front
- Attached garage spaces: 2
Lot
- Size: 1,618 Acres
Details
- Parcel number: 204018300001024003
Construction
Type & style
- Home type: Townhouse
- Architectural style: Traditional
- Property subtype: Townhouse
Materials
- Stucco, Vinyl Siding
- Roof: Composition
Condition
- Year built: 2021
Details
- Builder name: PC HOMES LLC
Utilities & green energy
- Sewer: Public Sewer
- Water: Public
Community & HOA
Community
- Security: Smoke Detector(s)
- Subdivision: Creekside Village
HOA
- Has HOA: Yes
- Services included: Maintenance Grounds, Snow Removal
- HOA fee: $450 annually
- HOA name: Creekside Village Townhomes HOA
Location
- Region: Parkville
Financial & listing details
- Price per square foot: $184/sqft
- Tax assessed value: $257,215
- Annual tax amount: $4,681
- Date on market: 7/30/2026
- Listing terms: Cash,Conventional,FHA,VA Loan
- Ownership: Private
- Road surface type: Paved
Estimated market value
Not available
Estimated sales range
Not available
Not available
Price history
| Date | Event | Price |
|---|---|---|
| 7/30/2026 | Listed for sale | $299,9900%$184/sqft |
Source:  Heartland MLS as distributed by MLS GRID #2634300 Report a problem Heartland MLS as distributed by MLS GRID #2634300 Report a problem | ||
| 7/30/2026 | Listing removed | $299,995$184/sqft |
Source: Heartland MLS as distributed by MLS GRID #2628468 Report a problem | ||
| 7/7/2026 | Listed for sale | $299,995$184/sqft |
Source: Heartland MLS as distributed by MLS GRID #2628468 Report a problem | ||
Public tax history
| Year | Property taxes | Tax assessment |
|---|---|---|
| 2025 | $4,681 +8.7% | $48,871 |
| 2024 | $4,305 +0.2% | $48,871 |
| 2023 | $4,297 +5.5% | $48,871 +7.4% |
| 2022 | $4,072 | $45,504 |
Find assessor info on the county website
Monthly payment
Est. payment
Payment breakdown
Explore the cost of this home by adjusting the details. Changes won't be saved.Climate risks
Neighborhood: 64152
Nearby schools
GreatSchools rating
- 7/10Union Chapel Elementary SchoolGrades: K-5Distance: 1.8 mi
- 8/10Lakeview Middle SchoolGrades: 6-8Distance: 6 mi
- 8/10Park Hill South High SchoolGrades: 9-12Distance: 8.3 mi
Schools provided by the listing agent
- Elementary: Hawthorn
- Middle: Lakeview
- High: Park Hill South
Source: Heartland MLS as distributed by MLS GRID. This data may not be complete. We recommend contacting the local school district to confirm school assignments for this home.
- $--3 bd3 ba1.5k sqft7370 Griffey St, Parkville, MO 64152Sold

- $307,1003 bd3 ba1.5k sqft7426 Grand Slam St, Parkville, MO 64152Off Market
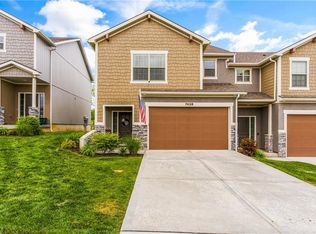
- $--3 bd3 ba1.5k sqft7422 Grand Slam St, Parkville, MO 64152Sold
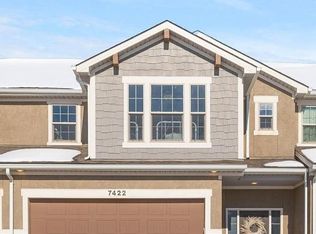
- $--3 bd3 ba1.8k sqft7285 Aaron St, Parkville, MO 64152Sold

- $321,6003 bd3 ba1.5k sqft7400 Grand Slam St #41-D, Parkville, MO 64152Off Market
- $308,5003 bd3 ba1.5k sqft7313 Aaron St #23-B, Parkville, MO 64152Off Market
- $300,4003 bd3 ba1.5k sqft7376 Aaron St #27-C, Parkville, MO 64152Off Market
- $291,5003 bd3 ba1.5k sqft7352 Griffey St #10-B, Parkville, MO 64152Off Market
- $305,2003 bd3 ba1.5k sqft7433 Grand Slam St #13-A, Parkville, MO 64152Off Market
A local agent can set up tours, give advice and negotiate with sellers.
A local lender can help you make sure your offer is ready when you are.
Similar homes
- $319,9003 bd2 ba1.3k sqft12222 N Atkins Ave, Kansas City, MO 64163For Sale
 MLS ID #2633892, Scott Mears, RE/MAX PROFESSIONALS. Heartland MLS as distributed by MLS GRID
 - $335,0003 bd2 ba1.8k sqft5005 Welborn Ln, Kansas City, KS 66104For Sale
 MLS ID #2632951, Melissa Josenberger, ReeceNichols - Country Club Plaza. Heartland MLS as distributed by MLS GRID
 - $429,0004 bd3 ba2.4k sqft6745 Prairie Ln, Kansas City, MO 64152For Sale
 MLS ID #2620342, Ahna Vaoifi, Redfin Corporation. Heartland MLS as distributed by MLS GRID
 - $265,0003 bd2 ba1.2k sqft13744 Grove Ave, Bonner Springs, KS 66012For Sale
 MLS ID #2633031, Mary Wolbert, Platinum Realty LLC. Heartland MLS as distributed by MLS GRID
 - $265,0003 bd2 ba1.5k sqft6240 Leavenworth Rd, Kansas City, KS 66104For SaleMLS ID #2632272, Naharai Bello-Echandy, ReeceNichols -Johnson County W. Heartland MLS as distributed by MLS GRID
- $377,0003 bd3 ba1.9k sqft10304 NW 85th Ct, Kansas City, MO 64153For SaleMLS ID #2633063, Jenna Halvorson, Real Broker, LLC. Heartland MLS as distributed by MLS GRID
- $295,0004 bd3 ba1.9k sqft1833 N 75th Dr, Kansas City, KS 66112For SaleMLS ID #2621497, Alberto Zuniga, Realty of America. Heartland MLS as distributed by MLS GRID
- $279,0004 bd3 ba2.1k sqft2817 N 66th St, Kansas City, KS 66104For SaleMLS ID #2632116, Nicole Betancur, Keller Williams Realty Partners Inc.. Heartland MLS as distributed by MLS GRID
- $350,0004 bd3 ba2.1k sqft3820 NW 93rd St, Kansas City, MO 64154New ConstructionMLS ID #2616319, Martha Cromwell, The Real Estate Store LLC. Heartland MLS as distributed by MLS GRID
- $395,0003 bd3 ba1.6k sqft8908 NE 117th Ter, Kansas City, MO 64157For SaleMLS ID #2633722, Amber Kaspar, Platinum Realty LLC. Heartland MLS as distributed by MLS GRID
- $309,0005 bd3 ba2k sqft8539 Sandusky Ave, Kansas City, KS 66112For SaleMLS ID #2630753, Lesly Romo, Keller Williams Realty Partners Inc.. Heartland MLS as distributed by MLS GRID
- $295,0003 bd2 ba1.4k sqft12216 N Pomona Ln, Kansas City, MO 64163For SaleMLS ID #2622341, Generations Real Estate Partners, BHG Kansas City Homes. Heartland MLS as distributed by MLS GRID
- $285,0003 bd3 ba1.3k sqft10123 Steele Rd, Edwardsville, KS 66111For SaleMLS ID #2626405, Esteban Saavedra, Realty of America. Heartland MLS as distributed by MLS GRID
- $299,0002 bd3 ba1.4k sqft15828 W 61st St, Shawnee, KS 66217For SaleMLS ID #2624196, Billie Bauer, Keller Williams Realty Partners Inc.. Heartland MLS as distributed by MLS GRID
- $385,0003 bd2 ba1.9k sqft8505 N Arcola Ave, Kansas City, MO 64153For SaleMLS ID #2627515, Loughlin & Associates Team, Keller Williams KC North. Heartland MLS as distributed by MLS GRID
- $275,0002 bd3 ba1.3k sqft1827 NW 82nd Ter, Kansas City, MO 64151For SaleMLS ID #2617784, Lisa Hodges, RE/MAX Elite, REALTORS. Heartland MLS as distributed by MLS GRID
- $224,9002 bd3 ba1.3k sqft7019 N Fisk Ct, Kansas City, MO 64151For SaleMLS ID #2624279, Connie Stark, MO-KAN Veteran Realty LLC. Heartland MLS as distributed by MLS GRID
- $399,9903 bd2 ba1.5k sqft2601 Sunset Dr, Kansas City, MO 64079New ConstructionMLS ID #2634174, Brooke Marsalla, ReeceNichols - Lees Summit. Heartland MLS as distributed by MLS GRID
- $219,9002 bd3 ba1.2k sqft7028 N Fisk Ct, Kansas City, MO 64151For SaleMLS ID #2629119, Stephen W Smith, RE/MAX Revolution. Heartland MLS as distributed by MLS GRID
- $337,5003 bd3 ba1.7k sqft6315 N Quincy Ave, Gladstone, MO 64119For SaleMLS ID #2630193, Breeze Team, EXP Realty LLC. Heartland MLS as distributed by MLS GRID
