This fabulous ranch home in the charming North Creek neighborhood is designed with accessibility in mind. This 3 bedroom, 2 bath home features a large master suite with an ensuite bathroom...the bathroom has a large walk-in shower making it easy to access...also includes a walk-in closet with built-in shelving. The kitchen features white cabinets, stainless steel appliances, ample counter space and large pantry. Laundry room is located between the kitchen and door to the garage. The living and dining area opens up to the private backyard. Backyard features a 6 ft privacy fence, patio and nice landscaping, with view of green area. Enjoy all the amenities this community has to offer, including a clubhouse, exercise room, and large swimming pool. Residents also have the option to rent the clubhouse for private events. This home offers the perfect blend of privacy, accessibility and convenience. Just minutes from major highways, MCI airport, Zona Rosa and so much more.
Pending
$319,900
12222 N Atkins Ave, Kansas City, MO 64163
3beds
1,327sqft
:
Get pre-qualified$2,262/mo
Single Family Residence
Built in 2018
3,354 Square Feet Lot
$-- Zestimate®
$241/sqft
$180/mo HOA
What's special
Stainless steel appliancesLarge walk-in showerLarge pantryAmple counter space
- 10 days |
- 293 |
- 20 |
Likely to sell faster than
Zillow last checked:
Listing updated:
Listed by:
Scott Mears 816-233-2300,
RE/MAX PROFESSIONALS
Source: Heartland MLS as distributed by MLS GRID,MLS#: 2633892
Facts & features
Interior
Bedrooms & bathrooms
- Bedrooms: 3
- Bathrooms: 2
- Full bathrooms: 2
Dining room
- Description: Breakfast Area,Country Kitchen,Kit/Dining Combo
Heating
- Electric
Cooling
- Heat Pump
Appliances
- Included: Dishwasher, Microwave, Refrigerator, Built-In Oven, Stainless Steel Appliance(s)
- Laundry: Main Level, Off The Kitchen
Features
- Ceiling Fan(s), Custom Cabinets, Pantry, Vaulted Ceiling(s), Walk-In Closet(s)
- Flooring: Wood
- Basement: Slab
- Has fireplace: No
Interior area
- Total structure area: 1,327
- Total interior livable area: 1,327 sqft
- Finished area above ground: 1,327
- Finished area below ground: 0
Property
Parking
- Total spaces: 2
- Parking features: Attached
- Attached garage spaces: 2
Features
- Patio & porch: Patio
- Fencing: Wood
Lot
- Size: 3,354 Square Feet
Details
- Parcel number: 176013300001060000
Construction
Type & style
- Home type: SingleFamily
- Architectural style: Traditional
- Property subtype: Single Family Residence
Materials
- Board & Batten Siding, Wood Siding
- Roof: Composition
Condition
- Year built: 2018
Utilities & green energy
- Sewer: Public Sewer
- Water: Public
Community & HOA
Community
- Subdivision: North Creek Village
HOA
- Has HOA: Yes
- HOA fee: $180 monthly
- HOA name: North Creek Village
Location
- Region: Kansas City
Financial & listing details
- Price per square foot: $241/sqft
- Tax assessed value: $146,454
- Annual tax amount: $2,207
- Date on market: 7/31/2026
- Listing terms: Cash,Conventional,FHA,VA Loan
- Ownership: Private
- Road surface type: Paved
Estimated market value
Not available
Estimated sales range
Not available
Not available
Price history
| Date | Event | Price |
|---|---|---|
| 8/5/2026 | Pending sale | $319,900$241/sqft |
Source:  Heartland MLS as distributed by MLS GRID #2633892 Report a problem Heartland MLS as distributed by MLS GRID #2633892 Report a problem | ||
| 7/31/2026 | Listed for sale | $319,900+6.7%$241/sqft |
Source: Heartland MLS as distributed by MLS GRID #2633892 Report a problem | ||
| 12/27/2024 | Sold | -- |
Source: Heartland MLS as distributed by MLS GRID #2519946 Report a problem | ||
| 11/21/2024 | Pending sale | $299,950$226/sqft |
Source: Heartland MLS as distributed by MLS GRID #2519946 Report a problem | ||
| 11/15/2024 | Listed for sale | $299,950$226/sqft |
Source: Heartland MLS as distributed by MLS GRID #2519946 Report a problem | ||
| 4/30/2018 | Sold | -- |
Source: Heartland MLS as distributed by MLS GRID #2077411 Report a problem | ||
Public tax history
| Year | Property taxes | Tax assessment |
|---|---|---|
| 2025 | $2,207 +5.8% | $27,826 |
| 2024 | $2,087 +0.1% | $27,826 |
| 2023 | $2,085 -3.1% | $27,826 |
| 2022 | $2,150 -0.3% | $27,826 |
| 2021 | $2,157 +11.1% | $27,826 +12.7% |
| 2020 | $1,942 | $24,691 -32% |
| 2018 | -- | $36,290 +4675% |
| 2017 | $58 +1% | $760 |
| 2016 | $58 +0.2% | $760 |
| 2015 | $58 -80.4% | $760 -80% |
| 2013 | $295 | $3,800 |
| 2012 | -- | $3,800 |
| 2011 | -- | $3,800 |
| 2010 | -- | $3,800 |
| 2009 | -- | $3,800 |
Find assessor info on the county website
Monthly payment
Est. payment
Payment breakdown
Explore the cost of this home by adjusting the details. Changes won't be saved.Climate risks
Neighborhood: Kansas City International
Nearby schools
GreatSchools rating
- 8/10Donald D. Siegrist Elementary SchoolGrades: PK-5Distance: 6.1 mi
- 7/10Platte City Middle SchoolGrades: 6-8Distance: 5.9 mi
- 6/10Platte County High SchoolGrades: 9-12Distance: 6.1 mi
- $310,1003 bd2 ba1.6k sqft12226 N Atkins Ave, Kansas City, MO 64163Off Market
- $302,5003 bd2 ba1.3k sqft12230 N Atkins Ave, Kansas City, MO 64163Off Market
- $300,6003 bd2 ba1.6k sqft12214 N Atkins Ave, Kansas City, MO 64163Off Market
- $281,2003 bd2 ba1.3k sqft12219 N Atkins Ave, Kansas City, MO 64163Off Market
- $295,9004 bd2 ba1.8k sqft12300 N Atkins Ave, Kansas City, MO 64163Off Market
- $301,2003 bd2 ba2k sqft12215 N Atkins Ave, Kansas City, MO 64163Off Market
- $--3 bd2 ba1.6k sqft12212 N Atkins Ave, Kansas City, MO 64163Sold
- $264,8003 bd2 ba1.2k sqft12301 N Atkins Ave, Kansas City, MO 64163Off Market
A local agent can set up tours, give advice and negotiate with sellers.
Similar homes
- $317,0003 bd2 ba1.4k sqft12322 N Pomona Ave, Kansas City, MO 64163For Sale
 MLS ID #2635244, Julie Kardis, ReeceNichols - Leawood. Heartland MLS as distributed by MLS GRID
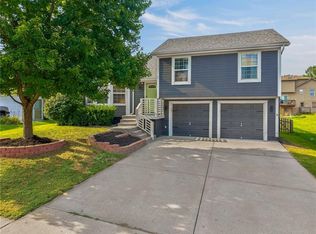
 - $295,0003 bd2 ba1.4k sqft12216 N Pomona Ln, Kansas City, MO 64163For Sale
 MLS ID #2622341, Generations Real Estate Partners, BHG Kansas City Homes. Heartland MLS as distributed by MLS GRID
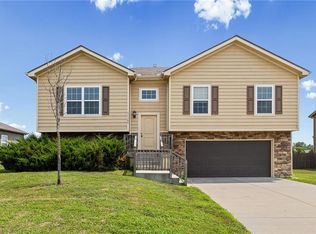
 - $315,0003 bd3 ba1.3k sqft8412 NE 115th Ter, Kansas City, MO 64157For Sale
 MLS ID #2635445, Hailee Harrelson, Worth Clark Realty. Heartland MLS as distributed by MLS GRID
 - $385,0003 bd2 ba1.5k sqft11109 N Jefferson St, Kansas City, MO 64155For Sale
 MLS ID #2634848, Breeze Team, EXP Realty LLC. Heartland MLS as distributed by MLS GRID
 - $339,9003 bd2 ba1.4k sqft11216 N Donnelly Ave, Kansas City, MO 64157For SaleMLS ID #2635413, Paul Skehen, RE/MAX Revolution. Heartland MLS as distributed by MLS GRID
- $369,0003 bd2 ba1.5k sqft705 NW 111th Ter, Kansas City, MO 64155For SaleMLS ID #2633862, Breeze Team, EXP Realty LLC. Heartland MLS as distributed by MLS GRID
- $314,9003 bd3 ba1.7k sqft8721 N Campbell St, Kansas City, MO 64155For SaleMLS ID #2614916, SBD Team, SBD Housing Solutions LLC. Heartland MLS as distributed by MLS GRID
- $300,0004 bd2 ba1.6k sqft18713 Primrose St, Smithville, MO 64089For SaleMLS ID #2635532, Eric Craig Team, ReeceNichols-KCN. Heartland MLS as distributed by MLS GRID
- $325,0004 bd3 ba1.5k sqft1915 NW 79th St, Kansas City, MO 64151For SaleMLS ID #2625243, Alisha Merrill, HomeSmart Legacy. Heartland MLS as distributed by MLS GRID
- $310,0003 bd3 ba1.5k sqft4211 Leavenworth Rd, Kansas City, KS 66104For SaleMLS ID #2634247, Tyler Schell, RE/MAX Realty Suburban Inc. Heartland MLS as distributed by MLS GRID
- $250,0003 bd2 ba1.6k sqft7007 N Pennsylvania Ave, Kansas City, MO 64118For SaleMLS ID #2635267, Holly Taber, 1st Class Real Estate KC. Heartland MLS as distributed by MLS GRID
- $320,0004 bd3 ba1.4k sqft403 Woodland Ave, Smithville, MO 64089For SaleMLS ID #2629714, Joseph Fees, ReeceNichols- Leawood Town Center. Heartland MLS as distributed by MLS GRID
- $375,0004 bd3 ba1.9k sqft7013 N Winan Ave, Parkville, MO 64152For SaleMLS ID #2635467, Melissa Burns, Real Broker, LLC-MO. Heartland MLS as distributed by MLS GRID
- $325,0003 bd2 ba1.6k sqft1507 Emerald Cir, Kearney, MO 64060For SaleMLS ID #2634809, Lorrie Whitehead, ReeceNichols - Lees Summit. Heartland MLS as distributed by MLS GRID
- $335,0003 bd2 ba1.8k sqft5005 Welborn Ln, Kansas City, KS 66104For SaleMLS ID #2632951, Melissa Josenberger, ReeceNichols - Country Club Plaza. Heartland MLS as distributed by MLS GRID
- $350,0003 bd2 ba1.7k sqft10220 N Lewis Ave, Kansas City, MO 64157For SaleMLS ID #2633273, Dani Beyer Team, Keller Williams KC North. Heartland MLS as distributed by MLS GRID
- $269,5002 bd3 ba1.2k sqft8154 N Drury Ave, Kansas City, MO 64119For Sale By Owner
- $377,0003 bd3 ba1.9k sqft10304 NW 85th Ct, Kansas City, MO 64153For SaleMLS ID #2633063, Jenna Halvorson, Real Broker, LLC. Heartland MLS as distributed by MLS GRID
- $275,0003 bd2 ba1.7k sqft7801 NE San Rafael Dr, Kansas City, MO 64119For SaleMLS ID #2635465, Leslie Hogan, BHG Kansas City Homes. Heartland MLS as distributed by MLS GRID
- $285,0003 bd2 ba1.2k sqft532 NE 98th Pl, Kansas City, MO 64155For SaleMLS ID #2614133, LeAnn Hiatt, Huck Homes. Heartland MLS as distributed by MLS GRID
