Skip main navigation
Active
  • Price increase: $6K (5/29)
    $465,000

    108 Johnson Cir, Dearborn, MO 64439

    4beds
    2,362sqft
    : 
    Loading
    Get pre-qualified
    Single Family Residence
    Built in 2026
    0.39 Acres Lot
    $-- Zestimate®
    $197/sqft
    $31/mo HOA

    What's special

    Covered deckDaylight basementGreat curb appealPrivacy and great viewsCul-de-sac lotLap board siding
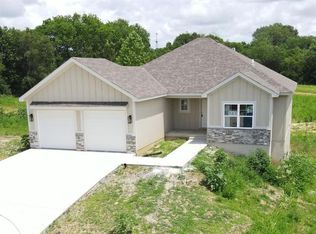
    New Home for Sale! Beautiful new home located on a cul-de-sac lot that backs up to a peaceful tree line and farm field, offering privacy and great views. This home features a 3-car garage, 4 bedrooms, and 3 full bathrooms. The great room includes a vaulted ceiling, a fireplace, and custom stained cabinets on both sides, creating a warm and inviting living space. The kitchen includes an island and custom painted cabinets, providing plenty of workspace and storage. Flooring throughout the home includes engineered hardwoods, tile in the bathrooms, and carpet in the bedrooms. Additional features include a covered deck, daylight basement, and a 96% high-efficiency furnace. The exterior features stone on the front with lap board siding, giving the home great curb appeal. Enjoy the quiet location with beautiful views while still being close to town.THIS HOME CAN FINANCE USDA NO MONEY DOWN. NORTH PLATTE SCHOOLS! PHOTOS ARE SIMULATED MORE COMING SOON. THE LAKE IS STOCKED AND READY FOR FISHING.
    122 days
    |
    97
    |
    7
    |

    Zillow last checked:

    Listing updated:

    Listed by:

    Patty Farr 816-405-7712,

    RE/MAX House of Dreams,

    Madisyn Farr 816-616-2525,

    RE/MAX House of Dreams

    Source: Heartland MLS as distributed by MLS GRID,MLS#: 2605085MLS Logo

    Loading...

      Facts & features

      Interior

      Bedrooms & bathrooms
      • Bedrooms: 4
      • Bathrooms: 3
      • Full bathrooms: 3
      Heating
      • Forced Air
      Cooling
      • Electric
      Appliances
      • Included: Dishwasher, Disposal, Microwave
      • Laundry: Main Level
      Features
      • Ceiling Fan(s), Custom Cabinets, Painted Cabinets, Pantry, Vaulted Ceiling(s), Walk-In Closet(s)
      • Flooring: Carpet, Luxury Vinyl, Wood
      • Basement: Basement BR,Egress Window(s),Finished,Garage Entrance
      • Number of fireplaces: 1
      • Fireplace features: Great Room
      Interior area
      • Total structure area: 2,362
      • Total interior livable area: 2,362 sqft
      • Finished area above ground: 1,694
      • Finished area below ground: 668

      Property

      Parking
      • Total spaces: 3
      • Parking features: Attached, Garage Faces Front
      • Attached garage spaces: 3
      Lot
      • Size: 0.39 Acres
      • Features: City Lot
      Details
      • Parcel number: 999999

      Construction

      Type & style
      • Home type: SingleFamily
      • Architectural style: Traditional
      • Property subtype: Single Family Residence
      Materials
      • Lap Siding, Stone & Frame
      • Roof: Composition
      Condition
      • Under Construction
      • New construction: Yes
      • Year built: 2026
      Details
      • Builder name: Homes By Patty Farr

      Utilities & green energy

      • Sewer: Public Sewer
      • Water: Public

      Community & HOA

      Community
      • Security: Smoke Detector(s)
      • Subdivision: Paradise Lake Estates
      HOA
      • Has HOA: Yes
      • HOA fee: $375 annually
      • HOA name: PARADISE LAKE ESTATES
      Location
      • Region: Dearborn

      Financial & listing details

      • Price per square foot: $197/sqft
      • Date on market: 3/6/2026
      • Listing terms: Cash,Conventional,FHA,USDA Loan,VA Loan
      • Ownership: Private

        Estimated market value

        Not available

        Estimated sales range

        Not available

        Not available

        Price history

        DateEventPrice
        5/29/2026Price change$465,000+1.3%$197/sqft
        Source: Heartland MLS as distributed by MLS GRID #2605085 Report a problem
        3/6/2026Listed for sale$459,000$194/sqft
        Source: Heartland MLS as distributed by MLS GRID #2605085 Report a problem

        Public tax history

        Tax history is unavailable.

        Monthly payment

        Est. payment

        Payment breakdown

        Explore the cost of this home by adjusting the details. Changes won't be saved.
        All calculations are estimates and provided by Zillow, Inc. for informational purposes only. Actual amounts may vary.
        HOA fees may include property taxes on listings classified as Co-Ops. Contact the listing agent and/or owner for fee details.
        Mortgage interest rates are dependent on a number of factors, including credit score, down payment, and repayment length. Interest rate data provided by Zillow Group Marketplace, Inc. as of 1/1/1970 from various mortgage lenders with which we have lead or other similar arrangements; the Estimated Payment is an average of those rates.
        See how much you could borrow to make a competitive offer.

        Climate risks

        Neighborhood: 64439

        Getting around

        2 / 100
        Car-Dependent
        10 / 100
        Somewhat Bikeable

        Nearby schools

        GreatSchools rating
        Schools provided by the listing agent
        • Elementary: Camden Point
        • Middle: Edgerton
        • High: Dearborn

        Source: Heartland MLS as distributed by MLS GRID. This data may not be complete. We recommend contacting the local school district to confirm school assignments for this home.

        A local agent can set up tours, give advice and negotiate with sellers.

        Browse local experts

        Similar homes

        Skip to the end of the carouselSkip to the beginning of the carousel