Welcome to 1208 Tanglewood St — a spacious 4-bedroom, 2.5-bath home that perfectly blends modern upgrades with everyday comfort.
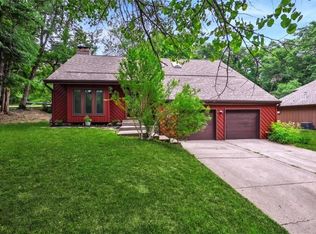
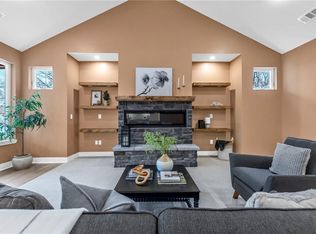
From the moment you arrive, you’ll notice the curb appeal with brick and wood siding, freshly painted in 2024. Step inside to discover a functional layout designed for both relaxing and entertaining. The heart of the home is the family room with fireplace and kitchen that was remodeled in 2023, featuring improved functionality that will impress any home chef. Plenty of room for dining in the formal dining room or the breakfast nook area.
The home offers four generously sized bedrooms, including a comfortable primary suite with large walk-in closet and primary bathroom that has been updated.
Major system updates provide peace of mind, including HVAC systems that are just 4 years old, as well as a 4-year-old roof and gutters equipped with leaf guards for added durability and low maintenance. You’ll also appreciate the upgraded Thermal King windows with lifetime transferable warranty, enhancing energy efficiency while allowing natural light to fill the home.
Outside, enjoy the beautifully landscaped yard perfect for entertaining, relaxing, or creating your own outdoor oasis. Located in an established neighborhood with convenient access to local amenities, schools for children of all ages, and commuter routes.
With its extensive updates, 1208 Tanglewood St is a must-see! Schedule your private showing today and experience all this exceptional home has to offer!
Active
Price cut: $4.9K (7/21)
$425,000
1208 Tanglewood St, Leavenworth, KS 66048
4beds
2,656sqft
:
Get pre-qualified$2,844/mo
Single Family Residence
Built in 1988
0.27 Acres Lot
$-- Zestimate®
$160/sqft
$-- HOA
What's special
- 51 days |
- 682 |
- 51 |
Zillow last checked:
Listing updated:
Listed by:
Quinn Whimley 913-683-3136,
Reilly Real Estate LLC
Source: Heartland MLS as distributed by MLS GRID,MLS#: 2622878
Facts & features
Interior
Bedrooms & bathrooms
- Bedrooms: 4
- Bathrooms: 3
- Full bathrooms: 2
- 1/2 bathrooms: 1
Dining room
- Description: Breakfast Area,Formal
Heating
- Natural Gas
Cooling
- Electric
Appliances
- Included: Dishwasher, Down Draft, Refrigerator
- Laundry: Bedroom Level
Features
- Pantry, Walk-In Closet(s)
- Flooring: Carpet, Wood
- Windows: Thermal Windows
- Basement: Concrete,Unfinished,Bath/Stubbed
- Number of fireplaces: 1
- Fireplace features: Family Room
Interior area
- Total structure area: 2,656
- Total interior livable area: 2,656 sqft
- Finished area above ground: 2,656
Property
Parking
- Total spaces: 2
- Parking features: Attached
- Attached garage spaces: 2
Features
- Patio & porch: Deck
Lot
- Size: 0.27 Acres
- Dimensions: 85.1 x 140
- Features: City Lot
Details
- Additional structures: Shed(s)
- Parcel number: 1011102006053.040
Construction
Type & style
- Home type: SingleFamily
- Property subtype: Single Family Residence
Materials
- Brick/Mortar
- Roof: Composition
Condition
- Year built: 1988
Utilities & green energy
- Sewer: Public Sewer
- Water: Public
Community & HOA
Community
- Subdivision: Fackler's
HOA
- Has HOA: No
Location
- Region: Leavenworth
Financial & listing details
- Price per square foot: $160/sqft
- Tax assessed value: $376,540
- Annual tax amount: $5,208
- Date on market: 6/4/2026
- Listing terms: Cash,Conventional,FHA,VA Loan
- Ownership: Private
- Road surface type: Paved
Estimated market value
Not available
Estimated sales range
Not available
Not available
Price history
| Date | Event | Price |
|---|---|---|
| 7/21/2026 | Price change | $425,000-1.1%$160/sqft |
Source:  Heartland MLS as distributed by MLS GRID #2622878 Report a problem Heartland MLS as distributed by MLS GRID #2622878 Report a problem | ||
| 7/1/2026 | Price change | $429,900-1.2%$162/sqft |
Source: Heartland MLS as distributed by MLS GRID #2622878 Report a problem | ||
| 6/4/2026 | Listed for sale | $435,000$164/sqft |
Source: Heartland MLS as distributed by MLS GRID #2622878 Report a problem | ||
| 12/1/1997 | Sold | -- |
Source: Agent Provided Report a problem | ||
Public tax history
| Year | Property taxes | Tax assessment |
|---|---|---|
| 2025 | $5,208 +4.7% | $43,302 +3% |
| 2024 | $4,974 -0.6% | $42,040 +1% |
| 2023 | $5,002 +39.6% | $41,624 +40.3% |
| 2022 | $3,584 +10.2% | $29,661 +16.9% |
| 2021 | $3,253 +3.2% | $25,374 +4% |
| 2020 | $3,151 -0.9% | $24,398 |
| 2019 | $3,178 -0.8% | $24,398 |
| 2018 | $3,202 -0.3% | $24,398 |
| 2017 | $3,212 -0.2% | $24,398 |
| 2016 | $3,218 | $24,398 |
| 2015 | $3,218 +3.1% | $24,398 +2% |
| 2014 | $3,121 | $23,920 +4.2% |
| 2013 | -- | $22,965 |
| 2012 | -- | $22,965 |
| 2011 | -- | -- |
| 2010 | -- | $25,219 -4.1% |
| 2009 | -- | $26,300 |
| 2008 | -- | $26,300 |
| 2007 | -- | $26,300 +5.1% |
| 2006 | -- | $25,012 +5.6% |
| 2005 | -- | $23,690 +4.9% |
| 2004 | -- | $22,586 +3.6% |
| 2003 | -- | $21,793 +14.6% |
| 2002 | -- | $19,021 +2.3% |
| 2000 | -- | $18,600 |
Find assessor info on the county website
Monthly payment
Est. payment
Payment breakdown
Explore the cost of this home by adjusting the details. Changes won't be saved.Climate risks
Neighborhood: 66048
Nearby schools
GreatSchools rating
- 4/10Henry LeavenworthGrades: 1-4Distance: 0.9 mi
- 5/10Richard Warren Middle SchoolGrades: 7-8Distance: 0.3 mi
- 4/10Leavenworth Sr High SchoolGrades: 9-12Distance: 0.6 mi
Schools provided by the listing agent
- Middle: Richard Warren
- High: Leavenworth
Source: Heartland MLS as distributed by MLS GRID. This data may not be complete. We recommend contacting the local school district to confirm school assignments for this home.
- $411,6004 bd3 ba1.8k sqft1204 Tanglewood St, Leavenworth, KS 66048Off Market
- $362,0004 bd3 ba3k sqft1212 Tanglewood St, Leavenworth, KS 66048Off Market

- $335,4003 bd2 ba2k sqft1211 Limit St, Leavenworth, KS 66048Off Market

- $402,8005 bd3 ba1.3k sqft1216 Tanglewood St, Leavenworth, KS 66048Off Market
- $314,5003 bd2 ba1.5k sqft1202 Tanglewood St, Leavenworth, KS 66048Off Market
- $310,8003 bd2 ba1.8k sqft1227 Limit St, Leavenworth, KS 66048Off Market
- $389,9004 bd3 ba3.2k sqft1209 Tanglewood St, Leavenworth, KS 66048Off Market
- $448,2004 bd3 ba3.3k sqft1205 Tanglewood St, Leavenworth, KS 66048Off Market
A local agent can set up tours, give advice and negotiate with sellers.
Similar homes
- $359,9004 bd3 ba2.2k sqft2501 Olde Creek Ct, Leavenworth, KS 66048For Sale
 MLS ID #2622975, Quinn Whimley, Reilly Real Estate LLC. Heartland MLS as distributed by MLS GRID
 - $380,0004 bd3 ba2.5k sqft2709 S 23rd St, Leavenworth, KS 66048For Sale
 MLS ID #2620136, Cherish Cho, Compass Realty Group. Heartland MLS as distributed by MLS GRID
 - $379,9504 bd4 ba2.3k sqft3812 Clayton Dr, Leavenworth, KS 66048For Sale
 MLS ID #2627115, Kadie Belshe, United Real Estate Kansas City. Heartland MLS as distributed by MLS GRID
 - $429,0004 bd3 ba2.7k sqft920 N 14th St, Leavenworth, KS 66048New Construction
 MLS ID #2589673, Tonia Stutz, Reilly Real Estate LLC. Heartland MLS as distributed by MLS GRID
 - $304,9504 bd3 ba1.9k sqft2204 S 19th Ter, Leavenworth, KS 66048For SaleMLS ID #2592007, Dan Lynch, Lynch Real Estate. Heartland MLS as distributed by MLS GRID
- $500,0003 bd3 ba1.3k sqft17052 Dempsey Rd, Leavenworth, KS 66048For SaleMLS ID #2628465, We Sell KC Team, 1st Class Real Estate-We Sell. Heartland MLS as distributed by MLS GRID
- $--4 bd3 ba1.8k sqft3209 N 155th St, Basehor, KS 66007AuctionAuction.com 2
- $400,0004 bd3 ba2.4k sqft361 Ash Ln, Lansing, KS 66043For SaleMLS ID #11833296, Amy Bieber, BG & Associates Realty LLC. My State MLS
- $325,0003 bd2 ba2.1k sqft1500 S Broadway St, Leavenworth, KS 66048For SaleMLS ID #2620958, Laurie Mefford, EXP Realty LLC. Heartland MLS as distributed by MLS GRID
- $329,0004 bd3 ba2.6k sqft218 Oak Hill St, Lansing, KS 66043For SaleMLS ID #2621364, Becca Kyger, ReeceNichols - Leawood. Heartland MLS as distributed by MLS GRID
- $275,0003 bd3 ba2k sqft1000 S Broadway St, Leavenworth, KS 66048For SaleMLS ID #2626466, Sophia Patton, BG & Associates LLC. Heartland MLS as distributed by MLS GRID
- $255,0003 bd2 ba2.1k sqft102 S 18th St, Leavenworth, KS 66048For SaleMLS ID #2629151, Roginia Moore, Real Broker, LLC. Heartland MLS as distributed by MLS GRID
- $396,0004 bd3 ba1.5k sqft112 W Kay St, Lansing, KS 66043For SaleMLS ID #2618547, Angela Elson Head, ReeceNichols -Johnson County W. Heartland MLS as distributed by MLS GRID
- $265,0003 bd3 ba1.6k sqft1307 Spruce St, Leavenworth, KS 66048For SaleMLS ID #2618787, Hollister Pittman, EXP Realty LLC. Heartland MLS as distributed by MLS GRID
- $395,0003 bd3 ba2.2k sqft1745 Collins Dr, Platte City, MO 64079For SaleMLS ID #2629474, Nelson Home Group, Keller Williams KC North. Heartland MLS as distributed by MLS GRID
- $399,9504 bd4 ba2.2k sqft8406 N Crawford Ave, Kansas City, MO 64153For SaleMLS ID #2628324, Kristin Malfer, Compass Realty Group. Heartland MLS as distributed by MLS GRID
- $479,0005 bd4 ba3.3k sqft1354 Granite St, Lansing, KS 66043For SaleMLS ID #2621157, Shelli Seeger, Reilly Real Estate LLC. Heartland MLS as distributed by MLS GRID
- $450,0004 bd3 ba3.5k sqft3935 N 125th St, Kansas City, KS 66109For SaleMLS ID #2626023, Amber Dollard, Lynch Real Estate. Heartland MLS as distributed by MLS GRID
- $429,0004 bd3 ba2.4k sqft6745 Prairie Ln, Kansas City, MO 64152For SaleMLS ID #2620342, Ahna Vaoifi, Redfin Corporation. Heartland MLS as distributed by MLS GRID
- $515,0004 bd3 ba2.6k sqft17485 NW 128th Ct, Platte City, MO 64079For SaleMLS ID #2631899, Charles Whitfield, Platinum Realty LLC. Heartland MLS as distributed by MLS GRID
