Welcome home to this beautifully updated 3-bedroom, 3-bath home tucked away at the end of a quiet cul-de-sac on a full acre lot that extends into the mature trees. This property offers more than just a wooded backdrop—the lot continues into the woods and features a shaded wooded trail along with fruit-bearing pawpaw trees, creating a private and peaceful setting that truly sets it apart.
Inside, hardwood floors run throughout the main level, and thoughtful updates make this home truly move-in ready. The vaulted living room is filled with natural light and showcases a stunning exposed wood beam that adds warmth and character. The completely updated kitchen is the heart of the home, featuring butcher block countertops, a large center island, open shelving, a farmhouse sink, new stainless steel appliances, a gas range, and plenty of prep and storage space.
The spacious primary suite offers a walk-in closet and an updated ensuite bath with dual vanities. Two additional bedrooms, a full hall bath, and main-level laundry complete the upper level. The finished walkout lower level provides a generous family room or recreation space along with a third full bathroom—perfect for entertaining, guests, or a home office.
Outside, enjoy newly replanked front and back decks overlooking the private wooded setting. Additional updates include new light fixtures throughout, making this home as stylish as it is functional.
Show for backups
Price cut: $4K (7/22)
$395,000
1745 Collins Dr, Platte City, MO 64079
3beds
2,282sqft
:
Get pre-qualified$2,569/mo
Single Family Residence
Built in 1993
1 Acres Lot
$-- Zestimate®
$173/sqft
$-- HOA
What's special
- 36 days |
- 1,949 |
- 152 |
Likely to sell faster than
Zillow last checked:
Listing updated:
Listed by:
Nelson Home Group 816-459-0029,
Keller Williams KC North,
Katy Gaines 816-506-7747,
Keller Williams KC North
Source: Heartland MLS as distributed by MLS GRID,MLS#: 2629474
Facts & features
Interior
Bedrooms & bathrooms
- Bedrooms: 3
- Bathrooms: 3
- Full bathrooms: 3
Primary bedroom
- Level: First
Other
- Level: First
Other
- Level: First
Primary bathroom
- Level: First
Kitchen
- Level: First
Heating
- Natural Gas
Cooling
- Electric
Appliances
- Included: Dishwasher, Dryer, Exhaust Fan, Refrigerator, Gas Range, Washer
- Laundry: Laundry Closet, Main Level
Features
- Ceiling Fan(s), Kitchen Island, Vaulted Ceiling(s), Walk-In Closet(s)
- Flooring: Carpet
- Basement: Concrete,Garage Entrance,Walk-Out Access
- Has fireplace: No
Interior area
- Total structure area: 2,282
- Total interior livable area: 2,282 sqft
- Finished area above ground: 1,532
- Finished area below ground: 750
Property
Parking
- Total spaces: 2
- Parking features: Attached, Basement, Garage Door Opener, Garage Faces Side
- Attached garage spaces: 2
Features
- Patio & porch: Deck
Lot
- Size: 1 Acres
- Features: City Limits, Cul-De-Sac, Wooded
Details
- Parcel number: 137.036300003030000
Construction
Type & style
- Home type: SingleFamily
- Architectural style: Traditional
- Property subtype: Single Family Residence
Materials
- Brick Veneer, Frame
- Roof: Composition
Condition
- Year built: 1993
Utilities & green energy
- Sewer: Public Sewer
- Water: Public
Community & HOA
Community
- Subdivision: Tudor Flats
HOA
- Has HOA: No
Location
- Region: Platte City
Financial & listing details
- Price per square foot: $173/sqft
- Tax assessed value: $269,681
- Annual tax amount: $4,374
- Date on market: 7/9/2026
- Listing terms: Cash,Conventional,FHA,USDA Loan,VA Loan
- Ownership: Private
Estimated market value
Not available
Estimated sales range
Not available
Not available
Price history
| Date | Event | Price |
|---|---|---|
| 8/1/2026 | Contingent | $395,000$173/sqft |
Source:  Heartland MLS as distributed by MLS GRID #2629474 Report a problem Heartland MLS as distributed by MLS GRID #2629474 Report a problem | ||
| 7/22/2026 | Price change | $395,000-1%$173/sqft |
Source: Heartland MLS as distributed by MLS GRID #2629474 Report a problem | ||
| 7/9/2026 | Listed for sale | $399,000+66.6%$175/sqft |
Source: Heartland MLS as distributed by MLS GRID #2629474 Report a problem | ||
| 1/27/2018 | Listing removed | $239,500$105/sqft |
Source: CENTURY 21 All-Pro #2080569 Report a problem | ||
| 11/29/2017 | Listed for sale | $239,500+32.4%$105/sqft |
Source: Century 21 All-Pro #2080569 Report a problem | ||
| 7/29/2013 | Listing removed | $180,900$79/sqft |
Source: RE/MAX Homes Center #1831685 Report a problem | ||
| 7/2/2013 | Price change | $180,900-2.7%$79/sqft |
Source: RE/MAX Homes Center #1831685 Report a problem | ||
| 6/20/2013 | Price change | $185,900-2.1%$81/sqft |
Source: RE/MAX Homes Center #1831685 Report a problem | ||
| 5/24/2013 | Price change | $189,900+3.8%$83/sqft |
Source: RE/MAX Homes Center #1831685 Report a problem | ||
| 5/23/2013 | Listed for sale | $182,900$80/sqft |
Source: RE/MAX Homes Center #1831685 Report a problem | ||
Public tax history
| Year | Property taxes | Tax assessment |
|---|---|---|
| 2025 | $4,374 +7.5% | $51,239 |
| 2024 | $4,067 +4% | $51,239 |
| 2023 | $3,912 +13.3% | $51,239 +14.5% |
| 2022 | $3,452 -1% | $44,750 |
| 2021 | $3,488 +9% | $44,750 +10.7% |
| 2020 | $3,199 | $40,418 +21.5% |
| 2018 | -- | $33,269 |
| 2017 | $2,630 +0.6% | $33,269 |
| 2016 | $2,615 +0% | $33,269 |
| 2015 | $2,615 +8.5% | $33,269 |
| 2013 | $2,410 | $33,269 |
| 2012 | -- | $33,269 |
| 2011 | -- | $33,269 |
| 2010 | -- | $33,269 |
| 2009 | -- | $33,269 |
Find assessor info on the county website
Monthly payment
Est. payment
Payment breakdown
Explore the cost of this home by adjusting the details. Changes won't be saved.Climate risks
Neighborhood: 64079
Nearby schools
GreatSchools rating
- 6/10Compass ElementaryGrades: PK-5Distance: 0.5 mi
- 7/10Platte City Middle SchoolGrades: 6-8Distance: 0.7 mi
- 6/10Platte County High SchoolGrades: 9-12Distance: 0.7 mi
Schools provided by the listing agent
- Elementary: Compass
- Middle: Platte City
- High: Platte City
Source: Heartland MLS as distributed by MLS GRID. This data may not be complete. We recommend contacting the local school district to confirm school assignments for this home.
- $432,2004 bd3 ba2.2k sqft1741 Collins Dr, Platte City, MO 64079Off Market
- $468,3003 bd3 ba2.7k sqft1749 Collins Dr, Platte City, MO 64079Off Market
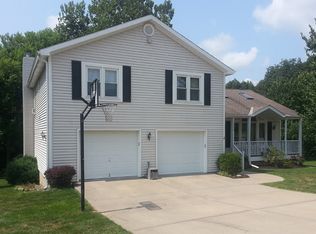
- $411,7004 bd3 ba2.6k sqft1737 Collins Dr, Platte City, MO 64079Off Market
- $257,6003 bd1 ba1k sqft1844 Gates Dr W, Platte City, MO 64079Off Market
- $317,5004 bd3 ba2k sqft1846 Gates Dr W, Platte City, MO 64079Off Market
- $270,3003 bd2 ba1.1k sqft1842 Gates Dr W, Platte City, MO 64079Off Market
- $344,3003 bd3 ba2.1k sqft1848 Gates Dr W, Platte City, MO 64079Off Market
- $263,6003 bd1 ba1k sqft1840 Gates Dr W, Platte City, MO 64079Off Market
A local agent can set up tours, give advice and negotiate with sellers.
A local lender can help you make sure your offer is ready when you are.
Similar homes
- $389,9004 bd3 ba2.6k sqft7823 N Liberty St, Kansas City, MO 64118For Sale
 MLS ID #2634747, Jim Bridges, List it for 1 Percent Realty. Heartland MLS as distributed by MLS GRID
 - $375,0004 bd3 ba1.9k sqft7013 N Winan Ave, Parkville, MO 64152For Sale
 MLS ID #2635467, Melissa Burns, Real Broker, LLC-MO. Heartland MLS as distributed by MLS GRID
 - $399,9003 bd3 ba2.7k sqft6963 N Atkins Ave, Kansas City, MO 64152For Sale
 MLS ID #2635657, Jennifer Pflugradt, Coldwell Banker General Property. Heartland MLS as distributed by MLS GRID
 - $385,0004 bd3 ba2.4k sqft702 Howard Rd, Trimble, MO 64492For Sale
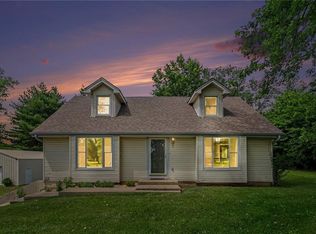 MLS ID #2624527, Amy Hunter, ReeceNichols-KCN. Heartland MLS as distributed by MLS GRID
 - $394,9503 bd3 ba1.8k sqft3701 N 123rd St, Kansas City, KS 66109For SaleMLS ID #2613425, Chris Austin, KW KANSAS CITY METRO. Heartland MLS as distributed by MLS GRID
- $365,0003 bd3 ba1.6k sqft13101 NW Porter Rd, Parkville, MO 64152For SaleMLS ID #2630418, Meredith Kirby, Weichert, Realtors Welch & Co.. Heartland MLS as distributed by MLS GRID
- $385,0003 bd2 ba1.7k sqft3738 N 123rd St, Kansas City, KS 66109For SaleMLS ID #2628461, Andrew Caldwell, ReeceNichols - Leawood. Heartland MLS as distributed by MLS GRID
- $376,0003 bd3 ba2.3k sqft7401 N Strathbury Ave, Kansas City, MO 64151For SaleMLS ID #2632755, Micah Marrs, Keller Williams KC North. Heartland MLS as distributed by MLS GRID
- $565,0005 bd4 ba3.2k sqft12760 N Imperial Dr, Long Eddy, MO 64079For SaleMLS ID #2629371, Madison Moss (Harpst), RE/MAX Innovations. Heartland MLS as distributed by MLS GRID
- $350,0003 bd3 ba2.2k sqft8517 NW 81st Ter, Kansas City, MO 64152For SaleMLS ID #2630984, Lin Van Meter, RE/MAX Innovations. Heartland MLS as distributed by MLS GRID
- $399,0004 bd4 ba2.9k sqft5115 NW 66th Ter, Kansas City, MO 64151For SaleMLS ID #2634697, Franny Knight, KW KANSAS CITY METRO. Heartland MLS as distributed by MLS GRID
- $399,9004 bd3 ba2.5k sqft1403 NE 87th St, Kansas City, MO 64155For SaleMLS ID #2629553, Dave Baldwin, Platinum Realty LLC. Heartland MLS as distributed by MLS GRID
- $385,0004 bd3 ba2k sqft10820 N Smalley Ct, Kansas City, MO 64157For SaleMLS ID #2635029, Tara Irvin, Keller Williams KC North. Heartland MLS as distributed by MLS GRID
- $299,9503 bd2 ba2k sqft2602 NW 86th St, Kansas City, MO 64154For SaleMLS ID #2636762, Kelli Becks, Keller Williams Realty Partners Inc.. Heartland MLS as distributed by MLS GRID
- $388,9003 bd4 ba2.7k sqft7361 N Congress Ave, Kansas City, MO 64152For SaleMLS ID #2628623, Clare Bowen, Kansas City Realty. Heartland MLS as distributed by MLS GRID
- $389,0004 bd3 ba2.5k sqft1624 NE 81st St, Kansas City, MO 64118For SaleMLS ID #2621058, Loughlin & Associates Team, Keller Williams KC North. Heartland MLS as distributed by MLS GRID
- $402,9004 bd3 ba1.8k sqft1120 NE 82nd St, Kansas City, MO 64118For SaleMLS ID #2635513, Sarah Nuckols, RE/MAX Revolution. Heartland MLS as distributed by MLS GRID
- $315,0004 bd3 ba2k sqft7833 N Michigan Ave, Gladstone, MO 64118For SaleMLS ID #2636177, Jimmie Rucker, RE/MAX Revolution. Heartland MLS as distributed by MLS GRID
- $359,9004 bd3 ba2.3k sqft6836 NW Birch Ct, Kansas City, MO 64151For SaleMLS ID #2628201, The Unruh Team, ReeceNichols -The Village. Heartland MLS as distributed by MLS GRID
- $365,0004 bd3 ba2.3k sqft10908 N Donnelly Ct, Kansas City, MO 64157For SaleMLS ID #2622316, Rothermel Group, Keller Williams KC North. Heartland MLS as distributed by MLS GRID
