Coming soon!! This like-new 3 Bedroom, 2 Bathroom floor plan with a finished basement is ready for its next owner. This home features a primary bedroom and bathroom, main floor laundry off the kitchen, daylight finished basement, and a large fenced in back yard. This home is built by a quality, local KC builder.
Coming soon 09/09
$375,000
941 N Cottonwood Ct, Tonganoxie, KS 66086
3beds
1,868sqft
Single Family Residence
Built in 2022
9,437 Square Feet Lot
$-- Zestimate®
$201/sqft
$-- HOA
What's special
- --
- on Zillow
- 42
- views
- 1
- save
Zillow last checked:
Listing updated:
Listed by:
Katie Fisher 913-961-5546,
Weichert, Realtors Welch & Co.,
Shelly Milburn 913-709-4425,
Weichert, Realtors Welch & Co.
Source: Heartland MLS as distributed by MLS GRID,MLS#: 2639961
Facts & features
Interior
Bedrooms & bathrooms
- Bedrooms: 3
- Bathrooms: 2
- Full bathrooms: 2
Primary bedroom
- Features: Carpet, Ceiling Fan(s), Walk-In Closet(s)
- Level: First
Bedroom 2
- Features: Carpet
- Level: First
Bedroom 3
- Features: Carpet
- Level: First
Primary bathroom
- Features: Luxury Vinyl, Shower Over Tub
- Level: First
Bathroom 1
- Features: Luxury Vinyl, Shower Over Tub
- Level: First
Dining room
- Features: Luxury Vinyl
- Level: First
Great room
- Features: Ceiling Fan(s), Luxury Vinyl
- Level: First
Kitchen
- Features: Granite Counters, Kitchen Island, Luxury Vinyl
- Level: First
Laundry
- Features: Luxury Vinyl
- Level: First
Recreation room
- Features: Carpet
- Level: Basement
Heating
- Forced Air, Natural Gas
Cooling
- Electric
Appliances
- Included: Dishwasher, Disposal, Microwave, Electric Range
- Laundry: Main Level
Features
- Ceiling Fan(s), Kitchen Island, Walk-In Closet(s)
- Flooring: Carpet, Luxury Vinyl
- Windows: Thermal Windows
- Basement: Basement BR,Egress Window(s),Finished,Partial,Bath/Stubbed
- Has fireplace: No
Interior area
- Total structure area: 1,868
- Total interior livable area: 1,868 sqft
- Finished area above ground: 1,206
- Finished area below ground: 662
Property
Parking
- Total spaces: 2
- Parking features: Attached, Garage Door Opener, Garage Faces Front
- Attached garage spaces: 2
Features
- Patio & porch: Deck, Porch
Lot
- Size: 9,437 Square Feet
- Features: City Limits, Cul-De-Sac
Details
- Parcel number: 1920300000184.000
Construction
Type & style
- Home type: SingleFamily
- Architectural style: Traditional
- Property subtype: Single Family Residence
Materials
- Stone & Frame
- Roof: Composition
Condition
- Year built: 2022
Utilities & green energy
- Sewer: Public Sewer
- Water: Public
Community & HOA
Community
- Subdivision: Jackson Heights
HOA
- Has HOA: Yes
- Services included: Maintenance Grounds
Location
- Region: Tonganoxie
Financial & listing details
- Price per square foot: $201/sqft
- Tax assessed value: $318,630
- Annual tax amount: $5,114
- Date on market: 9/1/2026
- Ownership: Private
- Road surface type: Paved
Estimated market value
Not available
Estimated sales range
Not available
Not available
Price history
| Date | Event | Price |
|---|---|---|
| 8/19/2026 | Listing removed | $375,000$201/sqft |
Source:  Heartland MLS as distributed by MLS GRID #2617985 Report a problem Heartland MLS as distributed by MLS GRID #2617985 Report a problem | ||
| 7/9/2026 | Price change | $375,000-2.6%$201/sqft |
Source: Heartland MLS as distributed by MLS GRID #2617985 Report a problem | ||
| 6/18/2026 | Price change | $385,000-1.3%$206/sqft |
Source: Heartland MLS as distributed by MLS GRID #2617985 Report a problem | ||
| 5/28/2026 | Price change | $390,000-2.5%$209/sqft |
Source: Heartland MLS as distributed by MLS GRID #2617985 Report a problem | ||
| 5/7/2026 | Listed for sale | $400,000$214/sqft |
Source: Heartland MLS as distributed by MLS GRID #2617985 Report a problem | ||
Public tax history
| Year | Property taxes | Tax assessment |
|---|---|---|
| 2025 | $5,114 -5.1% | $36,642 -4.9% |
| 2024 | $5,391 -0.1% | $38,525 |
| 2023 | $5,398 +540.7% | $38,525 +583.6% |
| 2022 | $843 +61850% | $5,636 +62522.2% |
| 2021 | $1 | $9 |
| 2020 | $1 | $9 -99% |
| 2019 | -- | $859 -80% |
| 2018 | -- | $4,297 +71516.7% |
| 2017 | -- | $6 |
| 2016 | -- | $6 |
| 2015 | -- | $6 |
Find assessor info on the county website
Monthly payment
Est. payment
Payment breakdown
Explore the cost of this home by adjusting the details. Changes won't be saved.Climate risks
Neighborhood: 66086
Nearby schools
Schools provided by the listing agent
- Elementary: Tonganoxie
- Middle: Tonganoxie
- High: Tonganoxie
Source: Heartland MLS as distributed by MLS GRID. This data may not be complete. We recommend contacting the local school district to confirm school assignments for this home.
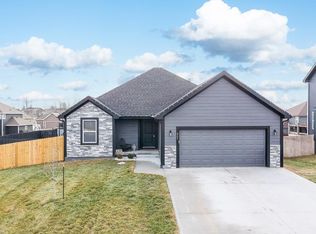
Similar homes
- $345,0003 bd2 ba1.5k sqft919 Shawnee St, Tonganoxie, KS 66086For Sale
 MLS ID #2638685, Rose Cordero, 1st Class Real Estate KC. Heartland MLS as distributed by MLS GRID
 - $449,9504 bd3 ba2.5k sqft931 N Oak Ter, Tonganoxie, KS 66086For Sale
 MLS ID #2623897, Katie Murray, Platinum Realty LLC. Heartland MLS as distributed by MLS GRID
 - $303,0403 bd2 ba1.2k sqft2134 Woodfield Dr, Tonganoxie, KS 66086New Construction
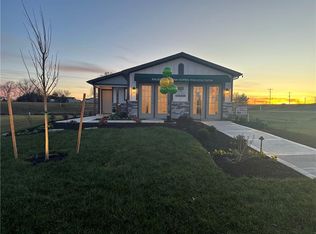 MLS ID #2515799, Lennar Team, Platinum Realty LLC. Heartland MLS as distributed by MLS GRID
 - $335,2404 bd2 ba1.4k sqft435 Valley View Dr, Tonganoxie, KS 66086New Construction
 Heartland MLS as distributed by MLS GRID
