Fantastic Location with Maintenance-Provided Living!
Welcome home to this beautifully maintained 4-bedroom, 3-bath ranch offering comfort, style, and convenience in an unbeatable location. With easy commuter access to the city and maintenance-provided living, you'll enjoy more time relaxing and less time worrying about yard work or snow removal.
Step inside to discover gorgeous wood floors throughout the main level, a spacious open layout, and a kitchen featuring custom cabinetry, abundant storage, and all appliances included. The incredible primary suite is a true retreat, complete with a luxurious whirlpool tub, separate shower, and spa-like bath.
The massive finished lower level provides endless possibilities with a large family room, additional living space, and plenty of room for entertaining, hobbies, or a home office. And don't miss the home wellness area.
Outside, enjoy your private patio designed for entertaining, complete with a wall-mounted television for watching the big game or relaxing under the stars. The backyard backs to peaceful green space and a tree line, offering added privacy and a scenic view.
Property Highlights:
4 bedrooms, 3 full bathrooms
Beautiful ranch floor plan
Wood flooring throughout the main level
Kitchen with custom cabinetry
Spacious primary suite with whirlpool tub and separate shower
Massive finished lower level with large family room
All appliances stay
Private patio with wall-mounted TV
Backs to green space and mature trees
Maintenance-provided community—no mowing or snow removal
Excellent location with convenient access for commuters
And guess what?? A BRAND NEW ROOF on this exceptional home offers the perfect combination of space, convenience, and low-maintenance living. Schedule your showing today before it's gone! Buyer/Buyer agent to confirm all dimensions/square footage.
Pending
$450,000
6200 N Green Hills Ln, Kansas City, MO 64151
4beds
2,950sqft
Single Family Residence
Built in 2016
0.26 Acres Lot
$-- Zestimate®
$153/sqft
$120/mo HOA
What's special
- 20 days |
- 1,032 |
- 52 |
Likely to sell faster than
Zillow last checked:
Listing updated:
Listed by:
Greta Wakefield 913-558-3092,
KW Diamond Partners
Source: Heartland MLS as distributed by MLS GRID,MLS#: 2633131
Facts & features
Interior
Bedrooms & bathrooms
- Bedrooms: 4
- Bathrooms: 3
- Full bathrooms: 3
Primary bedroom
- Level: Main
Bedroom 2
- Level: Main
Bedroom 3
- Level: Lower
Bedroom 4
- Level: Lower
Primary bathroom
- Level: Main
Bathroom 2
- Level: Main
Bathroom 3
- Level: Lower
Dining room
- Level: Main
Family room
- Level: Lower
Great room
- Level: Main
Kitchen
- Level: Main
Laundry
- Level: Main
Heating
- Natural Gas
Cooling
- Electric
Appliances
- Included: Dishwasher, Disposal, Microwave, Refrigerator, Gas Range, Stainless Steel Appliance(s)
- Laundry: Laundry Room, Main Level
Features
- Custom Cabinets, Kitchen Island, Pantry, Stained Cabinets, Vaulted Ceiling(s), Walk-In Closet(s)
- Flooring: Carpet, Tile, Wood
- Doors: Storm Door(s)
- Windows: Thermal Windows
- Basement: Basement BR,Finished,Full,Sump Pump
- Number of fireplaces: 1
- Fireplace features: Gas, Great Room
Interior area
- Total structure area: 2,950
- Total interior livable area: 2,950 sqft
- Finished area above ground: 2,470
- Finished area below ground: 480
Property
Parking
- Total spaces: 2
- Parking features: Attached, Garage Faces Front
- Attached garage spaces: 2
Features
- Spa features: Bath
Lot
- Size: 0.26 Acres
- Features: City Limits, City Lot
Details
- Parcel number: 199029100013009000
Construction
Type & style
- Home type: SingleFamily
- Architectural style: Contemporary
- Property subtype: Single Family Residence
Materials
- Board & Batten Siding, Stone Veneer, Stucco
- Roof: Composition
Condition
- Year built: 2016
Utilities & green energy
- Sewer: Public Sewer
- Water: Public
Green energy
- Energy efficient items: Appliances, Insulation, Doors, Roof, Windows
Community & HOA
Community
- Subdivision: Coventry
HOA
- Has HOA: Yes
- Services included: Maintenance Grounds, Snow Removal
- HOA fee: $120 monthly
Location
- Region: Kansas City
Financial & listing details
- Price per square foot: $153/sqft
- Tax assessed value: $296,355
- Annual tax amount: $5,024
- Date on market: 7/30/2026
- Listing terms: Cash,Conventional,FHA,VA Loan
- Ownership: Private
- Road surface type: Paved
Estimated market value
Not available
Estimated sales range
Not available
Not available
Price history
| Date | Event | Price |
|---|---|---|
| 8/3/2026 | Pending sale | $450,000$153/sqft |
Source:  Heartland MLS as distributed by MLS GRID #2633131 Report a problem Heartland MLS as distributed by MLS GRID #2633131 Report a problem | ||
| 7/30/2026 | Listed for sale | $450,000+41.1%$153/sqft |
Source: Heartland MLS as distributed by MLS GRID #2633131 Report a problem | ||
| 6/27/2019 | Sold | -- |
Source: Agent Provided Report a problem | ||
| 5/12/2019 | Pending sale | $319,000$108/sqft |
Source: Your Future Address, LLC #2159859 Report a problem | ||
| 5/10/2019 | Price change | $319,000-2.7%$108/sqft |
Source: Your Future Address, LLC #2159859 Report a problem | ||
| 5/2/2019 | Price change | $327,900-0.3%$111/sqft |
Source: Your Future Address, LLC #2159859 Report a problem | ||
| 4/23/2019 | Pending sale | $329,000$112/sqft |
Source: Your Future Address, LLC #2159859 Report a problem | ||
| 4/20/2019 | Listed for sale | $329,000+26.6%$112/sqft |
Source: Your Future Address, LLC #2159859 Report a problem | ||
| 5/16/2016 | Sold | -- |
Source: Heartland MLS as distributed by MLS GRID #1965696 Report a problem | ||
| 4/14/2016 | Pending sale | $259,900$88/sqft |
Source: Keller Williams KC North #1965696 Report a problem | ||
| 11/24/2015 | Sold | -- |
Source: Agent Provided Report a problem | ||
| 11/11/2015 | Listed for sale | $259,900$88/sqft |
Source: Keller Williams KC North #1965696 Report a problem | ||
Public tax history
| Year | Property taxes | Tax assessment |
|---|---|---|
| 2025 | $5,040 +11.6% | $56,307 |
| 2024 | $4,515 +0.1% | $56,307 |
| 2023 | $4,508 -3.2% | $56,307 |
| 2022 | $4,658 -0.3% | $56,307 |
| 2021 | $4,673 +11.9% | $56,307 +13.7% |
| 2020 | $4,176 | $49,523 |
| 2018 | -- | $49,523 |
| 2017 | $4,128 +55.4% | $49,523 +56.3% |
| 2016 | $2,656 +349.1% | $31,676 +350.6% |
| 2015 | $591 | $7,030 |
| 2013 | $591 | $7,030 |
| 2012 | -- | $7,030 |
| 2011 | -- | $7,030 |
| 2010 | -- | $7,030 |
| 2009 | -- | $7,030 |
Find assessor info on the county website
Monthly payment
Est. payment
Payment breakdown
Explore the cost of this home by adjusting the details. Changes won't be saved.Climate risks
Neighborhood: Breen Hills
Nearby schools
GreatSchools rating
- 3/10Line Creek Elementary SchoolGrades: K-5Distance: 1.4 mi
- 6/10Walden Middle SchoolGrades: 6-8Distance: 0.8 mi
- 8/10Park Hill South High SchoolGrades: 9-12Distance: 2.3 mi
Schools provided by the listing agent
- High: Park Hill South
Source: Heartland MLS as distributed by MLS GRID. This data may not be complete. We recommend contacting the local school district to confirm school assignments for this home.
- $408,7002 bd2 ba1.6k sqft6140 N Green Hills Ln, Kansas City, MO 64151Off Market

- $429,0004 bd3 ba1.7k sqft6204 N Green Hills Ln, Kansas City, MO 64151Off Market
- $496,0004 bd3 ba2.6k sqft6141 N Green Hills Ln, Kansas City, MO 64151Off Market

- $501,2004 bd3 ba2.7k sqft6136 N Green Hills Ln, Kansas City, MO 64151Off Market

- $449,7004 bd3 ba1.6k sqft6205 N Green Hills Ln, Kansas City, MO 64151Off Market
- $447,3003 bd3 ba2.2k sqft6208 N Green Hills Lane, KAnsas CIty, MO 64151Off Market
- $453,0003 bd3 ba2.2k sqft6208 Green Hills Ln, Kansas City, MO 64151Off Market
- $527,5004 bd3 ba3.3k sqft6209 N Green Hills Ln, Kansas City, MO 64151Off Market
A local agent can set up tours, give advice and negotiate with sellers.
Similar homes
- $420,0004 bd4 ba3.3k sqft6630 N Anita Ave, Kansas City, MO 64151For Sale
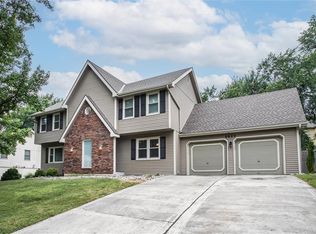 MLS ID #2632775, Terry Burks, Veterans Realty. Heartland MLS as distributed by MLS GRID
 - $545,0004 bd3 ba2.7k sqft6229 N Green Hills Ln, Kansas City, MO 64151For Sale
 MLS ID #2629655, Aimee Paine, Keller Williams KC North. Heartland MLS as distributed by MLS GRID
 - $370,0004 bd3 ba2.5k sqft5305 NW 58th Ter, Kansas City, MO 64151For Sale
 MLS ID #2623799, Kayla Sullins, Real Broker, LLC. Heartland MLS as distributed by MLS GRID
 - $435,0003 bd3 ba2.6k sqft3115 NW 86th St, Kansas City, MO 64154For Sale
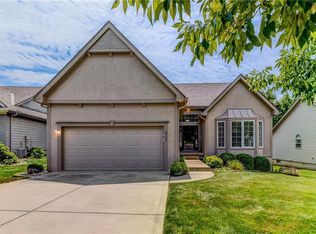 MLS ID #2633173, Lena Kalinichenko, BHHS Stein & Summers Real Estate. Heartland MLS as distributed by MLS GRID
 - $424,9004 bd3 ba2.4k sqft9918 N Highland Pl, Kansas City, MO 64155For SaleMLS ID #2635596, Vicki Smith, RE/MAX Innovations. Heartland MLS as distributed by MLS GRID
- $425,0004 bd3 ba2.7k sqft9119 N Garfield Ave, Kansas City, MO 64155For SaleMLS ID #2631100, Joseph Lalk, Cynda Sells Realty Group L L C. Heartland MLS as distributed by MLS GRID
- $530,0004 bd3 ba2.6k sqft1605 NW 59th St, Kansas City, MO 64118For SaleMLS ID #2630916, Angela Brown, Keller Williams KC North. Heartland MLS as distributed by MLS GRID
- $580,0004 bd4 ba3k sqft5819 N Liberty Ave, Kansas City, MO 64118For SaleMLS ID #2636580, Brian Partlow, ReeceNichols-KCN. Heartland MLS as distributed by MLS GRID
- $450,0004 bd3 ba2.4k sqft1401 NE 182nd St, Smithville, MO 64089For SaleMLS ID #2636905, Eric Craig Team, ReeceNichols-KCN. Heartland MLS as distributed by MLS GRID
- $390,0003 bd3 ba2.2k sqft5612 N Wyoming Ave, Kansas City, MO 64118For SaleMLS ID #2634275, Mike Gunselman, Keller Williams KC North. Heartland MLS as distributed by MLS GRID
- $400,0003 bd3 ba2.3k sqft8804 N Anita Ave, Kansas City, MO 64154For SaleMLS ID #2631555, Paul Garnett, Realty Executives. Heartland MLS as distributed by MLS GRID
- $485,0005 bd3 ba2.2k sqft3907 NE 91st Ter, Kansas City, MO 64156For SaleMLS ID #2627178, Brittany Kennedy, Keller Williams Realty Partners Inc.. Heartland MLS as distributed by MLS GRID
- $525,0005 bd4 ba3.2k sqft6719 NW Monticello Ter, Parkville, MO 64152For SaleMLS ID #2614274, Melissa Hopkins, Keller Williams KC North. Heartland MLS as distributed by MLS GRID
- $525,0004 bd3 ba2.3k sqft10647 N Bell St, Kansas City, MO 64155For SaleMLS ID #2625695, Sam Blacksher, Aristocrat Realty. Heartland MLS as distributed by MLS GRID
- $475,0004 bd4 ba2.5k sqft10760 N Laurel Ave, Kansas City, MO 64157For SaleMLS ID #2632308, Monica Willis, ReeceNichols-KCN. Heartland MLS as distributed by MLS GRID
- $495,0004 bd3 ba3.6k sqft8260 N Woodland Ave, Kansas City, MO 64118For SaleMLS ID #2628217, Kris Rezac, Platinum Realty LLC. Heartland MLS as distributed by MLS GRID
- $480,0004 bd4 ba3.2k sqft9027 N Manning Ave, Kansas City, MO 64157For SaleMLS ID #2625085, Ron Henderson, Keller Williams KC North. Heartland MLS as distributed by MLS GRID
- $560,0004 bd4 ba3.2k sqft9000 N Seymour Ave, Kansas City, MO 64153For SaleMLS ID #2626536, Janet Rao, BHG Kansas City Homes. Heartland MLS as distributed by MLS GRID
- $420,0004 bd3 ba3.1k sqft10727 N Tennessee Ave, Kansas City, MO 64157For SaleMLS ID #2613701, Abby Powers, The Real Estate Store LLC. Heartland MLS as distributed by MLS GRID
- $450,0004 bd3 ba2.7k sqft911 Chisam Rd, Kearney, MO 64060For SaleMLS ID #2634561, Rothermel Group, Keller Williams KC North. Heartland MLS as distributed by MLS GRID
