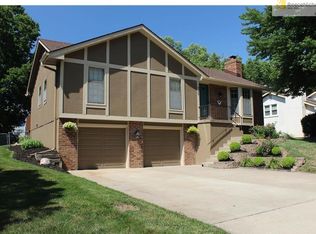
Highly desirable location and floor plan plus a plethora of updates you will definitely enjoy! Comfortably situated on a culdesac street with a separated main level living room open to the 2nd level eat-in kitchen. Both spaces all encompassed under one great vaulted ceiling. Fresh paint and flooring throughout. Easy entertaining with a center kitchen island plus even easier cleanup with new dishwasher and kitchen sink, faucet and disposal. All bedrooms are easily accessible to each other on the same level with an efficient walk-in closet and renovated ensuite bath in primary bedroom. Relax in the new tile shower or the separate soaking tub, whatever your preference may be at the end of a long day. All bathrooms have new vanities, toilets and fixtures! Two living areas are a must for everyone in the family & the lower level walks out to enjoy the outdoors. Lower level family room with convenient half bath and laundry area already equipped with washer and dryer. Additional storage space in sub-basement to meet your organizational needs. Peace of mind with a new water heater, HVAC and addition of a 2nd battery operated sump pump in 2022. New technology includes electronic keypads for front door and house-garage door, “My Q” remote garage door opener and Blink doorbell camera. Neighborhood with KCMO address but Liberty schools, 2 pools and play area.
Sold
Price Unknown
8615 NE 72nd Ter, Kansas City, MO 64158
3beds
2,064sqft
Single Family Residence
Built in 1998
7,841 Square Feet Lot
$358,700 Zestimate®
$--/sqft
$2,005 Estimated rent
Home value
$358,700
$341,000 - $377,000
$2,005/mo
Zestimate® history
Owner options
List your home for rent
$2,005/mo
Rent Zestimate®
Find your next renter with Zillow Rental Manager. Plus, with online applications, you can quickly screen prospective tenants – for free.
$2,005/mo
Rent Zestimate®
Refinance and save
$360/mo
Est. payment
Refinancing to a lower rate could help reduce your monthly payments and save thousands over the life of the loan.
$360/mo
Est. payment
Explore your selling options
Work with a Zillow partner agent
Leverage their expertise and Zillow's premium Showcase listings to get your home seen by more buyers.
Get startedList with your own agent
Get your home in front of millions of buyers by listing it on Zillow.
Learn how to do itSell it yourself
Take full control of how buyers see your home on Zillow by listing For Sale by Owner (FSBO).
List your homeWhat's special
Laundry areaRenovated ensuite bathNew tile showerNew vanitiesLiberty schoolsSeparate soaking tubNew water heater
Zillow last checked:
Listing updated:
Listed by:
Kelli Becks 913-579-7622,
Keller Williams Realty Partners Inc.
Bought with:
Kristin Fontoura, 2013006742
Coldwell Banker Distinctive Pr
Source: Heartland MLS as distributed by MLS GRID,MLS#: 2457243
Facts & features
Interior
Bedrooms & bathrooms
- Bedrooms: 3
- Bathrooms: 3
- Full bathrooms: 2
- 1/2 bathrooms: 1
Primary bedroom
- Level: Second
- Area: 182 Square Feet
- Dimensions: 14 x 13
Bedroom 2
- Level: Second
- Area: 132 Square Feet
- Dimensions: 12 x 11
Bedroom 3
- Level: Second
- Area: 132 Square Feet
- Dimensions: 12 x 11
Bathroom 1
- Level: Second
Bathroom 2
- Level: Second
Dining room
- Level: Second
- Area: 140 Square Feet
- Dimensions: 10 x 14
Family room
- Level: Basement
- Area: 304 Square Feet
- Dimensions: 19 x 16
Great room
- Level: First
- Area: 224 Square Feet
- Dimensions: 14 x 16
Half bath
- Level: Basement
Kitchen
- Level: Second
- Area: 196 Square Feet
- Dimensions: 14 x 14
Laundry
- Level: Basement
Heating
- Forced Air, Heat Pump
Cooling
- Heat Pump
Appliances
- Included: Dishwasher, Disposal, Built-In Electric Oven, Free-Standing Electric Oven, Stainless Steel Appliance(s)
- Laundry: Lower Level
Features
- Ceiling Fan(s), Kitchen Island, Pantry, Stained Cabinets, Vaulted Ceiling(s), Walk-In Closet(s)
- Flooring: Carpet, Tile, Wood
- Doors: Storm Door(s)
- Windows: Thermal Windows
- Basement: Concrete,Finished
- Number of fireplaces: 1
- Fireplace features: Great Room
Interior area
- Total structure area: 2,064
- Total interior livable area: 2,064 sqft
- Finished area above ground: 1,392
- Finished area below ground: 672
Property
Parking
- Total spaces: 2
- Parking features: Built-In, Garage Faces Front
- Attached garage spaces: 2
Features
- Patio & porch: Deck
- Spa features: Bath
Lot
- Size: 7,841 Square Feet
- Features: City Lot
Details
- Parcel number: 145120001021.00
Construction
Type & style
- Home type: SingleFamily
- Architectural style: Contemporary
- Property subtype: Single Family Residence
Materials
- Frame
- Roof: Composition
Condition
- Year built: 1998
Utilities & green energy
- Sewer: Public Sewer
- Water: Public
Community & HOA
Community
- Subdivision: Meadows Of North Brook
HOA
- Has HOA: Yes
- Amenities included: Pool
- HOA fee: $360 annually
Location
- Region: Kansas City
Financial & listing details
- Tax assessed value: $52,230
- Annual tax amount: $3,260
- Date on market: 10/13/2023
- Listing terms: Cash,Conventional,FHA,VA Loan
- Ownership: Private
- Road surface type: Paved
Price history
| Date | Event | Price |
|---|---|---|
| 11/17/2023 | Sold | -- |
Source:  Heartland MLS as distributed by MLS GRID #2457243 Report a problem Heartland MLS as distributed by MLS GRID #2457243 Report a problem | ||
| 10/23/2023 | Pending sale | $314,950$153/sqft |
Source: Heartland MLS as distributed by MLS GRID #2457243 Report a problem | ||
| 10/13/2023 | Listed for sale | $314,950$153/sqft |
Source: Heartland MLS as distributed by MLS GRID #2457243 Report a problem | ||
Public tax history
| Year | Property taxes | Tax assessment |
|---|---|---|
| 2025 | $4,138 +19.8% | $52,230 +26.5% |
| 2024 | $3,455 -0.9% | $41,290 |
| 2023 | $3,486 +6.9% | $41,290 +10.5% |
| 2022 | $3,260 -0.4% | $37,370 |
| 2021 | $3,274 +11.9% | $37,370 +17.9% |
| 2020 | $2,926 | $31,690 0% |
| 2019 | $2,926 +1.8% | $31,692 +4.5% |
| 2018 | $2,875 +8% | $30,340 |
| 2017 | $2,663 | $30,340 +3.2% |
| 2016 | $2,663 | $29,390 |
| 2015 | $2,663 +0.1% | $29,390 +3.3% |
| 2014 | $2,660 | $28,440 |
| 2013 | -- | $28,440 -4.7% |
| 2012 | -- | $29,850 |
| 2011 | -- | $29,850 -4.4% |
| 2010 | -- | $31,240 |
| 2009 | -- | $31,240 -1.2% |
| 2007 | -- | $31,620 +3% |
| 2006 | -- | $30,700 |
| 2005 | $1,991 | $30,700 +24.6% |
| 2004 | -- | $24,640 |
| 2003 | -- | $24,640 +517.5% |
| 2002 | -- | $3,990 -84% |
| 2001 | -- | $24,930 |
Find assessor info on the county website
Neighborhood: Shoal Creek
Nearby homes
- $297,9003 bd2 ba1.3k sqft8619 NE 72nd Ter, Kansas City, MO 64158Off Market
- $366,6004 bd4 ba2.2k sqft8609 NE 72nd Ter, Kansas City, MO 64158Off Market
- $--3 bd3 ba1.9k sqft8623 NE 72nd Ter, Kansas City, MO 64158Sold

- $300,1003 bd3 ba1.7k sqft8600 Linda Ln, Pleasant Valley, MO 64068Off Market
- $2,3003 bd3 ba1.4k sqft8508 Linda Ln, Pleasant Valley, MO 64068For Rent
- $375,0003 bd3 ba2.3k sqft8612 NE 72nd Ter, Kansas City, MO 64158Pending
- $348,6003 bd3 ba1.8k sqft8605 NE 72nd Ter, Kansas City, MO 64158Off Market
- $267,2003 bd2 ba1.1k sqft8602 Linda Ln, Pleasant Valley, MO 64068Off Market
Nearby schools
GreatSchools rating
- 8/10Liberty Oaks Elementary SchoolGrades: K-5Distance: 1.2 mi
- 7/10Discovery Middle SchoolGrades: 6-8Distance: 0.8 mi
- 9/10Liberty High SchoolGrades: 9-12Distance: 2 mi
Schools provided by the listing agent
- Elementary: Liberty Oaks
- Middle: Discovery
- High: Liberty
Source: Heartland MLS as distributed by MLS GRID. This data may not be complete. We recommend contacting the local school district to confirm school assignments for this home.
Get a cash offer in 3 minutes
Find out how much your home could sell for in as little as 3 minutes with a no-obligation cash offer.
Estimated market value
$358,700
Get a cash offer in 3 minutes
Find out how much your home could sell for in as little as 3 minutes with a no-obligation cash offer.
Estimated market value
$358,700
- Missouri
- Clay County
- Kansas City
- 64158
- Shoal Creek
- 8615 NE 72nd Ter
Nearby cities
Nearby neighborhoods
Nearby zip codes
Other Kansas City Topics
