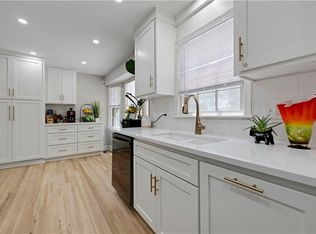
PICTURE PERFECT OFF WARD PARKWAY! BRING YOUR PICKIEST BUYERS! Absolutely gorgeous home near Waldo and Brookside! This home has been invested in and loved on and feels like a new home without the new home price tag! Gorgeous hardwoods fill both upstairs levels, with brand new carpet in the lower level. The light filled great room is generously sized for both entertaining and yet offers a cozy feel for quiet evenings. The designer kitchen features brand new cabinets, gorgeous granite countertops, and stainless steel appliances. A large island is perfectly situated between the great room and kitchen allowing for easy interactions between the spaces. The dining area is large and features a wood burning fireplace! The glass slider door opens on to a generously sized deck that is perfect for entertaining! The main level also features a half bath off the kitchen with a gorgeous vanity. Upstairs, you will find a nicely sized primary suite with ensuite designer bath and two other nicely sized bedrooms, all with hardwoods. A full bath in the hallway serves the two secondary bedrooms. The newly finished lower level offers over 600 additional square feet and features its own bathroom. Fully renovated in 2023, this home has since been updated even more, including added waterproofing, drain tile, a new sump pump, and a 7 year transferable warranty on the foundation. Owners did not cut any corners with modifications/updates and have kept detailed records for new owners. ALL APPLIANCES STAY! Located next to the shops at Ward Parkway, nightlife in Waldo, and the charm of Brookside, this location offers easy access to some of KC's most exciting areas! THIS HOME WILL NOT DISAPPOINT! A MUST-SEE!
Pending
$430,000
8802 Belleview Ave, Kansas City, MO 64114
3beds
2,140sqft
:
Get pre-qualified$2,887/mo
Single Family Residence
Built in 1960
7,625 Square Feet Lot
$-- Zestimate®
$201/sqft
$-- HOA
What's special
- 6 days |
- 437 |
- 37 |
Likely to sell faster than
Zillow last checked:
Listing updated:
Listed by:
Amy Howell 816-665-5122,
Weichert, Realtors Welch & Co.
Source: Heartland MLS as distributed by MLS GRID,MLS#: 2634196
Facts & features
Interior
Bedrooms & bathrooms
- Bedrooms: 3
- Bathrooms: 4
- Full bathrooms: 2
- 1/2 bathrooms: 2
Primary bedroom
- Features: Ceiling Fan(s), Shower Only
- Level: Second
Bedroom 2
- Features: Ceiling Fan(s)
- Level: Second
Bedroom 3
- Level: Second
Bathroom 1
- Level: Upper
Bathroom 2
- Level: Upper
Family room
- Level: Main
Half bath
- Level: Lower
Kitchen
- Features: Fireplace
- Level: Main
Living room
- Level: Main
Recreation room
- Features: All Carpet
- Level: Lower
Heating
- Forced Air
Cooling
- Electric
Appliances
- Included: Dishwasher, Disposal, Down Draft, Dryer, Microwave, Refrigerator, Stainless Steel Appliance(s), Washer
- Laundry: In Basement
Features
- Kitchen Island, Painted Cabinets
- Flooring: Wood
- Windows: Thermal Windows
- Basement: Finished,Full
- Number of fireplaces: 1
- Fireplace features: Hearth Room, Wood Burning
Interior area
- Total structure area: 2,140
- Total interior livable area: 2,140 sqft
- Finished area above ground: 1,490
- Finished area below ground: 650
Video & virtual tour
Property
Parking
- Total spaces: 2
- Parking features: Garage Faces Front
- Garage spaces: 2
Features
- Patio & porch: Deck
- Fencing: Privacy,Wood
Lot
- Size: 7,625 Square Feet
- Features: City Lot
Details
- Parcel number: 48340071900000000
Construction
Type & style
- Home type: SingleFamily
- Architectural style: Traditional
- Property subtype: Single Family Residence
Materials
- Frame
- Roof: Composition
Condition
- Year built: 1960
Utilities & green energy
- Sewer: Public Sewer
- Water: Public
Community & HOA
Community
- Subdivision: Ward Parkway Estates
HOA
- Has HOA: No
Location
- Region: Kansas City
Financial & listing details
- Price per square foot: $201/sqft
- Tax assessed value: $247,300
- Annual tax amount: $3,795
- Date on market: 7/31/2026
- Listing terms: Cash,Conventional,FHA,VA Loan
- Ownership: Private
Estimated market value
Not available
Estimated sales range
Not available
Not available
Price history
| Date | Event | Price |
|---|---|---|
| 8/3/2026 | Pending sale | $430,000$201/sqft |
Source:  Heartland MLS as distributed by MLS GRID #2634196 Report a problem Heartland MLS as distributed by MLS GRID #2634196 Report a problem | ||
| 7/31/2026 | Listed for sale | $430,000+13.2%$201/sqft |
Source: Heartland MLS as distributed by MLS GRID #2634196 Report a problem | ||
| 10/27/2023 | Sold | -- |
Source: Heartland MLS as distributed by MLS GRID #2454750 Report a problem | ||
| 9/24/2023 | Contingent | $379,900$178/sqft |
Source: Heartland MLS as distributed by MLS GRID #2454750 Report a problem | ||
| 9/16/2023 | Listed for sale | $379,900$178/sqft |
Source: Heartland MLS as distributed by MLS GRID #2454750 Report a problem | ||
Public tax history
| Year | Property taxes | Tax assessment |
|---|---|---|
| 2025 | $3,634 -4.3% | $46,987 -4.4% |
| 2024 | $3,795 +2.1% | $49,160 |
| 2023 | $3,719 +20.1% | $49,160 +38.4% |
| 2022 | $3,097 +0.3% | $35,531 |
| 2021 | $3,087 +6.7% | $35,531 +14.1% |
| 2020 | $2,894 +10.6% | $31,129 |
| 2019 | $2,616 | $31,129 +8.4% |
| 2018 | $2,616 -7.4% | $28,727 |
| 2017 | $2,827 +14.4% | $28,727 +12% |
| 2016 | $2,471 +0.9% | $25,640 +2% |
| 2014 | $2,448 -4.3% | $25,137 |
| 2013 | $2,559 +1.3% | $25,137 -4.1% |
| 2012 | $2,525 +8.7% | $26,203 |
| 2011 | $2,324 +0.8% | $26,203 |
| 2010 | $2,306 -1.9% | $26,203 |
| 2009 | $2,350 +0.2% | $26,203 -2% |
| 2008 | $2,346 +11.1% | $26,737 |
| 2007 | $2,111 +0.5% | $26,737 +4% |
| 2006 | $2,100 +14.7% | $25,709 |
| 2005 | $1,831 +0.3% | $25,709 +15% |
| 2004 | $1,825 +14.2% | $22,356 |
| 2003 | $1,599 +5.3% | $22,356 +15% |
| 2002 | $1,519 +9.5% | $19,440 |
| 2001 | $1,387 | $19,440 |
Find assessor info on the county website
Monthly payment
Est. payment
Payment breakdown
Explore the cost of this home by adjusting the details. Changes won't be saved.Climate risks
Neighborhood: Western Hills
Nearby schools
GreatSchools rating
- 4/10Boone Elementary SchoolGrades: K-5Distance: 0.4 mi
- 3/10Center Middle SchoolGrades: 6-8Distance: 2 mi
- 3/10Center Sr. HighGrades: 9-12Distance: 1.2 mi
Schools provided by the listing agent
- Elementary: Boone
- Middle: Center
- High: Center
Source: Heartland MLS as distributed by MLS GRID. This data may not be complete. We recommend contacting the local school district to confirm school assignments for this home.
- $402,1004 bd2 ba1.7k sqft8816 Belleview Ave, Kansas City, MO 64114Off Market
- $335,7004 bd1 ba2.2k sqft1003 W 88th St, Kansas City, MO 64114Off Market
- $535,7003 bd2 ba1.7k sqft1001 W 88th St, Kansas City, MO 64114Off Market
- $371,9003 bd2 ba1.5k sqft8820 Belleview Ave, Kansas City, MO 64114Off Market
- $327,1004 bd2 ba1.3k sqft8807 Belleview Ave, Kansas City, MO 64114Off Market
- $362,9002 bd1 ba1.4k sqft1005 W 88th St, Kansas City, MO 64114Off Market
- $312,0003 bd2 ba1.2k sqft8809 Belleview Ave, Kansas City, MO 64114Off Market
- $357,5004 bd3 ba1.7k sqft8805 Belleview Ave, Kansas City, MO 64114Off Market
A local agent can set up tours, give advice and negotiate with sellers.
A local lender can help you make sure your offer is ready when you are.
Similar homes
- $449,5004 bd2 ba1.9k sqft7317 Wyoming St, Kansas City, MO 64114For Sale
 MLS ID #2629793, Rhonda Davis, Murrell Homes Real Estate Grp. Heartland MLS as distributed by MLS GRID
 - $389,9003 bd3 ba2.5k sqft11123 Grand Ave, Kansas City, MO 64114For Sale
 MLS ID #2626700, Madison Moss (Harpst), RE/MAX Innovations. Heartland MLS as distributed by MLS GRID
 - $375,0004 bd2 ba1.8k sqft10428 Grand Ave, Kansas City, MO 64114For Sale
 MLS ID #2629769, Tamra Trickey, ReeceNichols - Leawood. Heartland MLS as distributed by MLS GRID
 - $455,0003 bd2 ba1.5k sqft7927 Windsor St, Prairie Village, KS 66208For Sale
 MLS ID #2631034, Christine Dunn, Keller Williams Realty Partners Inc.. Heartland MLS as distributed by MLS GRID
 - $434,0003 bd2 ba2k sqft4631 W 61st St, Fairway, KS 66205For SaleMLS ID #2630673, Luke Reyes, Kansas City Realty. Heartland MLS as distributed by MLS GRID
- $425,0003 bd2 ba1.2k sqft5408 W 72nd St, Prairie Village, KS 66208For SaleMLS ID #2633223, Tamra Trickey, ReeceNichols - Leawood. Heartland MLS as distributed by MLS GRID
- $415,9005 bd4 ba2.4k sqft563 E 129th Ter, Kansas City, MO 64145For SaleMLS ID #2616503, Sheryl Taylor, Keller Williams Realty Partners Inc.. Heartland MLS as distributed by MLS GRID
- $425,0003 bd2 ba1.5k sqft5536 Cedar St, Roeland Park, KS 66205For SaleMLS ID #2633545, Kristin Holdhusen, ReeceNichols - Leawood. Heartland MLS as distributed by MLS GRID
- $325,0003 bd1 ba1.2k sqft7420 Cherokee Dr, Prairie Village, KS 66208For SaleMLS ID #2632806, Kimberly Generally, Compass Realty Group. Heartland MLS as distributed by MLS GRID
- $489,0004 bd3 ba1.8k sqft4607 W 59th St, Fairway, KS 66205For SaleMLS ID #2626943, Brian Midden, Real Broker, LLC. Heartland MLS as distributed by MLS GRID
- $240,0003 bd1 ba1.1k sqft9022 Grand Ave, Kansas City, MO 64114For SaleMLS ID #2619917, Kalin Callewaert, Compass Realty Group. Heartland MLS as distributed by MLS GRID
- $494,9504 bd3 ba2.3k sqft7624 Lamar Ave, Prairie Village, KS 66208For SaleMLS ID #2634070, Zach Horn, ReeceNichols - Country Club Plaza. Heartland MLS as distributed by MLS GRID
- $375,0003 bd2 ba1.6k sqft2200 W 74th Ter, Prairie Village, KS 66208For SaleMLS ID #2629014, Lauren Anderson, ReeceNichols -The Village. Heartland MLS as distributed by MLS GRID
- $539,0003 bd3 ba2k sqft6901 W 101st Ter, Overland Park, KS 66212For SaleMLS ID #2634093, Bill Guerry, KW KANSAS CITY METRO. Heartland MLS as distributed by MLS GRID
- $499,9503 bd3 ba2.8k sqft4428 Summit St, Kansas City, MO 64111For SaleMLS ID #2634297, Brooke Miller, ReeceNichols - Country Club Plaza. Heartland MLS as distributed by MLS GRID
- $434,9003 bd2 ba2.9k sqft3907 SW Scherer Rd, Lees Summit, MO 64082For SaleMLS ID #2629523, Sally Moore, Weichert, Realtors Welch & Co.. Heartland MLS as distributed by MLS GRID
- $425,0004 bd3 ba1.6k sqft5629 W 50th St, Roeland Park, KS 66202For SaleMLS ID #2610622, Mary Drake, RE/MAX Heritage. Heartland MLS as distributed by MLS GRID
- $325,0003 bd2 ba1.2k sqft9400 Raytown Rd, Kansas City, MO 64138For SaleMLS ID #2634044, Carol Roderick, ReeceNichols - Lees Summit. Heartland MLS as distributed by MLS GRID
- $350,0003 bd2 ba2.2k sqft838 NW 69th Pl, Kansas City, MO 64118For SaleMLS ID #2634633, Colton Leslie, EXP Realty LLC. Heartland MLS as distributed by MLS GRID
- $239,0003 bd2 ba1.2k sqft1400 E 76th Ter, Kansas City, MO 64131For SaleMLS ID #2631057, Robb Murry, Real Broker, LLC-MO. Heartland MLS as distributed by MLS GRID
