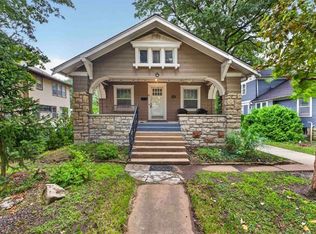
Welcome home to this incredibly charming and beautifully updated residence, conveniently located just minutes from Downtown and Pendleton Heights. From the moment you step inside, you'll appreciate the exceptional craftsmanship, gorgeous hardwood floors, rich wood trim, and thoughtful attention to detail throughout.
The open-concept kitchen is designed for both everyday living and entertaining, featuring stainless steel appliances, a spacious island, and modern finishes. The main-level primary suite offers a true retreat with a spa-inspired ensuite bath showcasing elegant slate tile and quality finishes.
Situated on a desirable corner lot, the outdoor space provides plenty of room for entertaining, gardening, or relaxing. The partially finished basement includes a finished laundry room, stubbed for a 3rd bathroom, a brand-new high-efficiency HVAC system, and professional-grade soundproofing—perfect for a home recording studio, creative workspace, or the potential for a private guest suite with its own entrance.
Upstairs, each bedroom offers its own unique character and thoughtful design, while the beautifully appointed upper-level bathroom features a stunning freestanding soaking tub for a spa-like retreat. Enjoy peace of mind with a brand-new water line from the city to the home, as well as the convenience of off-street parking. Lovingly maintained and thoughtfully updated, this one-of-a-kind home is truly move-in ready and filled with timeless charm.
Active
$336,000
301 N Van Brunt Blvd, Kansas City, MO 64123
5beds
2,113sqft
Single Family Residence
Built in 1921
6,710 Square Feet Lot
$-- Zestimate®
$159/sqft
$-- HOA
What's special
Partially finished basementBeautifully appointed upper-level bathroomSpacious islandExceptional craftsmanshipDesirable corner lotModern finishesConvenience of off-street parking
- 18 days |
- 287 |
- 35 |
Zillow last checked:
Listing updated:
Listed by:
Ashley Kendrick 816-699-7566,
Real Broker, LLC-MO
Source: Heartland MLS as distributed by MLS GRID,MLS#: 2634259
Facts & features
Interior
Bedrooms & bathrooms
- Bedrooms: 5
- Bathrooms: 2
- Full bathrooms: 2
Primary bedroom
- Features: Walk-In Closet(s), Wood Floor
- Level: Second
- Dimensions: 13 x 13
Bedroom 2
- Features: Wood Floor
- Level: Second
- Dimensions: 12 x 11
Bedroom 3
- Features: Wood Floor
- Level: Second
- Dimensions: 13 x 9
Bedroom 4
- Features: Wood Floor
- Level: Second
- Dimensions: 12 x 9
Bedroom 5
- Features: Ceiling Fan(s), Walk-In Closet(s), Wood Floor
- Level: First
- Dimensions: 10 x 11
Dining room
- Features: Ceiling Fan(s), Wood Floor
- Level: First
- Dimensions: 17 x 12
Kitchen
- Features: Ceiling Fan(s), Kitchen Island, Wood Floor
- Level: First
- Dimensions: 10 x 8
Living room
- Features: Built-in Features, Ceiling Fan(s), Fireplace, Indirect Lighting
- Level: First
- Dimensions: 24 x 13
Heating
- Forced Air
Cooling
- Electric, Zoned
Appliances
- Included: Dishwasher, Disposal, Refrigerator, Gas Range, Stainless Steel Appliance(s)
- Laundry: In Basement
Features
- Ceiling Fan(s), Smart Thermostat
- Flooring: Tile, Wood
- Windows: Window Coverings, Thermal Windows
- Basement: Interior Entry,Stone/Rock,Bath/Stubbed,Walk-Out Access
- Number of fireplaces: 1
- Fireplace features: Living Room
Interior area
- Total structure area: 2,113
- Total interior livable area: 2,113 sqft
- Finished area above ground: 2,113
- Finished area below ground: 0
Property
Parking
- Parking features: Off Street
Features
- Patio & porch: Deck
- Fencing: Partial,Wood
Lot
- Size: 6,710 Square Feet
- Features: Corner Lot, Level
Details
- Parcel number: 13820091600000000
Construction
Type & style
- Home type: SingleFamily
- Architectural style: Traditional
- Property subtype: Single Family Residence
Materials
- Metal Siding
- Roof: Composition
Condition
- Year built: 1921
Utilities & green energy
- Sewer: Public Sewer
- Water: Public
Community & HOA
Community
- Subdivision: Burge Park
HOA
- Has HOA: No
- HOA name: Indian Mound Neighborhood Association
Location
- Region: Kansas City
Financial & listing details
- Price per square foot: $159/sqft
- Tax assessed value: $255,450
- Annual tax amount: $4,071
- Date on market: 8/1/2026
- Listing terms: Cash,Conventional,FHA,VA Loan
- Ownership: Private
Estimated market value
Not available
Estimated sales range
Not available
Not available
Price history
| Date | Event | Price |
|---|---|---|
| 8/1/2026 | Listed for sale | $336,000+22.2%$159/sqft |
Source:  Heartland MLS as distributed by MLS GRID #2634259 Report a problem Heartland MLS as distributed by MLS GRID #2634259 Report a problem | ||
| 6/21/2022 | Sold | -- |
Source: Heartland MLS as distributed by MLS GRID #2380550 Report a problem | ||
| 5/31/2022 | Pending sale | $275,000$130/sqft |
Source: Heartland MLS as distributed by MLS GRID #2380550 Report a problem | ||
| 5/19/2022 | Contingent | $275,000$130/sqft |
Source: Heartland MLS as distributed by MLS GRID #2380550 Report a problem | ||
| 5/14/2022 | Listed for sale | $275,000+44.7%$130/sqft |
Source: Heartland MLS as distributed by MLS GRID #2380550 Report a problem | ||
| 2/17/2021 | Listing removed | -- |
Source:  RE/MAX of Kansas-Missouri Report a problem RE/MAX of Kansas-Missouri Report a problem | ||
| 1/24/2021 | Price change | $190,000+6.1%$90/sqft |
Source: Heartland MLS as distributed by MLS GRID #2247403 Report a problem | ||
| 10/17/2020 | Pending sale | $179,000$85/sqft |
Source: RE/MAX Heritage #2247403 Report a problem | ||
| 10/10/2020 | Listed for sale | $179,000+136.6%$85/sqft |
Source: RE/MAX Heritage #2247403 Report a problem | ||
| 8/11/2009 | Sold | -- |
Source: Agent Provided Report a problem | ||
| 12/21/2008 | Listing removed | $75,650$36/sqft |
Source: RealBird #1412183 Report a problem | ||
| 11/16/2007 | Listed for sale | $75,650$36/sqft |
Source: RealBird #1412183 Report a problem | ||
| 2/27/2007 | Sold | -- |
Source: Public Record Report a problem | ||
Public tax history
| Year | Property taxes | Tax assessment |
|---|---|---|
| 2025 | $4,071 +3.6% | $48,535 -2.5% |
| 2024 | $3,929 +1% | $49,780 |
| 2023 | $3,892 +215.2% | $49,780 +231.6% |
| 2022 | $1,235 +0.3% | $15,010 |
| 2021 | $1,230 +3.3% | $15,010 +4.6% |
| 2020 | $1,191 +2.1% | $14,347 |
| 2019 | $1,166 | $14,347 +8.7% |
| 2018 | $1,166 +6.5% | $13,199 |
| 2017 | $1,095 +12.4% | $13,199 +8.2% |
| 2016 | $974 -0.6% | $12,194 |
| 2014 | $980 -6.2% | $12,194 |
| 2013 | $1,045 +0.4% | $12,194 |
| 2012 | $1,041 +0.1% | $12,194 |
| 2011 | $1,039 +0.8% | $12,194 |
| 2010 | $1,031 -24.8% | $12,194 |
| 2009 | $1,371 +0.5% | $12,194 -26% |
| 2008 | $1,365 -1.5% | $16,479 |
| 2007 | $1,385 +0% | $16,479 |
| 2006 | $1,384 +16% | $16,479 |
| 2005 | $1,194 +0.1% | $16,479 +15% |
| 2004 | $1,193 +13.5% | $14,329 |
| 2003 | $1,051 +0.2% | $14,329 +15% |
| 2002 | $1,048 -0.2% | $12,460 |
| 2001 | $1,051 | $12,460 |
Find assessor info on the county website
Monthly payment
Est. payment
Payment breakdown
Explore the cost of this home by adjusting the details. Changes won't be saved.Climate risks
Neighborhood: North India Mound
Nearby schools
GreatSchools rating
- 6/10Gladstone Elementary SchoolGrades: PK-6Distance: 0.1 mi
- 2/10Northeast Middle SchoolGrades: 7-8Distance: 0.5 mi
- 2/10Northeast High SchoolGrades: 9-12Distance: 0.5 mi
- $211,9003 bd2 ba1.7k sqft307 N Van Brunt Blvd, Kansas City, MO 64123Off Market

- $--5 bd3 ba3k sqft309 N Van Brunt Blvd, Kansas City, MO 64123Sold

- $203,8006 bd1 ba3.1k sqft145 N Van Brunt Blvd, Kansas City, MO 64123Off Market
- $116,3003 bd1 ba1.6k sqft300 N Chelsea Ave, Kansas City, MO 64123Off Market
- $222,1002 bd2 ba1.5k sqft302 N Chelsea Ave, Kansas City, MO 64123Off Market
- $141,4003 bd2 ba1.6k sqft304 N Chelsea Ave, Kansas City, MO 64123Off Market
- $266,9003 bd2 ba1.9k sqft315 N Van Brunt Blvd, Kansas City, MO 64123Off Market
- $--4 bd2 ba2.1k sqft141 N Van Brunt Blvd, Kansas City, MO 64123Sold
A local agent can set up tours, give advice and negotiate with sellers.
Similar homes
- $225,0003 bd2 ba1.6k sqft3905 Saint John Ave, Kansas City, MO 64123For Sale
 MLS ID #2635410, Tyler St Louis, RE/MAX Heritage. Heartland MLS as distributed by MLS GRID
 - $335,0002 bd2 ba2k sqft5717 Holmes St, Kansas City, MO 64110For Sale
 MLS ID #2632381, Ashley Kendrick, Real Broker, LLC-MO. Heartland MLS as distributed by MLS GRID
 - $230,0003 bd2 ba2.5k sqft339 Spruce Ave, Kansas City, MO 64124For Sale
 MLS ID #2634001, Claudia Mercado, Keller Williams Realty Partners Inc.. Heartland MLS as distributed by MLS GRID
 - $353,0004 bd3 ba2.4k sqft3706 N Grand Ave, Kansas City, MO 64116For Sale
 MLS ID #2623294, Michelle Harrington, RE/MAX Advantage. Heartland MLS as distributed by MLS GRID
 - $350,0004 bd2 ba2k sqft4031 Campbell St, Kansas City, MO 64110For SaleMLS ID #2609444, Terri Stronach, Coldwell Banker Distinctive Pr. Heartland MLS as distributed by MLS GRID
- $278,0003 bd2 ba1.8k sqft731 Wabash Ave, Kansas City, MO 64124For SaleMLS ID #2627647, Deana Bellamaganya, Core Realty KC LLC. Heartland MLS as distributed by MLS GRID
- $310,0004 bd3 ba2.6k sqft7421 Forest Ave, Kansas City, MO 64131For SaleMLS ID #2628634, Jessica Thomas, Realty ONE Group Esteem. Heartland MLS as distributed by MLS GRID
- $312,5003 bd2 ba1.5k sqft728 E 63rd Ter, Kansas City, MO 64110For SaleMLS ID #2636506, Erin Miller, ReeceNichols - Country Club Plaza. Heartland MLS as distributed by MLS GRID
- $199,0004 bd2 ba1.7k sqft3505 Garner Ave, Kansas City, MO 64124For SaleMLS ID #2631038, Omar Diosdado, ReeceNichols - Country Club Plaza. Heartland MLS as distributed by MLS GRID
- $300,0003 bd2 ba2k sqft1719 S 23rd St, Kansas City, KS 66106For SaleMLS ID #2636736, Rank & Roberts Team, ReeceNichols - Country Club Plaza. Heartland MLS as distributed by MLS GRID
- $419,0004 bd3 ba2.2k sqft3027 Charlotte St, Kansas City, MO 64109For SaleMLS ID #2635181, Brent Patterson, Real Broker, LLC. Heartland MLS as distributed by MLS GRID
- $370,0003 bd3 ba1.6k sqft3212 Campbell St, Kansas City, MO 64109For SaleMLS ID #2629625, Cindy Nichols, RE/MAX Revolution. Heartland MLS as distributed by MLS GRID
- $209,0003 bd2 ba1.5k sqft3510 Thompson Ave, Kansas City, MO 64124For SaleMLS ID #2619841, Stephanie Velasco, Keller Williams Realty Partners Inc.. Heartland MLS as distributed by MLS GRID
- $385,0003 bd4 ba2.1k sqft514 Forest Ave, Kansas City, MO 64106For SaleMLS ID #2625179, Lauren Hruby, Compass Realty Group. Heartland MLS as distributed by MLS GRID
- $375,0003 bd2 ba1.7k sqft2920 Holly St, Kansas City, MO 64108For SaleMLS ID #2623133, Urban Cool KC Team, KW KANSAS CITY METRO. Heartland MLS as distributed by MLS GRID
- $384,9004 bd2 ba1.8k sqft5439 Rockhill Rd, Kansas City, MO 64110For SaleMLS ID #2633397, Stacy Porto, ReeceNichols -The Village. Heartland MLS as distributed by MLS GRID
- $339,0003 bd1 ba1.7k sqft7535 McGee St, Kansas City, MO 64114For SaleMLS ID #2632634, Lynda McClelland, Mc Clelland Real Estate LLC. Heartland MLS as distributed by MLS GRID
- $365,4003 bd2 ba2.4k sqft3206 W 42nd Ave, Kansas City, KS 66103For SaleMLS ID #2635669, Erin Miller, ReeceNichols - Country Club Plaza. Heartland MLS as distributed by MLS GRID
- $369,0003 bd2 ba1.5k sqft4827 Terrace St, Kansas City, MO 64112For SaleMLS ID #2636117, Sarah Page, Compass Realty Group. Heartland MLS as distributed by MLS GRID
- $430,0005 bd4 ba2.6k sqft3215 Central St, Kansas City, MO 64111For SaleMLS ID #2635561, Mary Riffel, ReeceNichols - Leawood. Heartland MLS as distributed by MLS GRID
