Don't miss this opportunity to own a beautiful 1.5-story home on a picturesque 1.52-acre lot backing to a heavily treed area just outside De Soto! Offering the perfect blend of privacy, space, and scenic views, this home features 4 bedrooms with two conveniently located on the main level and two additional bedrooms upstairs.
Step inside to gorgeous hardwood floors that lead into the spacious living room, where large windows frame breathtaking views of the peaceful backyard. The heart of the home is the impressive chef's kitchen, complete with granite countertops, custom cabinetry, stainless steel appliances, a gas cooktop, breakfast bar peninsula, and an adjoining dining area—perfect for everyday living and entertaining.
The updated primary bath showcases a beautifully tiled walk-in shower, dual vanity, and abundant storage, creating a spa-like retreat. Enjoy your morning coffee or evening sunsets from the expansive deck overlooking the rolling lawn and mature trees.
The walkout lower level offers excellent potential with a large family room featuring a fireplace and plenty of space to expand your finished living area. While the primary bedroom awaits a few finishing touches and the lower-level family room needs new carpet, these projects provide an excellent opportunity to personalize the home and build instant equity.
If you're looking for peaceful country-style living with modern amenities, stunning views, and room to make it your own, this property is one you won't want to miss!
Active
Price cut: $10K (8/3)
$420,000
28035 W 89th St, De Soto, KS 66018
4beds
2,573sqft
:
Get pre-qualified$2,761/mo
Single Family Residence
Built in 1975
1.52 Acres Lot
$-- Zestimate®
$163/sqft
$-- HOA
What's special
Adjoining dining areaSpa-like retreatDual vanityGorgeous hardwood floorsGranite countertopsBeautifully tiled walk-in showerStainless steel appliances
- 35 days |
- 366 |
- 26 |
Likely to sell faster than
Zillow last checked:
Listing updated:
Listed by:
Kevin Hopkins 913-944-4016,
395 Realty LLC
Source: Heartland MLS as distributed by MLS GRID,MLS#: 2628865
Facts & features
Interior
Bedrooms & bathrooms
- Bedrooms: 4
- Bathrooms: 3
- Full bathrooms: 2
- 1/2 bathrooms: 1
Bedroom 2
- Level: Main
Bedroom 3
- Level: Second
Bedroom 4
- Level: Second
Primary bathroom
- Level: Main
Bathroom 1
- Level: Main
Bathroom 2
- Level: Second
Dining room
- Level: Main
Family room
- Level: Lower
Half bath
- Level: Main
Kitchen
- Level: Main
Laundry
- Level: Main
Living room
- Level: Main
Heating
- Natural Gas
Cooling
- Electric
Appliances
- Included: Cooktop, Dishwasher, Microwave, Refrigerator, Stainless Steel Appliance(s)
- Laundry: Main Level, Off The Kitchen
Features
- Custom Cabinets, Stained Cabinets
- Flooring: Carpet, Luxury Vinyl, Other, Wood
- Windows: Window Coverings
- Basement: Finished,Walk-Out Access
- Number of fireplaces: 1
- Fireplace features: Family Room
Interior area
- Total structure area: 2,573
- Total interior livable area: 2,573 sqft
- Finished area above ground: 2,242
- Finished area below ground: 331
Property
Parking
- Total spaces: 2
- Parking features: Attached, Garage Faces Side
- Attached garage spaces: 2
Features
- Patio & porch: Deck, Patio
Lot
- Size: 1.52 Acres
- Features: Acreage, Estate Lot
Details
- Parcel number: AF2212363015
Construction
Type & style
- Home type: SingleFamily
- Architectural style: Traditional
- Property subtype: Single Family Residence
Materials
- Frame, Wood Siding
- Roof: Composition
Condition
- Year built: 1975
Utilities & green energy
- Sewer: Septic Tank
- Water: Public
Community & HOA
Community
- Subdivision: Other
HOA
- Has HOA: No
Location
- Region: De Soto
Financial & listing details
- Price per square foot: $163/sqft
- Tax assessed value: $424,900
- Annual tax amount: $6,169
- Date on market: 6/30/2026
- Listing terms: Cash,Conventional,FHA,VA Loan
- Exclusions: See Spd
- Ownership: Estate/Trust
Estimated market value
Not available
Estimated sales range
Not available
Not available
Price history
| Date | Event | Price |
|---|---|---|
| 8/3/2026 | Price change | $420,000-2.3%$163/sqft |
Source:  Heartland MLS as distributed by MLS GRID #2628865 Report a problem Heartland MLS as distributed by MLS GRID #2628865 Report a problem | ||
| 7/1/2026 | Pending sale | $429,950$167/sqft |
Source: Heartland MLS as distributed by MLS GRID #2628865 Report a problem | ||
| 6/30/2026 | Listed for sale | $429,950$167/sqft |
Source: Heartland MLS as distributed by MLS GRID #2628865 Report a problem | ||
Public tax history
| Year | Property taxes | Tax assessment |
|---|---|---|
| 2025 | $6,169 +2.6% | $48,863 +2.8% |
| 2024 | $6,011 +5.6% | $47,518 +10.5% |
| 2023 | $5,692 +3.4% | $42,987 +5% |
| 2022 | $5,506 | $40,929 +16.8% |
| 2021 | -- | $35,029 +9.8% |
| 2020 | $4,545 | $31,890 +0.7% |
| 2019 | -- | $31,659 -4.4% |
| 2018 | -- | $33,108 +8.6% |
| 2017 | $4,576 | $30,486 +16.3% |
| 2016 | $4,576 +15% | $26,208 -0.7% |
| 2015 | $3,979 +9.9% | $26,381 +6.2% |
| 2013 | $3,622 -3.3% | $24,851 +1.9% |
| 2012 | $3,748 +9494.8% | $24,391 -7.2% |
| 2010 | $39 -99% | $26,277 -5.6% |
| 2009 | $3,760 +1.4% | $27,830 -1% |
| 2008 | $3,709 -2.3% | $28,106 -3.6% |
| 2007 | $3,794 +4.1% | $29,152 +2.8% |
| 2006 | $3,645 | $28,348 +4.1% |
| 2005 | -- | $27,232 |
Find assessor info on the county website
Monthly payment
Est. payment
Payment breakdown
Explore the cost of this home by adjusting the details. Changes won't be saved.Climate risks
Neighborhood: 66018
Getting around
0 / 100
Car-DependentNearby schools
GreatSchools rating
- 8/10Mize Elementary SchoolGrades: PK-5Distance: 2.6 mi
- 8/10Lexington Trails Middle SchoolGrades: 6-8Distance: 4 mi
- 9/10De Soto High SchoolGrades: 9-12Distance: 4.1 mi
- $466,4003 bd2 ba2.2k sqft28055 W 89th St, De Soto, KS 66018Off Market
- $491,7004 bd3 ba2.2k sqft27985 W 89th St, Lenexa, KS 66227Off Market
- $--4 bd4 ba3.6k sqft27985 W 89th St, De Soto, KS 66018Sold

- $318,9003 bd1 ba1.3k sqft28000 W 88th Cir, De Soto, KS 66018Off Market
- $311,1004.21 Acres28024 W 88th Cir, New Century, KS 66018Off Market
- $450,1003 bd2 ba1.7k sqft28075 W 89th St, De Soto, KS 66018Off Market
- $318,1003 bd2 ba1.3k sqft28084 W 89th St, De Soto, KS 66018Off Market
- $462,1004 bd2 ba3.4k sqft8953 Hillview Dr, De Soto, KS 66018Off Market
A local agent can set up tours, give advice and negotiate with sellers.
Similar homes
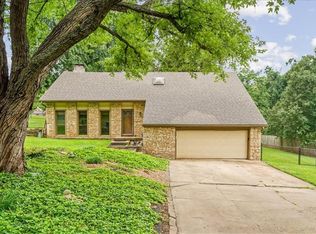
- $425,0004 bd3 ba2.5k sqft6908 Millridge St, Shawnee, KS 66218For Sale
 MLS ID #2633925, Jo Chavez, Redfin Corporation. Heartland MLS as distributed by MLS GRID
 - $475,0004 bd3 ba2.4k sqft13404 W 84th St, Lenexa, KS 66215For Sale
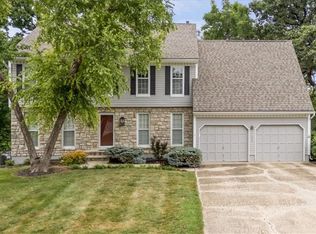 MLS ID #2633219, Lee Ann Yartz, BHG Kansas City Homes. Heartland MLS as distributed by MLS GRID
 - $375,0003 bd3 ba1.6k sqft13578 184th St, Linwood, KS 66052For Sale
 MLS ID #2633305, Thrive RealEstate KC Team, KW KANSAS CITY METRO. Heartland MLS as distributed by MLS GRID
 - $395,0003 bd3 ba2.1k sqft3135 N 131st St, Kansas City, KS 66109For Sale
 MLS ID #2633864, Matt Zabielski, Compass Realty Group. Heartland MLS as distributed by MLS GRID
 - $425,0003 bd3 ba2.3k sqft3203 N 87th St, Kansas City, KS 66109For SaleMLS ID #2631266, Carol Chartrand, BHG Kansas City Homes. Heartland MLS as distributed by MLS GRID
- $420,0004 bd3 ba1.8k sqft15624 W 81st St, Lenexa, KS 66219For SaleMLS ID #2630687, Alfred Kass, BHG Kansas City Homes. Heartland MLS as distributed by MLS GRID
- $410,0005 bd3 ba2.2k sqft16913 Juniper Dr, Basehor, KS 66007For SaleMLS ID #2633700, Dan Long Real Estate Team, Keller Williams Platinum Prtnr. Heartland MLS as distributed by MLS GRID
- $445,0004 bd3 ba2.1k sqft12606 W 69th St, Shawnee, KS 66216For SaleMLS ID #2633230, Micah Roos, Keller Williams Realty Partners Inc.. Heartland MLS as distributed by MLS GRID
- $425,0004 bd4 ba2.8k sqft10531 Wedd St, Overland Park, KS 66212For SaleMLS ID #2625401, YFA Team, Your Future Address, LLC. Heartland MLS as distributed by MLS GRID
- $560,0004 bd2 ba2.1k sqft15116 Chestnut St, Basehor, KS 66007For SaleMLS ID #2630611, Kat Lewis, ReeceNichols - Leawood. Heartland MLS as distributed by MLS GRID
- $410,0004 bd4 ba2.5k sqft10525 Bluejacket St, Overland Park, KS 66214For SaleMLS ID #2633126, Tyler Lopez, Engel & Volkers Kansas City. Heartland MLS as distributed by MLS GRID
- $385,0004 bd3 ba2k sqft10530 Wedd St, Overland Park, KS 66212For SaleMLS ID #2633911, Khoa Ho, Platinum Realty LLC. Heartland MLS as distributed by MLS GRID
- $429,0004 bd3 ba1.9k sqft8516 Darnell St, Lenexa, KS 66215For SaleMLS ID #2626715, Scott Galvin, KW KANSAS CITY METRO. Heartland MLS as distributed by MLS GRID
- $475,0004 bd3 ba2.1k sqft15331 W 84th Ter, Lenexa, KS 66219For SaleMLS ID #2631075, Collette Fultz, NextHome Gadwood Group. Heartland MLS as distributed by MLS GRID
- $499,9003 bd2 ba1.4k sqft18591 Cantrell Rd, Linwood, KS 66052For SaleMLS ID #2633469, Joanna Eibes, Realty Executives. Heartland MLS as distributed by MLS GRID
- $399,9503 bd2 ba1.5k sqft1021 Kouns Ln, Edwardsville, KS 66111For SaleMLS ID #2610164, Dan Lynch, Lynch Real Estate. Heartland MLS as distributed by MLS GRID
- $445,0005 bd4 ba2.5k sqft17554 W 112th St, Olathe, KS 66061For SaleMLS ID #2631193, Jane Coppinger, ReeceNichols - Leawood. Heartland MLS as distributed by MLS GRID
- $450,0004 bd4 ba2.4k sqft6925 Caenen Ave, Shawnee, KS 66216For SaleMLS ID #2622200, Teresa Hoffman, Keller Williams Realty Partners Inc.. Heartland MLS as distributed by MLS GRID
- $395,0003 bd2 ba1.8k sqft3209 N 155th St, Basehor, KS 66007For SaleMLS ID #2623366, Katelin Meyers, Realty Executives. Heartland MLS as distributed by MLS GRID
- $395,0004 bd3 ba2.7k sqft113 N Cedar Hills St, Olathe, KS 66061For SaleMLS ID #2621310, Rhonda Adams, Platinum Realty LLC. Heartland MLS as distributed by MLS GRID
