PRICE IMPROVED! If you've been searching for space, quality construction, and the opportunity to build instant equity, this custom-built atrium split deserves another look. Located on a quiet cul-de-sac in the highly desirable Brookwood Hills subdivision and Park Hill School District, this home offers over 2,300 finished square feet, a 3-car garage, and exceptional potential that is difficult to find at this price.
Major updates have already been completed, including a NEW roof, energy-efficient windows, high-efficiency furnace, newer A/C, refreshed bathrooms, and quality construction featuring 2x6 exterior walls, blown-in insulation, and a reinforced concrete foundation.
Inside, you'll find soaring vaulted ceilings, an open floor plan filled with natural light, a spacious living room with a gas fireplace, formal dining room, and generously sized bedrooms. Step onto the back deck overlooking the peaceful cul-de-sac—an ideal spot to relax or entertain.
The unfinished walkout lower level is ready for your vision, offering two separate basement areas, a built-in safe room, and plumbing stubbed for an additional bathroom. Whether you're dreaming of a media room, guest suite, home gym, recreation room, or multigenerational living space, the possibilities are endless.
Conveniently located just minutes from Parkville, Zona Rosa, KCI Airport, and major highways including I-29, I-435, and Highway 152, you'll enjoy quick access to shopping, dining, entertainment, and commuting while coming home to an established neighborhood.
Don't miss this opportunity to own a quality-built home with major improvements already completed and room to add even more value.
Active
Price cut: $14.1K (6/12)
$434,900
6958 N Atkins Ave, Kansas City, MO 64152
3beds
2,306sqft
:
Get pre-qualified$2,829/mo
Single Family Residence
Built in 2006
0.26 Acres Lot
$-- Zestimate®
$189/sqft
$-- HOA
What's special
Quiet cul-de-sacHigh-efficiency furnaceNew roofGenerously sized bedroomsRefreshed bathroomsFormal dining roomSoaring vaulted ceilings
- 232 days |
- 501 |
- 9 |
Zillow last checked:
Listing updated:
Listed by:
Dianna Minor 816-564-8838,
Mother & Son Realty Group,
Connor Reeves 816-969-9166,
Mother & Son Realty Group
Source: Heartland MLS as distributed by MLS GRID,MLS#: 2591938
Facts & features
Interior
Bedrooms & bathrooms
- Bedrooms: 3
- Bathrooms: 2
- Full bathrooms: 2
Heating
- Natural Gas
Cooling
- Electric
Appliances
- Included: Dishwasher, Disposal, Humidifier, Microwave, Stainless Steel Appliance(s)
- Laundry: Bedroom Level, Electric Dryer Hookup
Features
- Ceiling Fan(s), Custom Cabinets, Pantry, Stained Cabinets, Vaulted Ceiling(s), Walk-In Closet(s)
- Flooring: Carpet, Other, Wood
- Doors: Storm Door(s)
- Windows: Window Coverings, Thermal Windows
- Basement: Finished,Walk-Out Access
- Number of fireplaces: 1
- Fireplace features: Basement, Recreation Room
Interior area
- Total structure area: 2,306
- Total interior livable area: 2,306 sqft
- Finished area above ground: 2,106
- Finished area below ground: 200
Property
Parking
- Total spaces: 3
- Parking features: Attached, Built-In, Garage Faces Front
- Attached garage spaces: 3
Features
- Patio & porch: Deck
Lot
- Size: 0.26 Acres
- Features: City Limits, City Lot, Corner Lot, Cul-De-Sac
Details
- Parcel number: 206024200004003020
Construction
Type & style
- Home type: SingleFamily
- Architectural style: Traditional
- Property subtype: Single Family Residence
Materials
- Frame
- Roof: Composition
Condition
- Year built: 2006
Utilities & green energy
- Sewer: Public Sewer
- Water: Public
Community & HOA
Community
- Security: Security System, Smoke Detector(s)
- Subdivision: Brookwood Hills
HOA
- Has HOA: Yes
Location
- Region: Kansas City
Financial & listing details
- Price per square foot: $189/sqft
- Tax assessed value: $289,347
- Annual tax amount: $4,408
- Date on market: 12/16/2025
- Listing terms: Cash,Conventional,FHA,VA Loan
- Ownership: Private
- Road surface type: Paved
Estimated market value
Not available
Estimated sales range
Not available
Not available
Price history
| Date | Event | Price |
|---|---|---|
| 6/12/2026 | Price change | $434,900-3.1%$189/sqft |
Source:  Heartland MLS as distributed by MLS GRID #2591938 Report a problem Heartland MLS as distributed by MLS GRID #2591938 Report a problem | ||
| 12/16/2025 | Price change | $449,000-1.3%$195/sqft |
Source: Heartland MLS as distributed by MLS GRID #2591938 Report a problem | ||
| 11/26/2025 | Price change | $455,000-4.2%$197/sqft |
Source: Owner Report a problem | ||
| 10/5/2025 | Listed for sale | $475,000$206/sqft |
Source: Owner Report a problem | ||
Public tax history
| Year | Property taxes | Tax assessment |
|---|---|---|
| 2025 | $4,921 +11.6% | $54,976 |
| 2024 | $4,408 +0.1% | $54,976 |
| 2023 | $4,402 +10.8% | $54,976 +14.5% |
| 2022 | $3,972 -0.3% | $48,013 |
| 2021 | $3,985 +11.2% | $48,013 +13% |
| 2020 | $3,583 | $42,490 +17.7% |
| 2018 | -- | $36,100 |
| 2017 | $3,009 -0.6% | $36,100 |
| 2016 | $3,027 -0.3% | $36,100 |
| 2015 | $3,037 +1.7% | $36,100 |
| 2013 | $2,987 | $36,100 |
| 2012 | -- | $36,100 |
| 2011 | -- | $36,100 -11.2% |
| 2010 | -- | $40,660 |
| 2009 | -- | $40,660 |
Find assessor info on the county website
Monthly payment
Est. payment
Payment breakdown
Explore the cost of this home by adjusting the details. Changes won't be saved.Climate risks
Neighborhood: Royal Oaks North
Nearby schools
GreatSchools rating
- 7/10Prairie Point Elementary SchoolGrades: K-5Distance: 0.6 mi
- 5/10Congress Middle SchoolGrades: 6-8Distance: 1.4 mi
- 9/10Park Hill High SchoolGrades: 9-12Distance: 1.6 mi
- $446,0005 bd3 ba3.4k sqft6960 N Atkins Ave, Kansas City, MO 64152Off Market
- $401,4004 bd3 ba2k sqft6956 N Atkins Ave, Kansas City, MO 64152Off Market
- $338,1003 bd3 ba1.9k sqft8005 NW 70th St, Kansas City, MO 64152Off Market
- $402,0003 bd3 ba1.9k sqft6954 N Atkins Ave, Kansas City, MO 64152Off Market
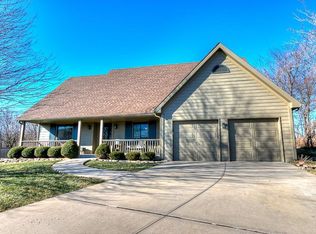
- $--4 bd3 ba1.6k sqft8007 NW 70th St, Kansas City, MO 64152Sold
- $365,8004 bd3 ba2.1k sqft6965 N Atkins Ave, Kansas City, MO 64152Off Market
- $336,7003 bd2 ba1.6k sqft6950 N Atkins Ave, Kansas City, MO 64152Off Market
- $413,4003 bd3 ba2.7k sqft6963 N Atkins Ave, Kansas City, MO 64152Off Market
A local agent can set up tours, give advice and negotiate with sellers.
A local lender can help you make sure your offer is ready when you are.
Similar homes
- $465,0004 bd3 ba2.7k sqft14070 NW 64th Ter, Parkville, MO 64152For Sale
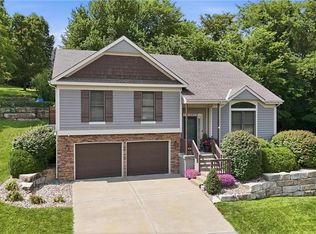 MLS ID #2635240, Jarred Donalson, Keller Williams KC North. Heartland MLS as distributed by MLS GRID
 - $398,9003 bd4 ba2.7k sqft7361 N Congress Ave, Kansas City, MO 64152For Sale
 MLS ID #2628623, Clare Bowen, Kansas City Realty. Heartland MLS as distributed by MLS GRID
 - $399,0004 bd4 ba2.9k sqft5115 NW 66th Ter, Kansas City, MO 64151For Sale
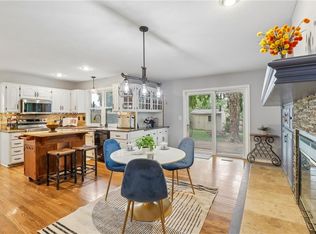 MLS ID #2634697, Franny Knight, KW KANSAS CITY METRO. Heartland MLS as distributed by MLS GRID
 - $449,9004 bd3 ba2.8k sqft12639 NW Buck Crk, Kansas City, MO 64152For Sale
 MLS ID #2632745, Annette Parker, RE/MAX Heritage. Heartland MLS as distributed by MLS GRID
 - $470,0004 bd4 ba3.4k sqft7648 N Lucerne Ct, Kansas City, MO 64151For SaleMLS ID #2618663, Nelson Home Group, Keller Williams KC North. Heartland MLS as distributed by MLS GRID
- $400,0003 bd3 ba2.2k sqft5612 N Wyoming Ave, Kansas City, MO 64118For SaleMLS ID #2634275, Mike Gunselman, Keller Williams KC North. Heartland MLS as distributed by MLS GRID
- $430,0004 bd4 ba3.3k sqft6630 N Anita Ave, Kansas City, MO 64151For SaleMLS ID #2632775, Terry Burks, Veterans Realty. Heartland MLS as distributed by MLS GRID
- $410,0003 bd3 ba2.3k sqft8804 N Anita Ave, Kansas City, MO 64154For SaleMLS ID #2631555, Paul Garnett, Realty Executives. Heartland MLS as distributed by MLS GRID
- $424,9003 bd3 ba2.5k sqft3119 NW 86th St, Kansas City, MO 64154For SaleMLS ID #2622954, Bill Brown, Berkshire Hathaway HomeServices All-Pro Real Estate. Heartland MLS as distributed by MLS GRID
- $529,0005 bd4 ba3.2k sqft6719 NW Monticello Ter, Parkville, MO 64152For SaleMLS ID #2614274, Melissa Hopkins, Keller Williams KC North. Heartland MLS as distributed by MLS GRID
- $389,9004 bd4 ba2.7k sqft3401 NW 85th Ct, Kansas City, MO 64154For SaleMLS ID #2633915, Branigan Barnett, Keller Williams Southland. Heartland MLS as distributed by MLS GRID
- $397,9004 bd3 ba2.5k sqft5305 NW 58th Ter, Kansas City, MO 64151For SaleMLS ID #2623799, Kayla Sullins, Real Broker, LLC. Heartland MLS as distributed by MLS GRID
- $450,0004 bd3 ba2.5k sqft9223 N Jarboe St, Kansas City, MO 64155For SaleMLS ID #2629928, Tiffany Allen, BHG Kansas City Homes. Heartland MLS as distributed by MLS GRID
- $427,0004 bd3 ba2.6k sqft3493 NE 85th Ter, Kansas City, MO 64156For SaleMLS ID #2628609, ElRoy Carr, BHG Kansas City Homes. Heartland MLS as distributed by MLS GRID
- $399,9004 bd3 ba2.1k sqft8005 NE 104th Ter, Kansas City, MO 64157For SaleMLS ID #2634701, Alisha Merrill, HomeSmart Legacy. Heartland MLS as distributed by MLS GRID
- $404,9004 bd3 ba2.5k sqft1403 NE 87th St, Kansas City, MO 64155For SaleMLS ID #2629553, Dave Baldwin, Platinum Realty LLC. Heartland MLS as distributed by MLS GRID
- $425,0003 bd3 ba2.6k sqft3901 NE Hill Haven Rd, Kansas City, MO 64117For SaleMLS ID #2632913, Crysti Miller, KC LOCAL HOMES. Heartland MLS as distributed by MLS GRID
- $440,0004 bd4 ba3.2k sqft10926 N Holly St, Kansas City, MO 64155For SaleMLS ID #2627148, Kristin Turner, Keller Williams KC North. Heartland MLS as distributed by MLS GRID
- $450,0004 bd4 ba3.1k sqft109 NW 44th St, Kansas City, MO 64116For SaleMLS ID #2627254, AudraH Team, Real Broker, LLC. Heartland MLS as distributed by MLS GRID
- $454,0004 bd3 ba2.5k sqft4605 NE 105th St, Kansas City, MO 64156For SaleMLS ID #2621085, Janice Mackay, ReeceNichols - Lees Summit. Heartland MLS as distributed by MLS GRID
