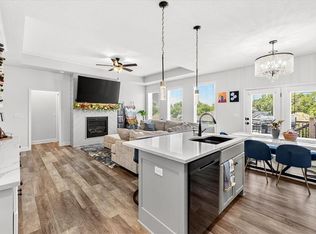
Beautiful Move-In Ready Home in Kansas City – Step into this stunning 2020-built home and experience modern living at its finest. The bright, open-concept layout seamlessly connects the inviting living area with a gourmet kitchen featuring contemporary finishes and ample space for entertaining. Just off the living room, retreat to the well-appointed primary suite with its spa-like bathroom. From the kitchen, step out onto the freshly stained deck—perfect for morning coffee, evening relaxation, or outdoor meals with friends and family. Downstairs, discover a versatile lower level ideal as a playroom, home theater, game room, or home office—flex space that adapts to your lifestyle. Basement also includes 2 bedrooms and a full bathroom. Nestled in a charming, well-established Kansas City neighborhood, this home offers the perfect blend of modern amenities and timeless appeal. With all the perks of newer construction and a prime location, it’s truly move-in ready.
Welcome Home!
Pending
$400,000
9600 N Lenox Pl, Kansas City, MO 64154
3beds
1,789sqft
:
Get pre-qualified$2,659/mo
Single Family Residence
Built in 2020
8,712 Square Feet Lot
$-- Zestimate®
$224/sqft
$31/mo HOA
What's special
- 9 days |
- 980 |
- 83 |
Likely to sell faster than
Zillow last checked:
Listing updated:
Listed by:
Bryan Huff 913-907-0760,
Keller Williams Realty Partners Inc.,
Veronica Morris 816-582-1724,
Keller Williams Realty Partners Inc.
Source: Heartland MLS as distributed by MLS GRID,MLS#: 2632451
Facts & features
Interior
Bedrooms & bathrooms
- Bedrooms: 3
- Bathrooms: 3
- Full bathrooms: 2
- 1/2 bathrooms: 1
Primary bedroom
- Features: All Carpet, Walk-In Closet(s)
- Level: First
- Area: 168 Square Feet
- Dimensions: 14 x 12
Bedroom 2
- Features: All Carpet, Walk-In Closet(s)
- Level: Basement
- Area: 132 Square Feet
- Dimensions: 12 x 11
Bedroom 3
- Features: Carpet, Walk-In Closet(s)
- Level: Basement
- Area: 120 Square Feet
- Dimensions: 12 x 10
Primary bathroom
- Features: Ceramic Tiles, Double Vanity, Shower Only, Walk-In Closet(s)
- Level: First
- Area: 64 Square Feet
- Dimensions: 8 x 8
Bathroom 2
- Features: Ceramic Tiles, Shower Over Tub
- Level: Basement
- Area: 40 Square Feet
- Dimensions: 8 x 5
Breakfast room
- Features: Wood Floor
- Level: First
Other
- Level: Basement
- Area: 285 Square Feet
- Dimensions: 19 x 15
Great room
- Features: Ceiling Fan(s)
- Level: First
- Area: 475 Square Feet
- Dimensions: 25 x 19
Kitchen
- Features: Kitchen Island, Pantry, Solid Surface Counter, Wood Floor
- Level: First
- Area: 90 Square Feet
- Dimensions: 10 x 9
Laundry
- Level: First
Heating
- Forced Air
Cooling
- Electric
Appliances
- Laundry: Laundry Room, Main Level
Features
- Custom Cabinets, Kitchen Island, Pantry, Walk-In Closet(s)
- Flooring: Carpet, Wood
- Basement: Basement BR,Concrete,Finished,Walk-Out Access
- Has fireplace: No
Interior area
- Total structure area: 1,789
- Total interior livable area: 1,789 sqft
- Finished area above ground: 1,050
- Finished area below ground: 739
Property
Parking
- Total spaces: 2
- Parking features: Attached, Garage Faces Front
- Attached garage spaces: 2
Features
- Patio & porch: Deck, Patio
Lot
- Size: 8,712 Square Feet
- Features: City Lot
Details
- Parcel number: 193005100006042000
Construction
Type & style
- Home type: SingleFamily
- Architectural style: Traditional
- Property subtype: Single Family Residence
Materials
- Stone Trim, Stucco
- Roof: Composition
Condition
- Year built: 2020
Details
- Builder model: McQueen
- Builder name: Ashlar Homes
Utilities & green energy
- Sewer: Public Sewer
- Water: Public
Community & HOA
Community
- Subdivision: Genesis Place at Green Hills
HOA
- Has HOA: Yes
- Amenities included: Pool
- HOA fee: $375 annually
Location
- Region: Kansas City
Financial & listing details
- Price per square foot: $224/sqft
- Tax assessed value: $296,925
- Annual tax amount: $4,475
- Date on market: 7/23/2026
- Listing terms: Cash,Conventional,FHA,VA Loan
- Ownership: Private
Estimated market value
Not available
Estimated sales range
Not available
Not available
Price history
| Date | Event | Price |
|---|---|---|
| 7/29/2026 | Pending sale | $400,000$224/sqft |
Source:  Heartland MLS as distributed by MLS GRID #2632451 Report a problem Heartland MLS as distributed by MLS GRID #2632451 Report a problem | ||
| 7/25/2026 | Contingent | $400,000$224/sqft |
Source: Heartland MLS as distributed by MLS GRID #2632451 Report a problem | ||
| 7/23/2026 | Listed for sale | $400,000$224/sqft |
Source: Heartland MLS as distributed by MLS GRID #2632451 Report a problem | ||
| 10/29/2020 | Sold | -- |
Source: Heartland MLS as distributed by MLS GRID #2222608 Report a problem | ||
Public tax history
| Year | Property taxes | Tax assessment |
|---|---|---|
| 2025 | $4,475 +5.8% | $56,416 |
| 2024 | $4,231 +0.1% | $56,416 |
| 2023 | $4,227 -3.1% | $56,416 |
| 2022 | $4,360 -0.3% | $56,416 |
| 2021 | $4,373 +553497.5% | $56,416 +564060% |
| 2020 | $1 | $10 |
| 2018 | -- | $10 |
Find assessor info on the county website
Monthly payment
Est. payment
Payment breakdown
Explore the cost of this home by adjusting the details. Changes won't be saved.Climate risks
Neighborhood: Kansas City International
Nearby schools
GreatSchools rating
- 7/10Barry SchoolGrades: PK-5Distance: 1.3 mi
- 6/10Platte Purchase Middle SchoolGrades: 6-8Distance: 1 mi
- 6/10Platte County High SchoolGrades: 9-12Distance: 10.2 mi
Schools provided by the listing agent
- Elementary: Pathfinder
- Middle: Barry Middle
- High: Platte County R-III
Source: Heartland MLS as distributed by MLS GRID. This data may not be complete. We recommend contacting the local school district to confirm school assignments for this home.
- $--3 bd3 ba1.7k sqft9518 N Lenox Pl, Kansas City, MO 64154Sold
- $--3 bd3 ba1.9k sqft3720 NW Old Stagecoach Rd, Kansas City, MO 64154Sold

- $--3 bd2 ba1.6k sqft9523 N Lenox Pl, Kansas City, MO 64154Sold

- $392,2003 bd2 ba1.4k sqft9604 N Lenox Pl, Kansas City, MO 64154Off Market
- $407,9003 bd2 ba1.4k sqft9601 N Lenox Pl, Kansas City, MO 64154Off Market
- $400,6004 bd3 ba2.3k sqft9525 N Adrian Pl, Kansas City, MO 64154Off Market
- $365,4003 bd2 ba1.3k sqft9529 N Adrian Pl, Kansas City, MO 64154Off Market
- $370,6003 bd3 ba1.7k sqft9521 N Adrian Pl, Kansas City, MO 64154Off Market
A local agent can set up tours, give advice and negotiate with sellers.
Similar homes
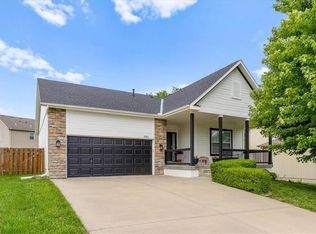
- $390,0003 bd3 ba2.5k sqft3901 NW Old Stagecoach Rd, Kansas City, MO 64154For Sale
 MLS ID #2627529, Brooke Reinertsen, Redfin Corporation. Heartland MLS as distributed by MLS GRID
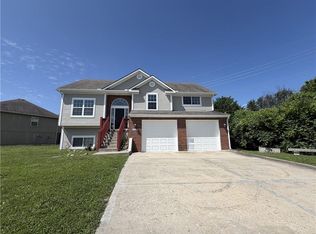
 - $417,5004 bd3 ba1.9k sqft5101 NW 93rd St, Kansas City, MO 64154For Sale
 MLS ID #2629348, Kimberly Killian, Realty Platinum Professionals. Heartland MLS as distributed by MLS GRID
 - $350,0004 bd2 ba1.9k sqft2508 NW 86th St, Kansas City, MO 64154For Sale
 MLS ID #2633752, Kelli Becks, Keller Williams Realty Partners Inc.. Heartland MLS as distributed by MLS GRID
 - $415,0003 bd3 ba2.3k sqft8804 N Anita Ave, Kansas City, MO 64154For Sale
 MLS ID #2631555, Paul Garnett, Realty Executives. Heartland MLS as distributed by MLS GRID
 - $390,0003 bd2 ba2k sqft9112 N Camden Ave, Kansas City, MO 64154For SaleMLS ID #2627592, Megan Dahmer, United Real Estate Kansas City. Heartland MLS as distributed by MLS GRID
- $394,2444 bd3 ba1.8k sqft3048 NW 96th Ter, Kansas City, MO 64154New ConstructionMLS ID #2632407, Aimee Miller, ReeceNichols - Lees Summit. Heartland MLS as distributed by MLS GRID
- $389,0003 bd3 ba2.3k sqft7401 N Strathbury Ave, Kansas City, MO 64151For SaleMLS ID #2632755, Micah Marrs, Keller Williams KC North. Heartland MLS as distributed by MLS GRID
- from $408,7124 bd2 ba1.8k sqftThe Aiden Plan, Woodhaven Estates, Kansas City, MO 64154New ConstructionAshlar Homes LLC
- $429,9003 bd3 ba2.5k sqft3119 NW 86th St, Kansas City, MO 64154For SaleMLS ID #2622954, Bill Brown, Berkshire Hathaway HomeServices All-Pro Real Estate. Heartland MLS as distributed by MLS GRID
- $429,0003 bd3 ba2.6k sqft8655 N Britt Ave, Kansas City, MO 64154For SaleMLS ID #2623774, Tina Groumoutis, United Real Estate Kansas City. Heartland MLS as distributed by MLS GRID
- $340,0004 bd3 ba1.9k sqft2407 NW 88th St, Kansas City, MO 64154For SaleMLS ID #2628313, Aubrey Ziller, ReeceNichols-KCN. Heartland MLS as distributed by MLS GRID
- $440,5134 bd3 ba2.1k sqft3057 NW 96th Ter, Kansas City, MO 64154New ConstructionMLS ID #2631190, Aimee Miller, ReeceNichols - Lees Summit. Heartland MLS as distributed by MLS GRID
- $319,8883 bd3 ba2.4k sqft2400 NW 86th Ter, Kansas City, MO 64154For SaleMLS ID #2631045, Joe Blackshere, 1st Class Real Estate KC. Heartland MLS as distributed by MLS GRID
- $405,0003 bd4 ba2.2k sqft9400 N Campbell Ct, Kansas City, MO 64155For SaleMLS ID #2624391, Ray Homes KC Team, Compass Realty Group. Heartland MLS as distributed by MLS GRID
- $350,0004 bd3 ba2.1k sqft3820 NW 93rd St, Kansas City, MO 64154New ConstructionMLS ID #2616319, Martha Cromwell, The Real Estate Store LLC. Heartland MLS as distributed by MLS GRID
- $400,0004 bd3 ba2.6k sqft4105 NW 74th St, Kansas City, MO 64151For SaleMLS ID #2630709, Dani Beyer Team, Keller Williams KC North. Heartland MLS as distributed by MLS GRID
- $362,1023 bd2 ba1.6k sqft3000 NW 96th St, Kansas City, MO 64154New ConstructionMLS ID #2508941, Aimee Miller, ReeceNichols - Lees Summit. Heartland MLS as distributed by MLS GRID
- $479,0004 bd3 ba2.3k sqft8812 N Cosby Ave, Kansas City, MO 64154For SaleMLS ID #2630071, Shivohn Cambiano, United Real Estate Kansas City. Heartland MLS as distributed by MLS GRID
- $372,9233 bd2 ba1.3k sqft3001 NW 96th Ter, Kansas City, MO 64154New ConstructionHeartland MLS as distributed by MLS GRID
- from $384,8883 bd2 ba1.6k sqftThe Ainsley Plan, Woodhaven Estates, Kansas City, MO 64154New ConstructionAshlar Homes LLC
