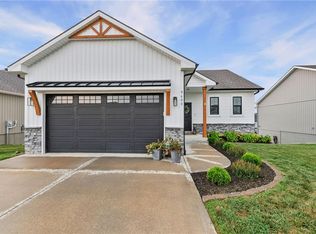
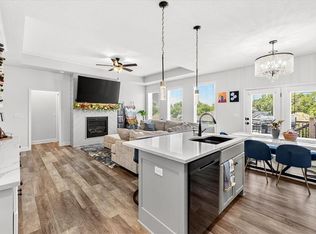
Welcome to this immaculate, better than new ranch home with a bigger floor plan than any in the neighborhood! Nestled on a peaceful street, this residence has amazing curb appeal, flat fenced backyard and a true three car garage. The main level offers seamless flow and includes expansive living areas bathed in natural light. Don’t miss the incredible kitchen island and hidden walk-in pantry! The sought-after neighborhood has a walking trail, pool, is close to shops and located in the highly-rated Platte County school district.
All three bedrooms are on the main floor in addition to the laundry. The Master suite is perfect with tray ceilings, double vanity, updated shower and tub, and a walk-in closet. Downstairs, a huge unfinished daylight basement awaits your personal touch, providing limitless potential for additional living space, a workshop, or additional bedrooms.
Located in a desirable neighborhood known for its tranquility and community spirit, this home combines modern comfort with versatile spaces, making it an exceptional find for discerning buyers seeking both elegance and functionality.
Sold
Price Unknown
9523 N Lenox Pl, Kansas City, MO 64154
3beds
1,653sqft
Single Family Residence
Built in 2018
7,840 Square Feet Lot
$431,000 Zestimate®
$--/sqft
$2,349 Estimated rent
Home value
$431,000
$409,000 - $453,000
$2,349/mo
Zestimate® history
Owner options
List your home for rent
$2,349/mo
Rent Zestimate®
Find your next renter with Zillow Rental Manager. Plus, with online applications, you can quickly screen prospective tenants – for free.
$2,349/mo
Rent Zestimate®
Refinance and save
$350/mo
Est. payment
Refinancing to a lower rate could help reduce your monthly payments and save thousands over the life of the loan.
$350/mo
Est. payment
Explore your selling options
Work with a Zillow partner agent
Leverage their expertise and Zillow's premium Showcase listings to get your home seen by more buyers.
Get startedList with your own agent
Get your home in front of millions of buyers by listing it on Zillow.
Learn how to do itSell it yourself
Take full control of how buyers see your home on Zillow by listing For Sale by Owner (FSBO).
List your homeWhat's special
Zillow last checked:
Listing updated:
Listed by:
Jessica Walker 816-301-7187,
EXP Realty LLC
Bought with:
Alison Zimmerlin, SP00218268
ReeceNichols - Leawood
Source: Heartland MLS as distributed by MLS GRID,MLS#: 2496432
Facts & features
Interior
Bedrooms & bathrooms
- Bedrooms: 3
- Bathrooms: 2
- Full bathrooms: 2
Primary bedroom
- Features: All Carpet
- Level: First
- Area: 182 Square Feet
- Dimensions: 14 x 13
Bedroom 2
- Features: All Carpet
- Level: First
- Area: 120 Square Feet
- Dimensions: 12 x 10
Bedroom 3
- Level: First
- Area: 120 Square Feet
- Dimensions: 12 x 10
Breakfast room
- Features: Wood Floor
- Level: First
- Area: 121 Square Feet
- Dimensions: 11 x 11
Family room
- Features: All Carpet
- Level: First
- Area: 224 Square Feet
- Dimensions: 16 x 14
Kitchen
- Features: Wood Floor
- Level: First
- Area: 132 Square Feet
- Dimensions: 12 x 11
Heating
- Forced Air
Cooling
- Electric
Appliances
- Laundry: Main Level
Features
- Kitchen Island, Pantry, Vaulted Ceiling(s), Walk-In Closet(s)
- Flooring: Carpet, Wood
- Basement: Concrete,Full
- Has fireplace: No
Interior area
- Total structure area: 1,653
- Total interior livable area: 1,653 sqft
- Finished area above ground: 1,653
Property
Parking
- Total spaces: 3
- Parking features: Attached, Garage Faces Front
- Attached garage spaces: 3
Features
- Patio & porch: Deck
Lot
- Size: 7,840 Square Feet
- Features: City Lot
Details
- Parcel number: 999999
Construction
Type & style
- Home type: SingleFamily
- Architectural style: Traditional
- Property subtype: Single Family Residence
Materials
- Frame
- Roof: Composition
Condition
- Year built: 2018
Details
- Builder model: Laurel
- Builder name: Ashlar Homes LLC
Utilities & green energy
- Sewer: Public Sewer
- Water: Public
Community & HOA
Community
- Subdivision: Genesis Place at Green Hills
HOA
- Has HOA: Yes
- Amenities included: Pool
- HOA fee: $350 annually
Location
- Region: Kansas City
Financial & listing details
- Tax assessed value: $287,250
- Annual tax amount: $4,089
- Date on market: 7/5/2024
- Listing terms: Cash,Conventional,FHA,VA Loan
- Ownership: Private
Price history
| Date | Event | Price |
|---|---|---|
| 8/13/2024 | Sold | -- |
Source:  Heartland MLS as distributed by MLS GRID #2496432 Report a problem Heartland MLS as distributed by MLS GRID #2496432 Report a problem | ||
| 7/15/2024 | Pending sale | $415,000$251/sqft |
Source: Heartland MLS as distributed by MLS GRID #2496432 Report a problem | ||
| 7/5/2024 | Listed for sale | $415,000$251/sqft |
Source: Heartland MLS as distributed by MLS GRID #2496432 Report a problem | ||
| 8/15/2019 | Sold | -- |
Source: Heartland MLS as distributed by MLS GRID #2102663 Report a problem | ||
Public tax history
| Year | Property taxes | Tax assessment |
|---|---|---|
| 2025 | $4,330 +5.8% | $54,578 |
| 2024 | $4,093 +0.1% | $54,578 |
| 2023 | $4,089 -3.1% | $54,578 |
| 2022 | $4,218 -0.3% | $54,578 |
| 2021 | $4,231 -1.4% | $54,578 |
| 2020 | $4,293 | $54,578 +606322.2% |
| 2018 | -- | $9 |
Find assessor info on the county website
Neighborhood: Kansas City International
Nearby homes
- $410,8003 bd2 ba1.4k sqft9601 N Lenox Pl, Kansas City, MO 64154Off Market
- $400,0003 bd3 ba1.7k sqft9600 N Lenox Pl, Kansas City, MO 64154Pending
- $--3 bd3 ba1.7k sqft9518 N Lenox Pl, Kansas City, MO 64154Sold
- $--3 bd3 ba1.9k sqft3720 NW Old Stagecoach Rd, Kansas City, MO 64154Sold

- $--4 bd3 ba2.3k sqft9605 N Lenox Pl, Kansas City, MO 64154Sold
- $376,9002 bd2 ba1.4k sqft9520 N Lenox Ave, Kansas City, MO 64154Off Market
- $394,0003 bd2 ba1.4k sqft9604 N Lenox Pl, Kansas City, MO 64154Off Market
- $382,3002 bd2 ba1.5k sqft9524 N Lenox Ave, Kansas City, MO 64154Off Market
Nearby schools
GreatSchools rating
- 7/10Barry SchoolGrades: PK-5Distance: 1.3 mi
- 6/10Platte Purchase Middle SchoolGrades: 6-8Distance: 1 mi
- 6/10Platte County High SchoolGrades: 9-12Distance: 10.2 mi
Schools provided by the listing agent
- Elementary: Barry Elementary
- High: Platte County R-III
Source: Heartland MLS as distributed by MLS GRID. This data may not be complete. We recommend contacting the local school district to confirm school assignments for this home.
Get a cash offer in 3 minutes
Find out how much your home could sell for in as little as 3 minutes with a no-obligation cash offer.
Estimated market value
$431,000
Get a cash offer in 3 minutes
Find out how much your home could sell for in as little as 3 minutes with a no-obligation cash offer.
Estimated market value
$431,000
Nearby cities
Nearby neighborhoods
Nearby zip codes
Other Kansas City Topics
