Not your typical split-entry! This well-maintained home offers 4 bedrooms, 3 baths and a spacious layout beginning with a welcoming entry and wide staircase to the main living area. Three bedrooms are located upstairs, while the finished lower level features a fourth bedroom, full bath and family room with walkout access to the extended patio and large backyard. An additional sub-basement provides plenty of storage without sacrificing living space. Fresh interior paint, new stainless steel appliances, a new front railing, a 2025 roof and recently serviced HVAC add to the list of updates. Well maintained, thoughtfully refreshed and ready for its next chapter—come see what makes this home stand out!
Coming soon 09/10
$412,000
9218 N Kirkwood Ave, Kansas City, MO 64154
4beds
2,049sqft
Single Family Residence
Built in 2008
8,276 Square Feet Lot
$-- Zestimate®
$201/sqft
$-- HOA
What's special
- --
- on Zillow
- 172
- views
- 6
- saves
Zillow last checked:
Listing updated:
Listed by:
Holli Albertson 816-668-4556,
ReeceNichols - Lees Summit,
Rob Ellerman Team 816-304-4434,
ReeceNichols - Lees Summit
Source: Heartland MLS as distributed by MLS GRID,MLS#: 2638138
Facts & features
Interior
Bedrooms & bathrooms
- Bedrooms: 4
- Bathrooms: 3
- Full bathrooms: 3
Dining room
- Description: Eat-In Kitchen
Heating
- Electric
Cooling
- Electric
Appliances
- Included: Cooktop, Dishwasher, Disposal, Microwave, Refrigerator, Free-Standing Electric Oven, Stainless Steel Appliance(s)
- Laundry: Bedroom Level
Features
- Ceiling Fan(s), Pantry, Walk-In Closet(s)
- Flooring: Carpet, Luxury Vinyl
- Basement: Basement BR,Finished,Walk-Out Access
- Number of fireplaces: 1
- Fireplace features: Family Room
Interior area
- Total structure area: 2,049
- Total interior livable area: 2,049 sqft
- Finished area above ground: 1,425
- Finished area below ground: 624
Property
Parking
- Total spaces: 2
- Parking features: Built-In, Garage Door Opener, Garage Faces Front
- Attached garage spaces: 2
Features
- Patio & porch: Deck
- Fencing: Partial,Wood
Lot
- Size: 8,276 Square Feet
- Features: City Lot
Details
- Parcel number: 193005200006003000
Construction
Type & style
- Home type: SingleFamily
- Architectural style: Traditional
- Property subtype: Single Family Residence
Materials
- Wood Siding
- Roof: Composition
Condition
- Year built: 2008
Utilities & green energy
- Sewer: Public Sewer
- Water: Public
Community & HOA
Community
- Subdivision: Tiffany Estates
HOA
- Has HOA: No
Location
- Region: Kansas City
Financial & listing details
- Price per square foot: $201/sqft
- Tax assessed value: $263,905
- Annual tax amount: $4,509
- Date on market: 8/22/2026
- Listing terms: Cash,Conventional,FHA,VA Loan
- Ownership: Estate/Trust
- Road surface type: Paved
Estimated market value
Not available
Estimated sales range
Not available
Not available
Price history
| Date | Event | Price |
|---|---|---|
| 6/17/2024 | Listing removed | -- |
Source: Zillow Rentals Report a problem | ||
| 6/12/2024 | Listed for rent | $1,995+5%$1/sqft |
Source: Zillow Rentals Report a problem | ||
| 7/30/2022 | Listing removed | -- |
Source: Zillow Rental Network Premium Report a problem | ||
| 7/27/2022 | Listed for rent | $1,900+24.6%$1/sqft |
Source: Zillow Rental Network Premium Report a problem | ||
| 6/25/2015 | Listing removed | $1,525$1/sqft |
Source: Zillow Rental Network Report a problem | ||
| 6/12/2015 | Listed for rent | $1,525+3.4%$1/sqft |
Source: Zillow Rental Network Report a problem | ||
| 11/10/2011 | Listing removed | $1,475$1/sqft |
Source: vFlyer Rentals Report a problem | ||
| 8/27/2011 | Listed for rent | $1,475$1/sqft |
Source: vFlyer Rentals Report a problem | ||
Public tax history
| Year | Property taxes | Tax assessment |
|---|---|---|
| 2025 | $4,509 +11.6% | $50,142 |
| 2024 | $4,040 +0.1% | $50,142 |
| 2023 | $4,034 +10.9% | $50,142 +14.5% |
| 2022 | $3,638 -0.3% | $43,792 |
| 2021 | $3,648 +11.1% | $43,792 +12.7% |
| 2020 | $3,285 | $38,857 |
| 2018 | -- | $38,857 |
| 2017 | $3,218 -0.6% | $38,857 |
| 2016 | $3,238 -0.3% | $38,857 |
| 2015 | $3,248 +1% | $38,857 |
| 2013 | $3,217 | $38,857 |
| 2012 | -- | $38,857 |
| 2011 | -- | $38,857 |
| 2010 | -- | $38,857 |
| 2009 | -- | $38,857 |
Find assessor info on the county website
Monthly payment
Est. payment
Payment breakdown
Explore the cost of this home by adjusting the details. Changes won't be saved.Climate risks
Neighborhood: Coves North
Nearby schools
Schools provided by the listing agent
- Elementary: Tiffany Ridge
- Middle: Plaza/Congress
- High: Park Hill
Source: Heartland MLS as distributed by MLS GRID. This data may not be complete. We recommend contacting the local school district to confirm school assignments for this home.
- $381,7004 bd3 ba1.9k sqft9222 N Kirkwood Ave, Kansas City, MO 64154Off Market

- $389,6004 bd3 ba2k sqft9214 N Kirkwood Ave, Kansas City, MO 64154Off Market

- $361,8003 bd2 ba1.4k sqft9226 N Kirkwood Ave, Kansas City, MO 64154Off Market
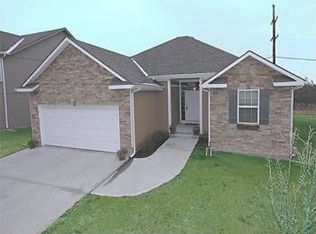
- $398,7003 bd3 ba-- sqft9226 Kirkwood Ave, Kansas City, MO 64154Off Market

Similar homes
- $410,0004 bd3 ba1.9k sqft5101 NW 93rd St, Kansas City, MO 64154For Sale
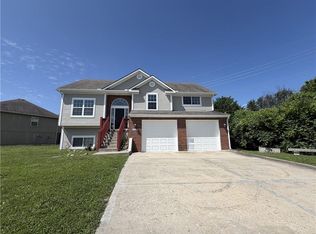 MLS ID #2629348, Kimberly Killian, Realty Platinum Professionals. Heartland MLS as distributed by MLS GRID
 - $440,0004 bd3 ba2.8k sqft623 NE 94th Ter, Kansas City, MO 64155For Sale
 MLS ID #2620546, Izma Waisner, ReeceNichols-KCN. Heartland MLS as distributed by MLS GRID
 - $400,0003 bd3 ba2.7k sqft1309 NE Chowning Dr, Kansas City, MO 64155For Sale
 MLS ID #2636943, Dani Beyer Team, Keller Williams KC North. Heartland MLS as distributed by MLS GRID
 - $399,9003 bd3 ba2.6k sqft7608 NW 76th Pl, Kansas City, MO 64152For Sale
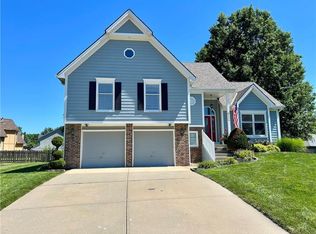 MLS ID #2630907, Paul Webb, Platinum Realty LLC. Heartland MLS as distributed by MLS GRID
