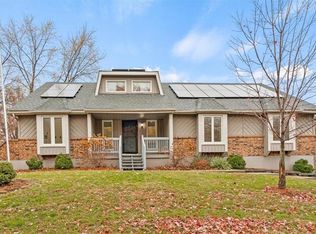
Well maintained raised ranch in the very desirable location of Canterbury Estates. Nestled on a large rare and desirable 12000 square foot corner lot this home has a stately presence. There is a lovely roomy Courtyard just off the kitchen allowing an easy flow to entertain guests and family with outdoor eating and Bar B Ques. A large hand built shed is in the back corner of the lot allowing for additional storage.
Home is in the Park Hill triple A School District and gives you easy access to the Interstate allowing for quick commutes to the Airport or downtown Kansas City. Tons of Shopping and Restaurants are just minutes away plus English Landing river Park in downtown Parkville.
The home boasts a brand new roof and gutters installed July; Anderson high efficiency windows and sliding door (still under warranty) and new skylights including tube skylights brightening up the Kitchen and Living room areas. If you are energy conscious a efficient 2 speed whole house fan will draw in that cool outside air complimenting your HVAC system.
Since the home is not occupied you can close and move in for the holidays, enjoy warm fires in your wood burning fireplaces-yes one on the main level in living room with the lofted cathedral ceiling and another in the finished lower level which walks out to the large two car garage and work shop. Imagine having two mantels to decorate for the holidays! Another full bath is in the lower level allowing flexibility in this open space for whatever your needs may be, additional non-conforming bedroom, In-law area, Hobbies, or just a cool place to watch some football and baseball games.
Move in ready this home comes with all appliances including newer refrigerator plus washer and a dryer if needed. Several furniture pieces are also available.
Active
$350,000
4701 NW 67th Ter, Kansas City, MO 64151
3beds
2,354sqft
Single Family Residence
Built in 1980
0.28 Acres Lot
$-- Zestimate®
$149/sqft
$-- HOA
What's special
- 2 days
- 982
- 76
Zillow last checked:
Listing updated:
Listed by:
Tim Meyer 816-769-8297,
Berkshire Hathaway HomeServices All-Pro
Source: Heartland MLS as distributed by MLS GRID,MLS#: 2639532
Facts & features
Interior
Bedrooms & bathrooms
- Bedrooms: 3
- Bathrooms: 3
- Full bathrooms: 3
Bedroom 1
- Features: All Carpet
- Level: Main
Bedroom 2
- Features: All Carpet
- Level: Main
Bedroom 3
- Features: All Carpet
- Level: Main
Bathroom 1
- Level: Main
Bathroom 2
- Level: Main
Bathroom 3
- Level: Lower
Den
- Features: All Carpet
- Level: Lower
Dining room
- Features: Vinyl
- Level: Main
Kitchen
- Features: Vinyl
- Level: Main
Other
- Features: All Carpet
- Level: Lower
Living room
- Features: All Carpet
- Level: Main
Heating
- Forced Air
Cooling
- Electric
Appliances
- Included: Dishwasher, Disposal, Dryer, Freezer, Microwave, Refrigerator, Electric Range, Washer
- Laundry: Bedroom Level, Laundry Closet
Features
- Ceiling Fan(s), Vaulted Ceiling(s)
- Flooring: Carpet, Tile, Vinyl
- Windows: Window Coverings, Skylight(s), Thermal Windows
- Basement: Finished,Garage Entrance,Walk-Out Access
- Number of fireplaces: 2
- Fireplace features: Basement, Family Room, Gas Starter, Masonry, Wood Burning
Interior area
- Total structure area: 2,354
- Total interior livable area: 2,354 sqft
- Finished area above ground: 1,584
- Finished area below ground: 770
Property
Parking
- Total spaces: 2
- Parking features: Attached, Basement, Built-In
- Attached garage spaces: 2
Features
- Patio & porch: Patio
- Fencing: Partial,Privacy,Wood
Lot
- Size: 0.28 Acres
- Features: City Limits, Corner Lot
Details
- Additional structures: Shed(s)
- Parcel number: 194.020300004001000
Construction
Type & style
- Home type: SingleFamily
- Architectural style: Traditional
- Property subtype: Single Family Residence
Materials
- Board & Batten Siding, Brick Veneer, Frame
- Roof: Composition
Condition
- Year built: 1980
Utilities & green energy
- Sewer: Public Sewer
- Water: Public
Community & HOA
Community
- Security: Smoke Detector(s)
- Subdivision: Canterbury Estates
HOA
- Has HOA: No
Location
- Region: Kansas City
Financial & listing details
- Price per square foot: $149/sqft
- Tax assessed value: $232,227
- Annual tax amount: $3,950
- Date on market: 9/8/2026
- Ownership: Private
- Road surface type: Paved
Estimated market value
Not available
Estimated sales range
Not available
Not available
Price history
| Date | Event | Price |
|---|---|---|
| 9/8/2026 | Listed for sale | $350,000$149/sqft |
Source:  Heartland MLS as distributed by MLS GRID #2639532 Report a problem Heartland MLS as distributed by MLS GRID #2639532 Report a problem | ||
Public tax history
| Year | Property taxes | Tax assessment |
|---|---|---|
| 2025 | $3,950 +11.6% | $44,123 |
| 2024 | $3,538 +0.1% | $44,123 |
| 2023 | $3,533 +2.5% | $44,123 +5.9% |
| 2022 | $3,447 -0.3% | $41,665 -4.2% |
| 2021 | $3,458 +6.3% | $43,498 +12.7% |
| 2020 | $3,254 | $38,596 +27% |
| 2018 | -- | $30,400 |
| 2017 | $2,534 -0.6% | $30,400 |
| 2016 | $2,549 -0.3% | $30,400 |
| 2015 | $2,557 | $30,400 -6.6% |
| 2013 | $2,557 | $32,562 |
| 2012 | -- | $32,562 |
| 2011 | -- | $32,562 |
| 2010 | -- | $32,562 |
| 2009 | -- | $32,562 |
Find assessor info on the county website
Monthly payment
Est. payment
Payment breakdown
Explore the cost of this home by adjusting the details. Changes won't be saved.Climate risks
Neighborhood: Park Plaza
Nearby schools
Schools provided by the listing agent
- Elementary: Chinn
- Middle: Plaza Middle School
- High: Park Hill
Source: Heartland MLS as distributed by MLS GRID. This data may not be complete. We recommend contacting the local school district to confirm school assignments for this home.
Similar homes
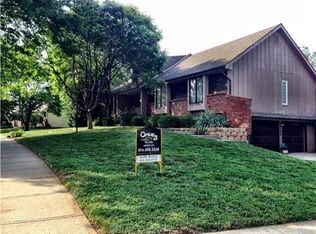
- $335,0004 bd3 ba2.3k sqft6916 N Overland Dr, Kansas City, MO 64151For Sale
 MLS ID #2634544, Benji Lytle, Opendoor Brokerage LLC. Heartland MLS as distributed by MLS GRID
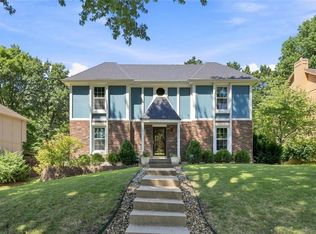
 - $414,0003 bd4 ba2.4k sqft6112 N Strathbury Ave, Kansas City, MO 64151For Sale
 MLS ID #2638308, Kristy Wendt, United Real Estate Kansas City. Heartland MLS as distributed by MLS GRID
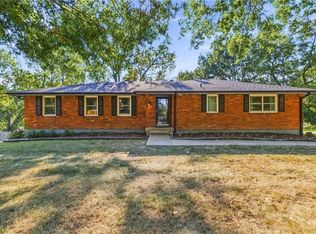
 - $375,0004 bd3 ba2.4k sqft6830 NW Cross Rd, Parkville, MO 64152For Sale
 MLS ID #2638176, Nick Gadwood, NextHome Gadwood Group. Heartland MLS as distributed by MLS GRID
 - $319,9003 bd3 ba1.7k sqft1226 NW 70th St, Kansas City, MO 64118For Sale
 MLS ID #2639015, Bill Combs, Platinum Realty LLC. Heartland MLS as distributed by MLS GRID
