Welcome home to this charming two-bedroom, one-bathroom Leavenworth gem. This home offers a wonderful blend of character and opportunity. Step outside and fall in love with the beautiful butterfly garden, fruit trees and freshly seeded yard, creating the perfect outdoor space to enjoy all season long. Inside, you’ll find gorgeous hardwood floors flowing through the living and dining rooms, adding warmth and timeless charm. While the kitchen features tasteful updates with room for the next owner to add their personal touch. Don't even get me started with the amount of hidden storage throughout the home. Whether you're looking for charm, functionality, or a space to make your own, this home is ready to welcome its next chapter.
Pending
$145,000
907 N Broadway St, Leavenworth, KS 66048
2beds
1,468sqft
:
Get pre-qualified$1,008/mo
Single Family Residence
Built in 1900
6,160 Square Feet Lot
$-- Zestimate®
$99/sqft
$-- HOA
What's special
Beautiful butterfly gardenGorgeous hardwood floorsCharming two-bedroom one-bathroomFruit treesFreshly seeded yard
- 47 days |
- 72 |
- 0 |
Likely to sell faster than
Zillow last checked:
Listing updated:
Listed by:
Samantha Driggs 913-787-3049,
ReeceNichols Preferred Realty
Source: Heartland MLS as distributed by MLS GRID,MLS#: 2625524
Facts & features
Interior
Bedrooms & bathrooms
- Bedrooms: 2
- Bathrooms: 1
- Full bathrooms: 1
Bedroom 1
- Features: Ceiling Fan(s), Wood Floor
- Level: Second
- Area: 156 Square Feet
- Dimensions: 15 x 12
Bedroom 2
- Level: Second
- Area: 195 Square Feet
- Dimensions: 15 x 12
Bathroom 1
- Features: Luxury Vinyl
- Level: First
Dining room
- Features: Built-in Features
- Level: First
- Area: 192 Square Feet
- Dimensions: 16 x 12
Kitchen
- Features: Laminate Counters
- Level: First
- Area: 216 Square Feet
- Dimensions: 18 x 12
Laundry
- Level: First
Living room
- Features: Built-in Features
- Level: First
- Area: 195 Square Feet
- Dimensions: 15 x 13
Heating
- Forced Air
Cooling
- Electric
Appliances
- Included: Microwave, Refrigerator
- Laundry: Main Level, Off The Kitchen
Features
- Ceiling Fan(s)
- Flooring: Laminate, Wood
- Basement: Unfinished,Stone/Rock
- Has fireplace: No
Interior area
- Total structure area: 1,468
- Total interior livable area: 1,468 sqft
- Finished area above ground: 1,468
- Finished area below ground: 0
Property
Parking
- Parking features: Off Street
Features
- Patio & porch: Deck, Porch
- Fencing: Metal,Partial
Lot
- Size: 6,160 Square Feet
- Dimensions: 140 x 44
- Features: City Lot
Details
- Parcel number: 02193
Construction
Type & style
- Home type: SingleFamily
- Architectural style: Traditional
- Property subtype: Single Family Residence
Materials
- Frame, Vinyl Siding
- Roof: Composition
Condition
- Year built: 1900
Utilities & green energy
- Sewer: Public Sewer
- Water: Public
Community & HOA
Community
- Subdivision: Other
HOA
- Has HOA: No
Location
- Region: Leavenworth
Financial & listing details
- Price per square foot: $99/sqft
- Tax assessed value: $117,530
- Annual tax amount: $1,565
- Date on market: 6/12/2026
- Listing terms: Cash,Conventional,FHA,VA Loan
- Ownership: Private
Estimated market value
Not available
Estimated sales range
Not available
Not available
Price history
| Date | Event | Price |
|---|---|---|
| 6/22/2026 | Pending sale | $145,000$99/sqft |
Source:  Heartland MLS as distributed by MLS GRID #2625524 Report a problem Heartland MLS as distributed by MLS GRID #2625524 Report a problem | ||
| 6/12/2026 | Listed for sale | $145,000+53.4%$99/sqft |
Source: Heartland MLS as distributed by MLS GRID #2625524 Report a problem | ||
| 4/16/2021 | Sold | -- |
Source: Heartland MLS as distributed by MLS GRID #2248128 Report a problem | ||
| 12/13/2020 | Price change | $94,500-5.4%$64/sqft |
Source: Realty Executives #2248128 Report a problem | ||
| 10/15/2020 | Listed for sale | $99,900+334.3%$68/sqft |
Source: Realty Executives #2248128 Report a problem | ||
| 9/28/2009 | Sold | -- |
Source: Agent Provided Report a problem | ||
| 7/10/2009 | Price change | $23,000$16/sqft |
Source: foreclosure.com Report a problem | ||
| 7/6/2009 | Listed for sale | -- |
Source: foreclosure.com Report a problem | ||
| 8/1/1993 | Sold | -- |
Source: Agent Provided Report a problem | ||
Public tax history
| Year | Property taxes | Tax assessment |
|---|---|---|
| 2025 | $1,565 +10.4% | $13,516 +8.1% |
| 2024 | $1,418 -1.3% | $12,507 +4% |
| 2023 | $1,436 +10% | $12,026 +10.8% |
| 2022 | $1,306 +14.5% | $10,849 +24.6% |
| 2021 | $1,141 +59.6% | $8,704 +64.1% |
| 2020 | $715 -0.8% | $5,303 |
| 2019 | $720 -11.1% | $5,303 +6% |
| 2018 | $811 +34.5% | $5,002 +2.9% |
| 2017 | $603 -2.7% | $4,859 -2.4% |
| 2016 | $620 | $4,978 |
| 2015 | $620 -1.1% | $4,978 -2.1% |
| 2014 | $627 | $5,083 |
| 2013 | -- | $5,083 |
| 2012 | -- | $5,083 |
| 2011 | -- | -- |
| 2010 | -- | $2,892 -46.8% |
| 2009 | -- | $5,439 -17.7% |
| 2008 | -- | $6,611 |
| 2007 | -- | $6,611 +35.6% |
| 2006 | -- | $4,876 +2.7% |
| 2005 | -- | $4,750 |
| 2004 | -- | $4,750 +0% |
| 2003 | -- | $4,749 |
| 2002 | -- | $4,749 +9% |
| 2000 | -- | $4,358 |
Find assessor info on the county website
Monthly payment
Est. payment
Payment breakdown
Explore the cost of this home by adjusting the details. Changes won't be saved.Climate risks
Neighborhood: 66048
Nearby schools
GreatSchools rating
- 2/10Leavenworth Virtual SchoolGrades: K-8Distance: 1.2 mi
- 4/10Leavenworth Sr High SchoolGrades: 9-12Distance: 2.1 mi
- 5/10Richard Warren Middle SchoolGrades: 7-8Distance: 3 mi
Schools provided by the listing agent
- Elementary: David Brewer
- Middle: Richard Warren
- High: Leavenworth
Source: Heartland MLS as distributed by MLS GRID. This data may not be complete. We recommend contacting the local school district to confirm school assignments for this home.
- $162,1002 bd1 ba1.1k sqft909 N Broadway St, Leavenworth, KS 66048Off Market

- $126,6002 bd1 ba850 sqft905 N Broadway St, Leavenworth, KS 66048Off Market
- $152,6003 bd2 ba1k sqft911 N Broadway St, Leavenworth, KS 66048Off Market
- $228,6003 bd3 ba1.3k sqft903 N Broadway St, Leavenworth, KS 66048Off Market

- $--2 bd2 ba1.1k sqft901 N Broadway St, Leavenworth, KS 66048Sold
- $180,0002 bd1 ba1.1k sqft906 N 8th St, Leavenworth, KS 66048Off Market
- $139,6002 bd1 ba1k sqft904 N 8th St, Leavenworth, KS 66048Off Market
- $130,5003 bd1 ba876 sqft910 N 8th St, Leavenworth, KS 66048Off Market
A local agent can set up tours, give advice and negotiate with sellers.
Similar homes
- $165,0002 bd1 ba785 sqft617 Pawnee St, Leavenworth, KS 66048For Sale
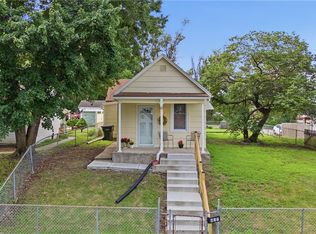 MLS ID #2623860, Hollister Pittman, EXP Realty LLC. Heartland MLS as distributed by MLS GRID
 - $139,9003 bd1 ba853 sqft619 Kiowa St, Leavenworth, KS 66048For Sale
 MLS ID #2619570, Quinn Whimley, Reilly Real Estate LLC. Heartland MLS as distributed by MLS GRID
 - $155,0002 bd2 ba1k sqft1211 Quincy St, Leavenworth, KS 66048For Sale
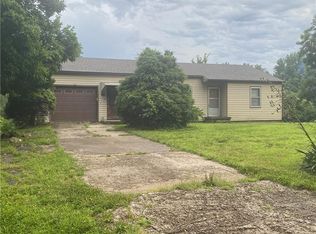 MLS ID #2629578, Teresa Whittamore, Reilly Real Estate LLC. Heartland MLS as distributed by MLS GRID
 - $119,9003 bd3 ba1.8k sqft718 N Broadway St, Leavenworth, KS 66048For Sale
 MLS ID #2626136, Quinn Whimley, Reilly Real Estate LLC. Heartland MLS as distributed by MLS GRID
 - $165,0002 bd1 ba1.1k sqft1328 Spruce St, Leavenworth, KS 66048For SaleMLS ID #2622661, Kate Johnson, Real Broker, LLC. Heartland MLS as distributed by MLS GRID
- $139,9002 bd1 ba1.3k sqft1158 Randolph St, Leavenworth, KS 66048For SaleMLS ID #2579658, Vanessa Siehl, Reilly Real Estate LLC. Heartland MLS as distributed by MLS GRID
- $168,0003 bd1 ba1k sqft1207 S 2nd St, Leavenworth, KS 66048For SaleMLS ID #2621766, Eric Best, Platinum Realty LLC. Heartland MLS as distributed by MLS GRID
- $135,0002 bd1 ba842 sqft2510 S 4th St, Leavenworth, KS 66048For SaleMLS ID #2623940, Scott Angello, Reilly Real Estate LLC. Heartland MLS as distributed by MLS GRID
- $155,0002 bd1 ba864 sqft1615 Terry St, Leavenworth, KS 66048For SaleMLS ID #2619819, Hollister Pittman, EXP Realty LLC. Heartland MLS as distributed by MLS GRID
- $164,9002 bd1 ba816 sqft3032 Iowa St, Leavenworth, KS 66048For SaleMLS ID #2627652, Dottie Bradley, Platinum Realty LLC. Heartland MLS as distributed by MLS GRID
- $159,9003 bd1 ba1k sqft1334 Cheyenne St, Leavenworth, KS 66048For SaleMLS ID #2614180, Hillary Anderson, Realty Executives. Heartland MLS as distributed by MLS GRID
- $120,0002 bd1 ba905 sqft210 Osage St, Leavenworth, KS 66048For SaleMLS ID #2629197, Kiersten Olsen, Real Broker, LLC. Heartland MLS as distributed by MLS GRID
- $180,0003 bd2 ba1.2k sqft312 Pine St, Leavenworth, KS 66048For SaleMLS ID #2626822, Laurie Mefford, EXP Realty LLC. Heartland MLS as distributed by MLS GRID
- $124,9503 bd1 ba1k sqft1320 9th Ave, Leavenworth, KS 66048For SaleMLS ID #245397, Marshall Barber, Valley, Inc.. Sunflower AOR as distributed by MLS GRID
- $189,9502 bd1 ba801 sqft811 Dakota St, Leavenworth, KS 66048For SaleMLS ID #2614778, Dan Lynch, Lynch Real Estate. Heartland MLS as distributed by MLS GRID
- $170,0003 bd1 ba1.4k sqft322 Arch St, Leavenworth, KS 66048For SaleMLS ID #2607730, Christopher Kelly, EXP Realty LLC. Heartland MLS as distributed by MLS GRID
- $199,9003 bd2 ba1.1k sqft919 Walnut St, Leavenworth, KS 66048For SaleMLS ID #2612700, Quinn Whimley, Reilly Real Estate LLC. Heartland MLS as distributed by MLS GRID
- $200,0003 bd1 ba1.1k sqft667 Thornton St, Leavenworth, KS 66048For SaleMLS ID #2627208, Brooke Reinertsen, Redfin Corporation. Heartland MLS as distributed by MLS GRID
- $105,0003 bd2 ba1.6k sqft321 Pottawatomie St, Leavenworth, KS 66048For SaleMLS ID #2504268, Dan Lynch, Lynch Real Estate. Heartland MLS as distributed by MLS GRID
- $205,0003 bd2 ba1.8k sqft516 Linn St, Leavenworth, KS 66048For SaleMLS ID #2622106, Monica Willis, ReeceNichols-KCN. Heartland MLS as distributed by MLS GRID
