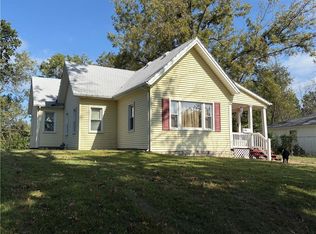
So much potential with this charming 1 1/2 story home on Broadway that has been partially remodeled and is awaiting your finishing touches! The main level features the living room, formal dining room, half bath and kitchen that walks out to the first of 2 decks. The upper level is a large primary bedroom with en-suite that is currently the only finished/livable bedroom. The lower level features 2 additional bedrooms that walk out to a covered deck and fully fenced in yard as well as a full bathroom that needs finishing, to include laundry room. Being sold as-is.
Active
Price cut: $5.1K (7/18)
$119,900
718 N Broadway St, Leavenworth, KS 66048
3beds
1,836sqft
:
Get pre-qualified$851/mo
Single Family Residence
Built in 1923
6,160 Square Feet Lot
$-- Zestimate®
$65/sqft
$-- HOA
What's special
Formal dining roomCovered deckFully fenced in yard
- 44 days |
- 781 |
- 64 |
Zillow last checked:
Listing updated:
Listed by:
Quinn Whimley 913-683-3136,
Reilly Real Estate LLC
Source: Heartland MLS as distributed by MLS GRID,MLS#: 2626136
Facts & features
Interior
Bedrooms & bathrooms
- Bedrooms: 3
- Bathrooms: 3
- Full bathrooms: 2
- 1/2 bathrooms: 1
Primary bedroom
- Features: Ceiling Fan(s), Luxury Vinyl
- Level: Second
Bedroom 2
- Level: Lower
Bathroom 1
- Features: Luxury Vinyl, Shower Only
- Level: Second
Bathroom 2
- Features: Tub Only
- Level: Lower
Bonus room
- Level: Second
Dining room
- Features: Luxury Vinyl
- Level: First
Half bath
- Level: First
Kitchen
- Features: Ceiling Fan(s), Luxury Vinyl
- Level: First
Laundry
- Level: Lower
Living room
- Features: Ceiling Fan(s), Luxury Vinyl
- Level: First
Heating
- Natural Gas
Cooling
- Electric
Appliances
- Included: Dishwasher, Exhaust Fan, Microwave, Refrigerator, Free-Standing Electric Oven
- Laundry: Laundry Room, Lower Level
Features
- Ceiling Fan(s)
- Flooring: Vinyl
- Basement: Basement BR,Full,Interior Entry,Walk-Out Access
- Number of fireplaces: 2
- Fireplace features: Living Room
Interior area
- Total structure area: 1,836
- Total interior livable area: 1,836 sqft
- Finished area above ground: 1,116
- Finished area below ground: 720
Property
Parking
- Parking features: Off Street
Features
- Patio & porch: Deck, Porch
- Fencing: Wood
Lot
- Size: 6,160 Square Feet
- Dimensions: 44 x 140
- Features: City Lot
Details
- Additional structures: Shed(s)
- Parcel number: 0772604102011.000
Construction
Type & style
- Home type: SingleFamily
- Architectural style: Victorian
- Property subtype: Single Family Residence
Materials
- Frame
- Roof: Composition
Condition
- Fixer
- Year built: 1923
Utilities & green energy
- Sewer: Public Sewer
- Water: Public
Community & HOA
Community
- Subdivision: Days Subdivision
HOA
- Has HOA: No
Location
- Region: Leavenworth
Financial & listing details
- Price per square foot: $65/sqft
- Tax assessed value: $92,390
- Annual tax amount: $1,211
- Date on market: 6/15/2026
- Listing terms: Cash,Conventional
- Ownership: Private
- Road surface type: Paved
Estimated market value
Not available
Estimated sales range
Not available
Not available
Price history
| Date | Event | Price |
|---|---|---|
| 7/18/2026 | Price change | $119,900-4.1%$65/sqft |
Source:  Heartland MLS as distributed by MLS GRID #2626136 Report a problem Heartland MLS as distributed by MLS GRID #2626136 Report a problem | ||
| 7/2/2026 | Price change | $125,000-3.8%$68/sqft |
Source: Heartland MLS as distributed by MLS GRID #2626136 Report a problem | ||
| 6/15/2026 | Listed for sale | $129,900+13%$71/sqft |
Source: Heartland MLS as distributed by MLS GRID #2626136 Report a problem | ||
| 7/27/2024 | Listing removed | -- |
Source: Heartland MLS as distributed by MLS GRID #2492719 Report a problem | ||
| 6/21/2024 | Price change | $115,000-3.4%$63/sqft |
Source: Heartland MLS as distributed by MLS GRID #2492719 Report a problem | ||
| 6/6/2024 | Listed for sale | $119,000+54.5%$65/sqft |
Source: Heartland MLS as distributed by MLS GRID #2492719 Report a problem | ||
| 6/10/2022 | Sold | -- |
Source: Heartland MLS as distributed by MLS GRID #45001_2368616 Report a problem | ||
| 3/19/2022 | Pending sale | $77,000$42/sqft |
Source: Heartland MLS as distributed by MLS GRID #2368616 Report a problem | ||
| 3/16/2022 | Listed for sale | $77,000$42/sqft |
Source: Heartland MLS as distributed by MLS GRID #2368616 Report a problem | ||
| 3/10/2022 | Contingent | $77,000$42/sqft |
Source: Heartland MLS as distributed by MLS GRID #2368616 Report a problem | ||
| 3/8/2022 | Listed for sale | $77,000+54.3%$42/sqft |
Source: Heartland MLS as distributed by MLS GRID #2368616 Report a problem | ||
| 6/3/2020 | Sold | -- |
Source: Heartland MLS as distributed by MLS GRID #45001_2216971 Report a problem | ||
| 4/24/2020 | Pending sale | $49,900$27/sqft |
Source: Realty Executives #2216971 Report a problem | ||
| 4/21/2020 | Listed for sale | $49,900-25.5%$27/sqft |
Source: Realty Executives #2216971 Report a problem | ||
| 5/4/2012 | Listing removed | $67,000$36/sqft |
Source: Platinum Realty #1727091 Report a problem | ||
| 7/23/2011 | Price change | $67,000-2.9%$36/sqft |
Source: Platinum Realty #1727091 Report a problem | ||
| 5/11/2011 | Price change | $69,009+0%$38/sqft |
Source: Platinum Realty #1727091 Report a problem | ||
| 5/8/2011 | Listed for sale | $69,000$38/sqft |
Source: NCI #1727091 Report a problem | ||
| 8/1/2002 | Sold | -- |
Source: Agent Provided Report a problem | ||
Public tax history
| Year | Property taxes | Tax assessment |
|---|---|---|
| 2025 | $1,211 +10.5% | $10,625 +8% |
| 2024 | $1,096 -6.3% | $9,838 +0.3% |
| 2023 | $1,170 +41.2% | $9,813 +42.1% |
| 2022 | $829 -1.5% | $6,908 +9% |
| 2021 | $841 -18% | $6,339 -18.1% |
| 2020 | $1,025 +3.4% | $7,739 +4.4% |
| 2019 | $992 +5% | $7,412 +6% |
| 2018 | $945 +15.9% | $6,992 +8.4% |
| 2017 | $816 -2.5% | $6,451 -2.2% |
| 2016 | $837 | $6,597 0% |
| 2015 | $837 -3.2% | $6,598 -4.1% |
| 2014 | $865 | $6,877 -4.5% |
| 2013 | -- | $7,199 |
| 2012 | -- | $7,199 |
| 2011 | -- | -- |
| 2010 | -- | $6,325 |
| 2009 | -- | $6,325 -44.4% |
| 2008 | -- | $11,373 |
| 2007 | -- | $11,373 +7.3% |
| 2006 | -- | $10,603 +7% |
| 2005 | -- | $9,913 |
| 2004 | -- | $9,913 +474.7% |
| 2003 | -- | $1,725 +44.2% |
| 2002 | -- | $1,196 -62.3% |
| 2000 | -- | $3,171 |
Find assessor info on the county website
Monthly payment
Est. payment
Payment breakdown
Explore the cost of this home by adjusting the details. Changes won't be saved.Climate risks
Neighborhood: 66048
Nearby schools
GreatSchools rating
- 2/10Leavenworth Virtual SchoolGrades: K-8Distance: 1.1 mi
- 4/10Leavenworth Sr High SchoolGrades: 9-12Distance: 2 mi
- 5/10Richard Warren Middle SchoolGrades: 7-8Distance: 2.9 mi
Schools provided by the listing agent
- Elementary: Lawson
- Middle: Richard Warren
- High: Leavenworth
Source: Heartland MLS as distributed by MLS GRID. This data may not be complete. We recommend contacting the local school district to confirm school assignments for this home.
- $263,1005 bd2 ba2.4k sqft720 N Broadway St, Leavenworth, KS 66048Off Market
- $180,0002 bd1 ba874 sqft716 N Broadway St, Leavenworth, KS 66048Off Market
- $203,8002 bd1 ba884 sqft704 N Broadway St, Leavenworth, KS 66048Off Market
- $--2 bd2 ba1.2k sqft739 Kiowa St, Leavenworth, KS 66048Sold
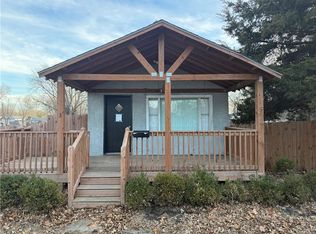
- $21,4004 bd1 ba1.4k sqft702 N Broadway St, Leavenworth, KS 66048Off Market
- $148,4003 bd2 ba1.4k sqft744 Kickapoo St, Leavenworth, KS 66048Off Market
- $--3 bd2 ba1.9k sqft800 N Broadway St, Leavenworth, KS 66048Sold
- $245,4004 bd2 ba2.2k sqft742 Kickapoo St, Leavenworth, KS 66048Off Market
A local agent can set up tours, give advice and negotiate with sellers.
Similar homes
- $124,9503 bd1 ba1k sqft1320 9th Ave, Leavenworth, KS 66048For Sale
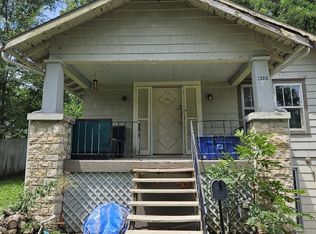 MLS ID #245397, Marshall Barber, Valley, Inc.. Sunflower AOR as distributed by MLS GRID
 - $105,0003 bd2 ba1.6k sqft321 Pottawatomie St, Leavenworth, KS 66048For Sale
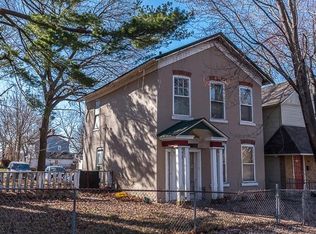 MLS ID #2504268, Dan Lynch, Lynch Real Estate. Heartland MLS as distributed by MLS GRID
 - $155,0002 bd2 ba1k sqft1211 Quincy St, Leavenworth, KS 66048For Sale
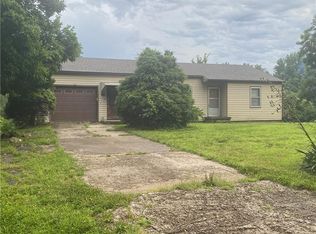 MLS ID #2629578, Teresa Whittamore, Reilly Real Estate LLC. Heartland MLS as distributed by MLS GRID
 - $139,9002 bd1 ba1.3k sqft1158 Randolph St, Leavenworth, KS 66048For Sale
 MLS ID #2579658, Vanessa Siehl, Reilly Real Estate LLC. Heartland MLS as distributed by MLS GRID
 - $165,0002 bd1 ba1.1k sqft1328 Spruce St, Leavenworth, KS 66048For SaleMLS ID #2622661, Kate Johnson, Real Broker, LLC. Heartland MLS as distributed by MLS GRID
- $168,0003 bd1 ba1k sqft1207 S 2nd St, Leavenworth, KS 66048For SaleMLS ID #2621766, Eric Best, Platinum Realty LLC. Heartland MLS as distributed by MLS GRID
- $170,0003 bd1 ba1.4k sqft322 Arch St, Leavenworth, KS 66048For SaleMLS ID #2607730, Christopher Kelly, EXP Realty LLC. Heartland MLS as distributed by MLS GRID
- $159,9003 bd1 ba1k sqft1334 Cheyenne St, Leavenworth, KS 66048For SaleMLS ID #2614180, Hillary Anderson, Realty Executives. Heartland MLS as distributed by MLS GRID
- $82,0003 bd1 ba1.6k sqft1912 Montezuma St, Leavenworth, KS 66048For SaleMLS ID #2584155, Alicia Archambault, EXP Realty LLC. Heartland MLS as distributed by MLS GRID
- $112,5003 bd2 ba1.5k sqft56 Woodmoor Ct #56, Leavenworth, KS 66048New ConstructionMLS ID #11610873, Terri Moore, Forest Hills. My State MLS
- $120,0003 bd2 ba2.2k sqft3070 N 33rd St, Kansas City, KS 66104For SaleMLS ID #2623821, Claudia Mercado, Keller Williams Realty Partners Inc.. Heartland MLS as distributed by MLS GRID
- $169,0003 bd1 ba1.4k sqft313 E Kay St, Lansing, KS 66043For SaleMLS ID #2613943, Adam Massey, Greater Kansas City Realty. Heartland MLS as distributed by MLS GRID
- $116,6102 bd1 ba1k sqft120 E 6th St, Tonganoxie, KS 66086AuctionXome
- $100,0003 bd1 ba1k sqft202 Grasshopper St, Winchester, KS 66097For SaleMLS ID #2609862, Adam Massey, Greater Kansas City Realty. Heartland MLS as distributed by MLS GRID
- $150,0004 bd1 ba1.2k sqft239 S 72nd St, Kansas City, KS 66111For SaleMLS ID #2630703, Donna Hodge, Quality Cornerstone Realty. Heartland MLS as distributed by MLS GRID
- $119,9002 bd1 ba924 sqft316 E 5th St, Tonganoxie, KS 66086For SaleMLS ID #2603817, Pamela Chyba, ListWithFreedom.com Inc. Heartland MLS as distributed by MLS GRID
- $175,9003 bd1 ba1.1k sqft2741 N 61st Ter, Kansas City, KS 66104For SaleMLS ID #2629804, Kathy McDonald, Platinum Realty LLC. Heartland MLS as distributed by MLS GRID
- $145,0002 bd2 ba1.5k sqft2507 N 47th St, Kansas City, KS 66104For SaleMLS ID #2620699, Peter Colpitts, ReeceNichols- Leawood Town Center. Heartland MLS as distributed by MLS GRID
- $143,9002 bd1 ba935 sqft126 S Village St, Tonganoxie, KS 66086For SaleMLS ID #2591371, Klarissa McNeely, Keller Williams Realty Partners Inc.. Heartland MLS as distributed by MLS GRID
- $82,8003 bd2 ba960 sqft1421 S 6th St, Atchison, KS 66002For SaleMLS ID #2626077, Scott Harvey, S Harvey Real Estate Services. Heartland MLS as distributed by MLS GRID
