Charming starter home with great potential! Great price - Bring offers!
This cozy property offers up to 4 possible bedrooms, a formal dining room, and hardwood floors throughout. After an interior rehab one could enjoy the home relaxing on the covered front porch, and take advantage of potential extra parking options on the south side or via alley access in the back. The home also features recently painted exterior, newer gutters, and a recently updated bathroom. Needs a complete interior rehab including but not limited to inspections for environmental hazards.
Please note: This is an As-Is, Short Sale in final stages and is subject to lender approval. The bank is requiring this to be listed back live on the market to get the highest and best offer.
**Information deemed reliable but not guaranteed. Buyer and Buyer’s Agent to verify all information, including but not limited to square footage, measurements, taxes, schools, condition, and any other data provided.Listing Broker and Seller make no warranties or representations as to accuracy.**
Active
$82,000
1912 Montezuma St, Leavenworth, KS 66048
3beds
1,666sqft
:
Get pre-qualified$582/mo
Single Family Residence
Built in 1900
6,250 Square Feet Lot
$-- Zestimate®
$49/sqft
$-- HOA
What's special
Formal dining roomUpdated bathroomCovered front porchPotential extra parking optionsRecently painted exteriorNewer gutters
- 272 days |
- 484 |
- 21 |
Zillow last checked:
Listing updated:
Listed by:
Alicia Archambault 913-444-6696,
EXP Realty LLC
Source: Heartland MLS as distributed by MLS GRID,MLS#: 2584155
Facts & features
Interior
Bedrooms & bathrooms
- Bedrooms: 3
- Bathrooms: 1
- Full bathrooms: 1
Primary bedroom
- Level: First
- Area: 121 Square Feet
- Dimensions: 11 x 11
Bedroom 2
- Level: First
- Area: 99 Square Feet
- Dimensions: 9 x 11
Bedroom 3
- Level: Second
- Area: 99 Square Feet
- Dimensions: 9 x 11
Dining room
- Level: First
- Area: 143 Square Feet
- Dimensions: 11 x 13
Other
- Level: Second
- Area: 132 Square Feet
- Dimensions: 11 x 12
Kitchen
- Level: First
- Area: 154 Square Feet
- Dimensions: 11 x 14
Living room
- Level: First
- Area: 132 Square Feet
- Dimensions: 11 x 12
Heating
- Forced Air
Cooling
- Window Unit(s)
Appliances
- Laundry: Main Level
Features
- Flooring: Carpet
- Basement: Cellar,Full
- Has fireplace: No
Interior area
- Total structure area: 1,666
- Total interior livable area: 1,666 sqft
- Finished area above ground: 945
- Finished area below ground: 721
Property
Parking
- Parking features: Off Street
Features
- Patio & porch: Porch
Lot
- Size: 6,250 Square Feet
- Dimensions: 50 x 125
- Features: City Lot
Details
- Parcel number: 0521010201016021.000
- Special conditions: Short Sale,As Is,Lender Approval,SS Addendum
Construction
Type & style
- Home type: SingleFamily
- Property subtype: Single Family Residence
Materials
- Frame
- Roof: Composition
Condition
- Year built: 1900
Utilities & green energy
- Sewer: Public Sewer
- Water: Public
Community & HOA
Community
- Subdivision: Other
HOA
- Has HOA: No
Location
- Region: Leavenworth
Financial & listing details
- Price per square foot: $49/sqft
- Annual tax amount: $1,480
- Date on market: 10/28/2025
- Listing terms: Cash,Private Financing Available
- Ownership: Investor
Estimated market value
Not available
Estimated sales range
Not available
Not available
Price history
| Date | Event | Price |
|---|---|---|
| 6/1/2026 | Listed for sale | $82,000$49/sqft |
Source:  Heartland MLS as distributed by MLS GRID #2584155 Report a problem Heartland MLS as distributed by MLS GRID #2584155 Report a problem | ||
| 11/8/2025 | Contingent | $82,000$49/sqft |
Source: Heartland MLS as distributed by MLS GRID #2584155 Report a problem | ||
| 11/2/2025 | Price change | $82,000+31.2%$49/sqft |
Source: Heartland MLS as distributed by MLS GRID #2584155 Report a problem | ||
| 10/28/2025 | Listed for sale | $62,500$38/sqft |
Source: Heartland MLS as distributed by MLS GRID #2584155 Report a problem | ||
| 3/19/2019 | Sold | -- |
Source: Heartland MLS as distributed by MLS GRID #2122582 Report a problem | ||
Public tax history
Tax history is unavailable.
Monthly payment
Est. payment
Payment breakdown
Explore the cost of this home by adjusting the details. Changes won't be saved.Climate risks
Neighborhood: 66048
Nearby schools
GreatSchools rating
- 4/10Anthony Elementary SchoolGrades: 1-4Distance: 0.5 mi
- 2/10Leavenworth Virtual SchoolGrades: K-8Distance: 0.9 mi
- 4/10Leavenworth Sr High SchoolGrades: 9-12Distance: 0.4 mi
- $133,6003 bd1 ba945 sqft1912 Montezuma Ave, Leavenworth, KS 66048Off Market
- $6,3703 bd1 ba1.1k sqft1916 Montezuma Ave, Leavenworth, KS 66048Off Market
- $102,1002 bd1 ba948 sqft1908 Montezuma Ave, Leavenworth, KS 66048Off Market
- $--3 bd1 ba2k sqft1900 Montezuma St, Leavenworth, KS 66048Sold

- $141,0003 bd1 ba872 sqft1924 Montezuma Ave, Leavenworth, KS 66048Off Market
- $162,3002 bd1 ba1.1k sqft1900 Montezuma Ave, Leavenworth, KS 66048Off Market
- $79,6001 bd1 ba854 sqft1917 Montezuma Ave, Leavenworth, KS 66048Off Market
- $172,4003 bd1 ba1k sqft1921 Montezuma Ave, Leavenworth, KS 66048Off Market
A local agent can set up tours, give advice and negotiate with sellers.
Similar homes
- $79,9501 bd1 ba916 sqft1331 Spruce St, Leavenworth, KS 66048For Sale
 MLS ID #2620405, John Barnes, ReeceNichols Premier Realty. Heartland MLS as distributed by MLS GRID
 - $105,0003 bd2 ba1.6k sqft321 Pottawatomie St, Leavenworth, KS 66048For Sale
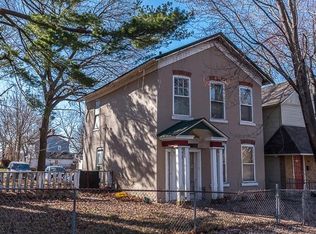 MLS ID #2504268, Dan Lynch, Lynch Real Estate. Heartland MLS as distributed by MLS GRID
 - $120,0002 bd1 ba892 sqft721 Olive St, Leavenworth, KS 66048For Sale
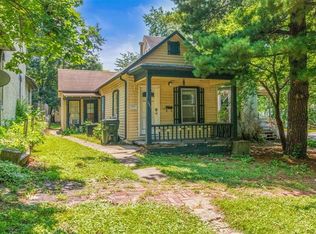 MLS ID #2628496, Ray Homes KC Team, Compass Realty Group. Heartland MLS as distributed by MLS GRID
 - $119,9003 bd3 ba1.8k sqft718 N Broadway St, Leavenworth, KS 66048For Sale
 MLS ID #2626136, Quinn Whimley, Reilly Real Estate LLC. Heartland MLS as distributed by MLS GRID
 - $120,0002 bd1 ba905 sqft210 Osage St, Leavenworth, KS 66048For SaleMLS ID #2629197, Kiersten Olsen, Real Broker, LLC. Heartland MLS as distributed by MLS GRID
- $112,5003 bd2 ba1.5k sqft56 Woodmoor Ct #56, Leavenworth, KS 66048New ConstructionMLS ID #11610873, Terri Moore, Forest Hills. My State MLS
- $80,0002 bd1 ba900 sqft1702 N 30th St, Kansas City, KS 66102For SaleMLS ID #2619257, Adam Massey, Greater Kansas City Realty. Heartland MLS as distributed by MLS GRID
- $100,0003 bd1 ba1k sqft202 Grasshopper St, Winchester, KS 66097For SaleMLS ID #2609862, Adam Massey, Greater Kansas City Realty. Heartland MLS as distributed by MLS GRID
- $72,5002 bd1 ba944 sqft210 N Union St, Mc Louth, KS 66054AuctionXome
- $89,9002 bd1 ba861 sqft2520 Haskell Ave, Kansas City, KS 66104For SaleMLS ID #2622151, Matt Tally, ReeceNichols - Lees Summit. Heartland MLS as distributed by MLS GRID
- $116,6102 bd1 ba1k sqft120 E 6th St, Tonganoxie, KS 66086AuctionXome
- $120,0003 bd2 ba2.2k sqft3070 N 33rd St, Kansas City, KS 66104For SaleMLS ID #2623821, Claudia Mercado, Keller Williams Realty Partners Inc.. Heartland MLS as distributed by MLS GRID
- $119,9002 bd1 ba863 sqft2723 Lathrop Ave, Kansas City, KS 66104For SaleMLS ID #2621240, Ray Orellano, Scudo Realty LLC. Heartland MLS as distributed by MLS GRID
- $119,9002 bd1 ba924 sqft316 E 5th St, Tonganoxie, KS 66086For SaleMLS ID #2603817, Pamela Chyba, ListWithFreedom.com Inc. Heartland MLS as distributed by MLS GRID
- $70,4003 bd2 ba1.2k sqft963 S 74th Ter #375, Kansas City, KS 66111New ConstructionRHP Properties
- $52,9003 bd2 ba1.2k sqft237 Delaware #D-06, Edwardsville, KS 66113New ConstructionRHP Properties
- $47,0003 bd2 ba1k sqft225 Delaware St #D-09, Edwardsville, KS 66113New ConstructionRHP Properties
- $47,0003 bd2 ba1k sqft106 Haines St #M-30, Edwardsville, KS 66113New ConstructionRHP Properties
- $43,9003 bd2 ba1.2k sqft971 S 73rd Ter #78, Kansas City, KS 66111New ConstructionRHP Properties
