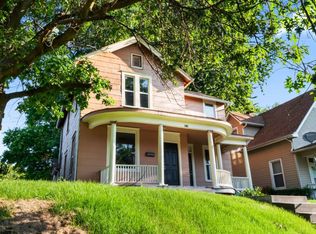
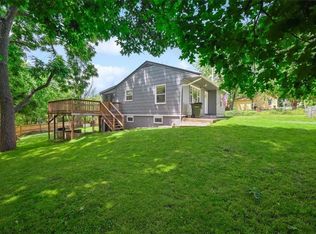
Welcome to this freshly painted charming 19th century home featuring high ceilings, large living/family room, lots of natural light, spacious kitchen, blending timeless character with modern comfort. The additional family room could easily server as a formal dining area or extra sitting space for entertaining and family gatherings. The eat-in kitchen is conveniently connected to the sitting area, creating a warm and inviting flow throughout the main level. Off the kitchen you will find a generously sized laundry room complete with a utility closet and mudroom. Step outside onto the back porch overlooking the backyard, where you can enjoy a cozy fire pit and seating area- perfect for relaxing evenings outside. There are two private parking space at the back of the house. The upstairs features three spacious bedrooms, including a large primary suite with its own private full bath. The two additional bedrooms are also generously sized, with a charming sitting area centrally located between the rooms, adding even more flexibility and comfort to this beautiful home. Best of all, New AC, newer roof, new black metal fence and all appliance stay.
Active
Price cut: $5K (7/18)
$205,000
516 Linn St, Leavenworth, KS 66048
3beds
1,811sqft
:
Get pre-qualified$1,386/mo
Single Family Residence
Built in 1900
6,300 Square Feet Lot
$-- Zestimate®
$113/sqft
$-- HOA
What's special
Additional family roomEat-in kitchenSpacious kitchenLots of natural lightGenerously sized laundry roomHigh ceilingsNew black metal fence
- 18 days |
- 465 |
- 17 |
Zillow last checked:
Listing updated:
Listed by:
Monica Willis 816-896-2789,
ReeceNichols-KCN
Source: Heartland MLS as distributed by MLS GRID,MLS#: 2622106
Facts & features
Interior
Bedrooms & bathrooms
- Bedrooms: 3
- Bathrooms: 2
- Full bathrooms: 2
Primary bedroom
- Features: Shower Over Tub
- Level: Second
Bedroom 2
- Features: All Carpet
- Level: Second
- Dimensions: 9 x 16
Bedroom 3
- Features: All Carpet
- Level: Second
- Dimensions: 9 x 16
Primary bathroom
- Features: Shower Only
- Level: Main
Bathroom 2
- Features: Shower Only
- Level: Second
Kitchen
- Level: Main
- Dimensions: 11 x 19
Laundry
- Level: Main
- Dimensions: 7 x 10
Living room
- Features: All Carpet, Ceiling Fan(s)
- Level: First
- Dimensions: 15 x 13
Sitting room
- Features: All Carpet
- Level: Second
- Dimensions: 8 x 11
Utility room
- Level: Main
Heating
- Natural Gas
Cooling
- Electric
Appliances
- Included: Dryer, Refrigerator
- Laundry: Main Level, Off The Kitchen
Features
- Ceiling Fan(s)
- Flooring: Carpet, Vinyl
- Basement: Crawl Space
- Has fireplace: No
Interior area
- Total structure area: 1,811
- Total interior livable area: 1,811 sqft
- Finished area above ground: 1,811
- Finished area below ground: 0
Property
Parking
- Parking features: Off Street, Other
Features
- Patio & porch: Porch
- Exterior features: Fire Pit
- Fencing: Metal
Lot
- Size: 6,300 Square Feet
- Features: City Limits
Details
- Additional structures: Shed(s)
- Parcel number: 0773603031010.000
Construction
Type & style
- Home type: SingleFamily
- Architectural style: Contemporary,Traditional
- Property subtype: Single Family Residence
Materials
- Cedar, Vinyl Siding
- Roof: Composition
Condition
- Year built: 1900
Utilities & green energy
- Sewer: Public Sewer
- Water: Public
Community & HOA
Community
- Subdivision: Fackler's
HOA
- Has HOA: No
Location
- Region: Leavenworth
Financial & listing details
- Price per square foot: $113/sqft
- Tax assessed value: $185,100
- Annual tax amount: $2,515
- Date on market: 7/7/2026
- Listing terms: Cash,Conventional,FHA,VA Loan
- Ownership: Private
Estimated market value
Not available
Estimated sales range
Not available
Not available
Price history
| Date | Event | Price |
|---|---|---|
| 7/18/2026 | Price change | $205,000-2.4%$113/sqft |
Source:  Heartland MLS as distributed by MLS GRID #2622106 Report a problem Heartland MLS as distributed by MLS GRID #2622106 Report a problem | ||
| 7/7/2026 | Listed for sale | $210,000+23.5%$116/sqft |
Source: Heartland MLS as distributed by MLS GRID #2622106 Report a problem | ||
| 9/21/2023 | Sold | -- |
Source: Heartland MLS as distributed by MLS GRID #2450439 Report a problem | ||
| 8/24/2023 | Pending sale | $170,000$94/sqft |
Source: Heartland MLS as distributed by MLS GRID #2450439 Report a problem | ||
| 8/17/2023 | Listed for sale | $170,000+335.9%$94/sqft |
Source: Heartland MLS as distributed by MLS GRID #2450439 Report a problem | ||
| 6/6/2019 | Listing removed | $39,000$22/sqft |
Source: Realty Executives of KC #2165441 Report a problem | ||
| 6/2/2019 | Pending sale | $39,000$22/sqft |
Source: Realty Executives of KC #2165441 Report a problem | ||
| 5/17/2019 | Listed for sale | $39,000$22/sqft |
Source: Realty Executives of KC #2165441 Report a problem | ||
Public tax history
| Year | Property taxes | Tax assessment |
|---|---|---|
| 2025 | $2,515 +6.3% | $21,286 +4.4% |
| 2024 | $2,367 +219.3% | $20,393 +225.8% |
| 2023 | $741 +13.9% | $6,259 +15% |
| 2022 | $651 +9.9% | $5,443 +24.4% |
| 2021 | $592 -8.7% | $4,375 +6% |
| 2020 | $649 -42.6% | $4,128 -47.3% |
| 2019 | $1,130 +4.6% | $7,830 +6% |
| 2018 | $1,080 +17.4% | $7,387 +2.1% |
| 2017 | $920 +3.6% | $7,233 +3.6% |
| 2016 | $888 | $6,980 |
| 2015 | $888 +1.1% | $6,980 |
| 2014 | $878 | $6,980 +5% |
| 2013 | -- | $6,647 |
| 2012 | -- | $6,647 |
| 2011 | -- | -- |
| 2010 | -- | $6,647 |
| 2009 | -- | $6,647 -5.4% |
| 2008 | -- | $7,026 |
| 2007 | -- | $7,026 +10.5% |
| 2006 | -- | $6,360 +42.2% |
| 2005 | -- | $4,474 |
| 2004 | -- | $4,474 |
| 2003 | -- | $4,474 +21% |
| 2002 | -- | $3,698 +11.9% |
| 2000 | -- | $3,306 |
Find assessor info on the county website
Monthly payment
Est. payment
Payment breakdown
Explore the cost of this home by adjusting the details. Changes won't be saved.Climate risks
Neighborhood: 66048
Nearby schools
GreatSchools rating
- 2/10Leavenworth Virtual SchoolGrades: K-8Distance: 0.3 mi
- 4/10Leavenworth Sr High SchoolGrades: 9-12Distance: 1.1 mi
- 5/10Richard Warren Middle SchoolGrades: 7-8Distance: 1.9 mi
- $223,8003 bd2 ba1.9k sqft514 Linn St, Leavenworth, KS 66048Off Market
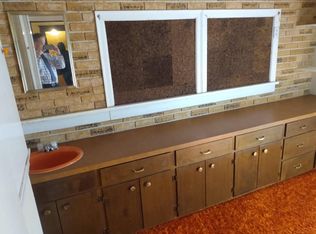
- $203,9002 bd2 ba1.7k sqft1309 2nd Ave, Leavenworth, KS 66048Off Market
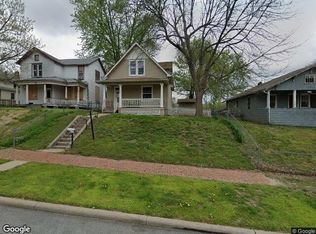
- $200,8003 bd2 ba1.3k sqft510 Linn St, Leavenworth, KS 66048Off Market
- $166,5003 bd1 ba1.2k sqft520 Linn St, Leavenworth, KS 66048Off Market

- $--2 bd1 ba900 sqft508 Linn St, Leavenworth, KS 66048Sold
- $148,7002 bd1 ba1.1k sqft1305 2nd Ave, Leavenworth, KS 66048Off Market
- $149,3002 bd1 ba1k sqft513 Elm St, Leavenworth, KS 66048Off Market
- $149,6001 bd1 ba907 sqft511 Elm St, Leavenworth, KS 66048Off Market
A local agent can set up tours, give advice and negotiate with sellers.
Similar homes
- $200,0003 bd1 ba1.1k sqft667 Thornton St, Leavenworth, KS 66048For Sale
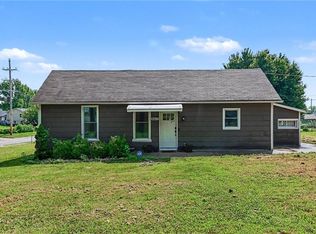 MLS ID #2627208, Brooke Reinertsen, Redfin Corporation. Heartland MLS as distributed by MLS GRID
 - $205,0003 bd1 ba1k sqft36 Logan St, Leavenworth, KS 66048For Sale
 MLS ID #2595940, Travis Pflugradt, Coldwell Banker General Property. Heartland MLS as distributed by MLS GRID
 - $198,0003 bd1 ba1.5k sqft414 Pine St, Leavenworth, KS 66048For Sale
 MLS ID #2620719, Amy Bieber, BG & Associates LLC. Heartland MLS as distributed by MLS GRID
 - $199,9003 bd2 ba1.1k sqft919 Walnut St, Leavenworth, KS 66048For Sale
 MLS ID #2612700, Quinn Whimley, Reilly Real Estate LLC. Heartland MLS as distributed by MLS GRID
 - $205,0004 bd2 ba2k sqft512 Ottawa St, Leavenworth, KS 66048For SaleMLS ID #2592383, Eric Best, Platinum Realty LLC. Heartland MLS as distributed by MLS GRID
- $180,0003 bd2 ba1.2k sqft312 Pine St, Leavenworth, KS 66048For SaleMLS ID #2626822, Laurie Mefford, EXP Realty LLC. Heartland MLS as distributed by MLS GRID
- $295,0003 bd2 ba1.6k sqft1035 Vilas St, Leavenworth, KS 66048For SaleMLS ID #2632997, Shelli Seeger, Reilly Real Estate LLC. Heartland MLS as distributed by MLS GRID
- $168,0003 bd1 ba1k sqft1207 S 2nd St, Leavenworth, KS 66048For SaleMLS ID #2621766, Eric Best, Platinum Realty LLC. Heartland MLS as distributed by MLS GRID
- $229,9503 bd2 ba1.4k sqft301 Pottawatomie St, Leavenworth, KS 66048For SaleMLS ID #2603970, Dan Lynch, Lynch Real Estate. Heartland MLS as distributed by MLS GRID
- $170,0003 bd1 ba1.4k sqft322 Arch St, Leavenworth, KS 66048For SaleMLS ID #2607730, Christopher Kelly, EXP Realty LLC. Heartland MLS as distributed by MLS GRID
- $275,0003 bd3 ba2k sqft1000 S Broadway St, Leavenworth, KS 66048For SaleMLS ID #2626466, Sophia Patton, BG & Associates LLC. Heartland MLS as distributed by MLS GRID
- $155,0002 bd2 ba1k sqft1211 Quincy St, Leavenworth, KS 66048For SaleMLS ID #2629578, Teresa Whittamore, Reilly Real Estate LLC. Heartland MLS as distributed by MLS GRID
- $255,0003 bd2 ba2.1k sqft102 S 18th St, Leavenworth, KS 66048For SaleMLS ID #2629151, Roginia Moore, Real Broker, LLC. Heartland MLS as distributed by MLS GRID
- $234,0003 bd2 ba1k sqft1946 Cherokee St, Leavenworth, KS 66048For SaleMLS ID #2622376, Dorothy Butterfield, Fishburn Realty, LLC. Heartland MLS as distributed by MLS GRID
- $259,0004 bd3 ba2.3k sqft1032 5th Ave, Leavenworth, KS 66048For SaleMLS ID #2616443, Kellie Hughes, Fishburn Realty, LLC. Heartland MLS as distributed by MLS GRID
- $265,0003 bd3 ba1.6k sqft1307 Spruce St, Leavenworth, KS 66048For SaleMLS ID #2618787, Hollister Pittman, EXP Realty LLC. Heartland MLS as distributed by MLS GRID
- $265,0004 bd2 ba1.5k sqft209 Western St, Leavenworth, KS 66048For SaleMLS ID #2630297, Shannon Pearson, 1st Class Real Estate KC. Heartland MLS as distributed by MLS GRID
- $289,0004 bd3 ba2.6k sqft613 Chestnut St, Leavenworth, KS 66048For SaleMLS ID #2619814, Trent Thompson, Realty Professionals Heartland. Heartland MLS as distributed by MLS GRID
- $165,0002 bd1 ba1.1k sqft1328 Spruce St, Leavenworth, KS 66048For SaleMLS ID #2622661, Kate Johnson, Real Broker, LLC. Heartland MLS as distributed by MLS GRID
- $125,0003 bd2 ba1.2k sqft108 S 11th St, Leavenworth, KS 66048For SaleMLS ID #2631031, Adam Massey, Greater Kansas City Realty. Heartland MLS as distributed by MLS GRID
