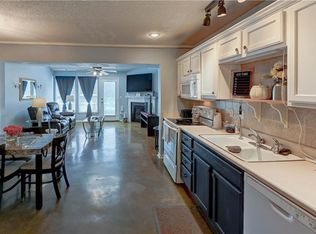
Imagine having your weekends back. This move-in-ready end-unit townhome offers the perfect combination of comfort, privacy, and truly low-maintenance living, so you can spend less time on chores around the house and more time enjoying life.Perfectly positioned with no neighbors directly behind, this end unit enjoys an open backdrop that creates an added sense of privacy and space. Inside, the bright, open-concept main level is designed for the way you live today. A cozy gas fireplace anchors the living area, creating the perfect spot to unwind at the end of the day. The kitchen features stainless steel appliances, ample workspace, and an easy flow into the dining and living areas, making everything from weeknight dinners to entertaining friends effortless. An attached one-car garage provides everyday convenience along with valuable storage space. Upstairs, the layout is designed for convenience. The spacious primary suite offers a relaxing retreat with a large walk-in closet and an ensuite bath featuring dual vanities. Two additional bedrooms and a second full bath—also with dual vanities—provide plenty of space. The laundry area is conveniently located on the bedroom level so no more hauling baskets up and down the stairs. One of the biggest advantages of living here is the peace of mind that comes with HOA-maintained living. Lawn care, snow removal, and exterior maintenance—including the roof and siding—are all taken care of, giving you more time to enjoy the things you love. Located within the highly desirable Staley High School attendance area and just minutes from shopping, dining, and entertainment in both Liberty and Kansas City, this home delivers the ideal blend of convenience, comfort, and carefree living.
Pending
$240,000
4514 NE 83rd Ter, Kansas City, MO 64119
3beds
1,607sqft
Townhouse
Built in 2004
1,742 Square Feet Lot
$-- Zestimate®
$149/sqft
$160/mo HOA
What's special
Cozy gas fireplaceAttached one-car garageValuable storage spaceTwo additional bedroomsSpacious primary suiteLarge walk-in closetAmple workspace
- 17 days |
- 288 |
- 29 |
Zillow last checked:
Listing updated:
Listed by:
Gina Gialde 816-838-9767,
Compass Realty Group,
Moore Homes Team 913-481-7155,
Compass Realty Group
Source: Heartland MLS as distributed by MLS GRID,MLS#: 2635703
Facts & features
Interior
Bedrooms & bathrooms
- Bedrooms: 3
- Bathrooms: 3
- Full bathrooms: 2
- 1/2 bathrooms: 1
Primary bedroom
- Features: Carpet, Ceiling Fan(s), Walk-In Closet(s)
- Level: Second
- Area: 180 Square Feet
- Dimensions: 15 x 12
Bedroom 2
- Features: Carpet, Walk-In Closet(s)
- Level: Second
- Area: 121 Square Feet
- Dimensions: 11 x 11
Bedroom 3
- Features: Carpet
- Level: Second
- Area: 110 Square Feet
- Dimensions: 11 x 10
Great room
- Features: Ceiling Fan(s), Fireplace
- Level: First
- Area: 224 Square Feet
- Dimensions: 16 x 14
Kitchen
- Level: First
- Area: 160 Square Feet
- Dimensions: 16 x 10
Heating
- Forced Air, Heat Pump
Cooling
- Electric
Appliances
- Included: Dishwasher, Disposal, Microwave, Refrigerator, Stainless Steel Appliance(s)
- Laundry: Bedroom Level
Features
- Ceiling Fan(s), Vaulted Ceiling(s), Walk-In Closet(s)
- Flooring: Carpet, Luxury Vinyl
- Basement: Slab
- Number of fireplaces: 1
- Fireplace features: Gas, Great Room
Interior area
- Total structure area: 1,607
- Total interior livable area: 1,607 sqft
- Finished area above ground: 1,607
- Finished area below ground: 0
Video & virtual tour
Property
Parking
- Total spaces: 1
- Parking features: Attached, Built-In, Garage Faces Front
- Attached garage spaces: 1
Features
- Patio & porch: Patio
Lot
- Size: 1,742 Square Feet
- Features: City Lot, Level
Details
- Parcel number: 141190009027.03
Construction
Type & style
- Home type: Townhouse
- Architectural style: Traditional
- Property subtype: Townhouse
Materials
- Frame, Vinyl Siding
- Roof: Composition
Condition
- Year built: 2004
Details
- Builder name: Washam
Utilities & green energy
- Sewer: Public Sewer
- Water: Public
Community & HOA
Community
- Security: Smoke Detector(s)
- Subdivision: Brighton Woods North
HOA
- Has HOA: Yes
- Services included: Maintenance Grounds, Maintenance Free, Management, Insurance, Snow Removal
- HOA fee: $160 monthly
Location
- Region: Kansas City
Financial & listing details
- Price per square foot: $149/sqft
- Tax assessed value: $34,830
- Annual tax amount: $2,745
- Date on market: 8/8/2026
- Listing terms: Cash,Conventional,FHA,VA Loan
- Exclusions: See Sd
- Ownership: Private
Estimated market value
Not available
Estimated sales range
Not available
Not available
Price history
| Date | Event | Price |
|---|---|---|
| 8/10/2026 | Pending sale | $240,000$149/sqft |
Source:  Heartland MLS as distributed by MLS GRID #2635703 Report a problem Heartland MLS as distributed by MLS GRID #2635703 Report a problem | ||
| 8/8/2026 | Listed for sale | $240,000$149/sqft |
Source: Heartland MLS as distributed by MLS GRID #2635703 Report a problem | ||
| 2/19/2005 | Sold | -- |
Source: Agent Provided Report a problem | ||
Public tax history
| Year | Property taxes | Tax assessment |
|---|---|---|
| 2025 | $2,745 +7.8% | $34,830 +10.2% |
| 2024 | $2,546 +0.2% | $31,600 |
| 2023 | $2,541 +7.1% | $31,600 +11.2% |
| 2022 | $2,374 -0.1% | $28,410 |
| 2021 | $2,376 | $28,410 +17.7% |
| 2020 | -- | $24,130 |
| 2019 | $2,182 +1.9% | $24,130 +6.7% |
| 2018 | $2,141 +11.1% | $22,610 |
| 2017 | $1,927 | $22,610 +7% |
| 2016 | $1,927 | $21,130 |
| 2015 | $1,927 +0% | $21,130 +6.6% |
| 2014 | $1,926 | $19,820 |
| 2013 | -- | $19,820 -4.3% |
| 2012 | -- | $20,710 |
| 2011 | -- | $20,710 -8% |
| 2010 | -- | $22,500 |
| 2009 | -- | $22,500 -13.1% |
| 2007 | -- | $25,880 +3% |
| 2006 | -- | $25,120 |
Find assessor info on the county website
Monthly payment
Est. payment
Payment breakdown
Explore the cost of this home by adjusting the details. Changes won't be saved.Climate risks
Neighborhood: Shoal Creek
Nearby schools
GreatSchools rating
- 8/10Northview Elementary SchoolGrades: K-5Distance: 1.3 mi
- 7/10GATEWAY 6TH GRADE CENTERGrades: 6Distance: 1.3 mi
- 9/10Staley High SchoolGrades: 9-12Distance: 3.2 mi
Schools provided by the listing agent
- Elementary: Northview
- Middle: New Mark
- High: Staley High School
Source: Heartland MLS as distributed by MLS GRID. This data may not be complete. We recommend contacting the local school district to confirm school assignments for this home.
- $226,0002 bd3 ba1.4k sqft4512 NE 83rd Ter, Kansas City, MO 64119Off Market
- $216,3002 bd3 ba1.4k sqft4510 NE 83rd Ter, Kansas City, MO 64119Off Market
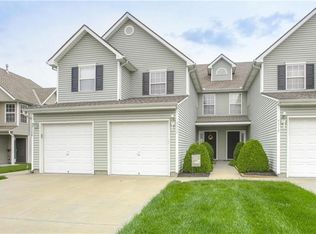
- $--3 bd3 ba1.6k sqft4524 NE 83rd Ter, Kansas City, MO 64119Sold
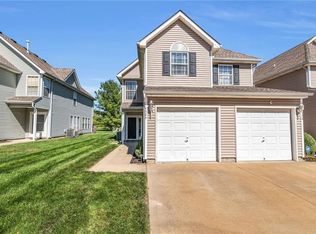
- $208,6002 bd2 ba1.4k sqft4526 NE 83rd Ter, Kansas City, MO 64119Off Market
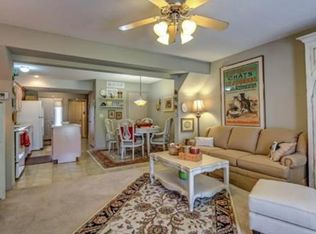
- $249,3003 bd2 ba1.6k sqft4508 NE 83rd Ter, Kansas City, MO 64119Off Market
- $213,8002 bd2 ba1.4k sqft4528 NE 83rd Ter, Kansas City, MO 64119Off Market
- $226,5003 bd3 ba1.6k sqft4530 NE 83rd Ter, Kansas City, MO 64119Off Market
- $214,6002 bd3 ba1.4k sqft4452 NE 83rd Ter, Kansas City, MO 64119Off Market
A local agent can set up tours, give advice and negotiate with sellers.
A local lender can help you make sure your offer is ready when you are.
Similar homes
- $221,5002 bd3 ba1.3k sqft8155 N Lawn Ave, Kansas City, MO 64119For Sale
 MLS ID #2636671, Eric Craig Team, ReeceNichols-KCN. Heartland MLS as distributed by MLS GRID
 - $240,0002 bd3 ba1.3k sqft8156 N Oakley Ave #17D, Kansas City, MO 64119For Sale
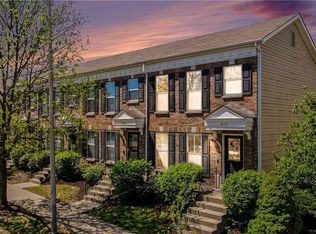 MLS ID #2614943, Eric Craig Team, ReeceNichols-KCN. Heartland MLS as distributed by MLS GRID
 - $194,9002 bd3 ba1.3k sqft8112 N Lawn Ave, Kansas City, MO 64119For Sale
 MLS ID #2631998, Lynn Papenbrok, Worth Clark Realty. Heartland MLS as distributed by MLS GRID
 - $250,0003 bd2 ba1.6k sqft7007 N Pennsylvania Ave, Kansas City, MO 64118For Sale
 MLS ID #2635267, Holly Taber, 1st Class Real Estate KC. Heartland MLS as distributed by MLS GRID
 - $269,0003 bd2 ba1.4k sqft1108 NE 52nd Ter, Kansas City, MO 64118For SaleMLS ID #2638353, Sherri Scott, RE/MAX Heritage. Heartland MLS as distributed by MLS GRID
- $249,0003 bd1 ba1.3k sqft4617 NE 47th St, Kansas City, MO 64117For SaleMLS ID #2634667, Lainey Puglisi, RE/MAX Heritage. Heartland MLS as distributed by MLS GRID
- $327,7503 bd3 ba1.7k sqft6315 N Quincy Ave, Gladstone, MO 64119For SaleMLS ID #2630193, Breeze Team, EXP Realty LLC. Heartland MLS as distributed by MLS GRID
- $280,0003 bd2 ba1.5k sqft508 NE 87th St, Kansas City, MO 64155For SaleMLS ID #2635367, Helen Scarfino, ReeceNichols-KCN. Heartland MLS as distributed by MLS GRID
- $215,0002 bd3 ba1.3k sqft5415 N Mercier Ave, Kansas City, MO 64118For SaleMLS ID #2625664, Fidelity RE Group, Keller Williams KC North. Heartland MLS as distributed by MLS GRID
- $300,0003 bd3 ba1.5k sqft7218 N Pennsylvania Ave, Kansas City, MO 64118For SaleMLS ID #2628229, Jill Zeil, Keller Williams KC North. Heartland MLS as distributed by MLS GRID
- $224,9002 bd3 ba1.3k sqft7019 N Fisk Ct, Kansas City, MO 64151For SaleMLS ID #2624279, Connie Stark, MO-KAN Veteran Realty LLC. Heartland MLS as distributed by MLS GRID
- $176,5002 bd2 ba995 sqft8030 N Drury Ave Unit 3C, Kansas City, MO 64119For SaleMLS ID #2630948, Kimberly Vanek, Platinum Realty LLC. Heartland MLS as distributed by MLS GRID
- $161,0002 bd2 ba970 sqft5500 NE 80th Ter Unit 3B, Kansas City, MO 64119For SaleMLS ID #2633945, Melissa O'Reilly, Aristocrat Realty. Heartland MLS as distributed by MLS GRID
- $359,0003 bd3 ba1.9k sqft1101 NW 72nd St, Kansas City, MO 64118For SaleMLS ID #2635774, Explore Home Group, Keller Williams KC North. Heartland MLS as distributed by MLS GRID
- $345,0004 bd3 ba1.7k sqft6301 N Quincy Ave, Gladstone, MO 64119For SaleMLS ID #2626771, Gabrieal Harper, Keller Williams KC North. Heartland MLS as distributed by MLS GRID
- $170,0002 bd2 ba971 sqft8111 N Lawndale Ave Unit 1C, Kansas City, MO 64119For SaleMLS ID #2629670, Jason Sharpsteen, Real Broker, LLC. Heartland MLS as distributed by MLS GRID
- $234,0003 bd3 ba1.4k sqft13650 Oak Valley Dr, Platte City, MO 64079For SaleMLS ID #2633208, Stephanie Heiffus, Platinum Realty LLC. Heartland MLS as distributed by MLS GRID
- $309,9004 bd2 ba1.5k sqft8815 N Grand Ave, Kansas City, MO 64155For SaleMLS ID #2636503, SBD Team, SBD Housing Solutions LLC. Heartland MLS as distributed by MLS GRID
- $299,9503 bd2 ba1.8k sqft4744 NE 38th St, Kansas City, MO 64117For SaleMLS ID #2634100, Kristin Malfer, Compass Realty Group. Heartland MLS as distributed by MLS GRID
- $275,0002 bd3 ba1.3k sqft1827 NW 82nd Ter, Kansas City, MO 64151For SaleMLS ID #2617784, Lisa Hodges, RE/MAX Elite, REALTORS. Heartland MLS as distributed by MLS GRID
