Enjoy low maintenance living in this well maintained townhouse where the HOA takes care of lawn care and snow removal! This 2-bedroom, 2.5-bath home offers a one car garage and an inviting open floor plan. The main level features LVP flooring throughout, an eat-in kitchen with plenty of cabinet space and all appliances, and a spacious living area highlighted by a gas fireplace. Step outside from the living room to the patio and enjoy a peaceful backyard that backs to a tree line. Upstairs, both bedrooms offer private bathrooms, large closets, and comfortable carpeting. The laundry room is conveniently located on the bedroom level. Move-in ready and designed for easy living, this townhouse offers comfort, convenience, and low-maintenance living in one great package.
Active
$222,500
8155 N Lawn Ave, Kansas City, MO 64119
2beds
1,328sqft
Townhouse
Built in 2002
1,306 Square Feet Lot
$-- Zestimate®
$168/sqft
$160/mo HOA
What's special
One car garageLarge closetsInviting open floor planLvp flooring throughoutComfortable carpeting
- 1 day |
- 130 |
- 9 |
Zillow last checked:
Listing updated:
Listed by:
Eric Craig Team 816-726-8565,
ReeceNichols-KCN,
Marshall Neth 816-507-0133,
ReeceNichols-KCN
Source: Heartland MLS as distributed by MLS GRID,MLS#: 2636671
Facts & features
Interior
Bedrooms & bathrooms
- Bedrooms: 2
- Bathrooms: 3
- Full bathrooms: 2
- 1/2 bathrooms: 1
Dining room
- Description: Eat-In Kitchen
Heating
- Heatpump/Gas
Cooling
- Electric
Appliances
- Included: Dishwasher, Disposal, Dryer, Microwave, Washer
- Laundry: Bedroom Level, Laundry Room
Features
- Ceiling Fan(s), Vaulted Ceiling(s)
- Flooring: Carpet, Luxury Vinyl
- Windows: Window Coverings, Skylight(s)
- Basement: Slab
- Number of fireplaces: 1
- Fireplace features: Family Room, Gas
Interior area
- Total structure area: 1,328
- Total interior livable area: 1,328 sqft
- Finished area above ground: 1,328
- Finished area below ground: 0
Video & virtual tour
Property
Parking
- Total spaces: 1
- Parking features: Built-In, Garage Door Opener, Garage Faces Front
- Attached garage spaces: 1
Features
- Patio & porch: Patio
- Exterior features: Sat Dish Allowed
Lot
- Size: 1,306 Square Feet
- Features: Adjoin Golf Green, Level
Details
- Parcel number: 141190005017.01
Construction
Type & style
- Home type: Townhouse
- Architectural style: Traditional
- Property subtype: Townhouse
Materials
- Frame, Vinyl Siding
- Roof: Composition
Condition
- Year built: 2002
Utilities & green energy
- Sewer: Public Sewer
- Water: Public
Community & HOA
Community
- Security: Security System, Smoke Detector(s)
- Subdivision: Brighton Woods
HOA
- Has HOA: Yes
- Services included: Maintenance Grounds, Snow Removal
- HOA fee: $160 monthly
- HOA name: First Service Residential
Location
- Region: Kansas City
Financial & listing details
- Price per square foot: $168/sqft
- Tax assessed value: $32,810
- Annual tax amount: $2,585
- Date on market: 8/14/2026
- Listing terms: Cash,Conventional,FHA,Other,VA Loan
- Exclusions: See Sd
- Ownership: Private
Estimated market value
Not available
Estimated sales range
Not available
Not available
Price history
| Date | Event | Price |
|---|---|---|
| 8/14/2026 | Listed for sale | $222,500+6.5%$168/sqft |
Source:  Heartland MLS as distributed by MLS GRID #2636671 Report a problem Heartland MLS as distributed by MLS GRID #2636671 Report a problem | ||
| 9/5/2024 | Sold | -- |
Source: Heartland MLS as distributed by MLS GRID #2499635 Report a problem | ||
| 8/7/2024 | Pending sale | $208,999$157/sqft |
Source: Heartland MLS as distributed by MLS GRID #2499635 Report a problem | ||
| 7/27/2024 | Price change | $208,999-1.4%$157/sqft |
Source: Heartland MLS as distributed by MLS GRID #2499635 Report a problem | ||
| 7/18/2024 | Listed for sale | $212,000$160/sqft |
Source: Heartland MLS as distributed by MLS GRID #2499635 Report a problem | ||
Public tax history
| Year | Property taxes | Tax assessment |
|---|---|---|
| 2025 | $2,585 +22.4% | $32,810 +25.1% |
| 2024 | $2,112 +619.2% | $26,220 |
| 2023 | $294 -85.2% | $26,220 +10.3% |
| 2022 | $1,986 -0.1% | $23,770 |
| 2021 | $1,988 +7.7% | $23,770 +16.5% |
| 2020 | $1,846 +1828.2% | $20,410 |
| 2019 | $96 -75.8% | $20,410 +9.1% |
| 2018 | $396 -75.1% | $18,700 |
| 2017 | $1,590 | $18,700 +7.2% |
| 2016 | $1,590 | $17,440 |
| 2015 | $1,590 +0% | $17,440 +6.7% |
| 2014 | $1,590 | $16,340 |
| 2013 | -- | $16,340 -6.7% |
| 2012 | -- | $17,520 |
| 2011 | -- | $17,520 -0.7% |
| 2010 | -- | $17,650 |
| 2009 | -- | $17,650 -13.1% |
| 2007 | -- | $20,310 +3% |
| 2006 | -- | $19,720 |
Find assessor info on the county website
Monthly payment
Est. payment
Payment breakdown
Explore the cost of this home by adjusting the details. Changes won't be saved.Climate risks
Neighborhood: Shoal Creek
Nearby schools
GreatSchools rating
- 7/10GATEWAY 6TH GRADE CENTERGrades: 6Distance: 1.5 mi
- 7/10Oak Park High SchoolGrades: 9-12Distance: 2.4 mi
- 8/10Chapel Hill Elementary SchoolGrades: K-5Distance: 1.9 mi
Schools provided by the listing agent
- Elementary: Chapel Hill
- Middle: Antioch
- High: Oak Park
Source: Heartland MLS as distributed by MLS GRID. This data may not be complete. We recommend contacting the local school district to confirm school assignments for this home.
- $229,6003 bd3 ba1.5k sqft8157 N Lawn Ave, Kansas City, MO 64119Off Market
- $199,9002 bd2 ba1.3k sqft8153 N Lawn Ave, Kansas City, MO 64119Off Market
- $--3 bd3 ba1.5k sqft8159 N Lawn Ave, Kansas City, MO 64119Sold
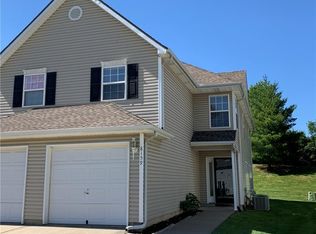
- $--3 bd3 ba1.5k sqft8151 N Lawn Ave, Kansas City, MO 64119Sold
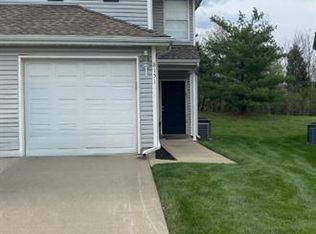
- $201,4002 bd3 ba1.2k sqft8161 N Lawn Ave, Kansas City, MO 64119Off Market
- $--3 bd3 ba1.5k sqft8149 N Lawn Ave, Kansas City, MO 64119Sold
- $210,8002 bd2 ba1.2k sqft8163 N Lawn Ave, Kansas City, MO 64119Off Market
- $--2 bd3 ba1.3k sqft8147 N Lawn Ave, Kansas City, MO 64119Sold
A local agent can set up tours, give advice and negotiate with sellers.
A local lender can help you make sure your offer is ready when you are.
Similar homes
- $219,0002 bd3 ba1.4k sqft4435 NE 83rd St, Kansas City, MO 64119For Sale
 MLS ID #2635491, Davida Connell, Journey Real Estate Group. Heartland MLS as distributed by MLS GRID
 - $199,9002 bd3 ba1.3k sqft8112 N Lawn Ave, Kansas City, MO 64119For Sale
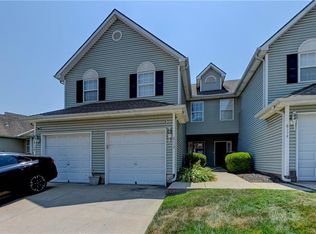 MLS ID #2631998, Lynn Papenbrok, Worth Clark Realty. Heartland MLS as distributed by MLS GRID
 - $234,0003 bd2 ba1.3k sqft4318 NE 83rd St, Kansas City, MO 64119For Sale
 MLS ID #2630339, Jayme Generaux, Weichert Realtors - Generations. Heartland MLS as distributed by MLS GRID
 - $240,0002 bd3 ba1.3k sqft8156 N Oakley Ave #17D, Kansas City, MO 64119For Sale
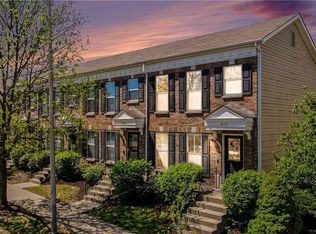 MLS ID #2614943, Eric Craig Team, ReeceNichols-KCN. Heartland MLS as distributed by MLS GRID
 - $--3 bd2 ba1.2k sqft5436 N Hardesty Ave, Kansas City, MO 64119AuctionAuction.com 2
- $268,0002 bd3 ba1.9k sqft8154 N Drury Ave, Kansas City, MO 64119For SaleMLS ID #2636192, Tina Cotton, Keller Williams KC North. Heartland MLS as distributed by MLS GRID
- $--3 bd2 ba1.2k sqft5627 N Palmer Ave, Kansas City, MO 64119AuctionXome
- $220,0003 bd2 ba1.9k sqft7010 N Askew Ave, Kansas City, MO 64119For SaleMLS ID #2632295, Pam Steele, Berkshire Hathaway HomeServices All-Pro Real Estate. Heartland MLS as distributed by MLS GRID
- $225,0003 bd1 ba1.1k sqft8105 N Summit St, Kansas City, MO 64118For SaleMLS ID #2636217, Kevin Tighe, Weichert, Realtors Welch & Co.. Heartland MLS as distributed by MLS GRID
- $225,0003 bd1 ba1k sqft2401 NE 58th Ter, Kansas City, MO 64118For SaleMLS ID #2636749, Brock Thomas, Keller Williams KC North. Heartland MLS as distributed by MLS GRID
- $240,0003 bd2 ba1.6k sqft5520 NE 59th Ter, Kansas City, MO 64119For SaleMLS ID #2634625, Tammy Duncan, ReeceNichols - Lees Summit. Heartland MLS as distributed by MLS GRID
- $209,9002 bd1 ba840 sqft8829 N Holmes St, Kansas City, MO 64155For SaleMLS ID #2636826, Cara Maggard, Platinum Realty LLC. Heartland MLS as distributed by MLS GRID
- $--3 bd2 ba1.1k sqft4634 N Winchester Ave, Kansas City, MO 64117AuctionAuction.com 2
- $234,5003 bd1 ba988 sqft607 NE 66th Ter, Gladstone, MO 64118For SaleMLS ID #2636528, Gina Gautieri, Platinum Realty LLC. Heartland MLS as distributed by MLS GRID
- $279,0003 bd2 ba1.7k sqft5104 N Smalley Ave, Kansas City, MO 64119For SaleMLS ID #2637075, Hern Group, Keller Williams Platinum Prtnr. Heartland MLS as distributed by MLS GRID
- $199,0003 bd2 ba1.1k sqft8026 NE 50th St, Kansas City, MO 64119For SaleMLS ID #2635747, Lem Coleman, EXP Realty LLC. Heartland MLS as distributed by MLS GRID
- $249,0003 bd3 ba1.4k sqft5113 NE 48th St, Kansas City, MO 64119For SaleMLS ID #2620049, Kris Wheeler, Platinum Realty LLC. Heartland MLS as distributed by MLS GRID
- $--2 bd1 ba692 sqft4800 NE 45th Ter, Kansas City, MO 64117AuctionAuction.com 2
- $176,5002 bd2 ba995 sqft8030 N Drury Ave Unit 3C, Kansas City, MO 64119For SaleMLS ID #2630948, Kimberly Vanek, Platinum Realty LLC. Heartland MLS as distributed by MLS GRID
- $190,0003 bd1 ba975 sqft2414 NE Pursell Rd, Kansas City, MO 64118For SaleMLS ID #2636226, Justin Rufus, Love Living Local. Heartland MLS as distributed by MLS GRID
