Welcome to this beautifully updated condo in the desirable Brighton Crossing community! This move-in ready home offers stylish updates and low-maintenance living with brand-new flooring. The kitchen features elegant quartz countertops, a Kohler single-basin sink, a new faucet fixture, and newer stainless steel appliances.
Enjoy the comfort and peace of mind of a new HVAC system, helping provide year-round efficiency. The open layout creates an inviting space for everyday living and entertaining, while the spacious bedrooms offer comfort and flexibility. Conveniently located near dining, parks, and highway access.
Active
$161,000
5500 NE 80th Ter Unit 3B, Kansas City, MO 64119
2beds
970sqft
Condominium
Built in 2009
-- sqft lot
$-- Zestimate®
$166/sqft
$330/mo HOA
What's special
- 15 days |
- 624 |
- 28 |
Zillow last checked:
Listing updated:
Listed by:
Melissa O'Reilly 913-484-1357,
Aristocrat Realty
Source: Heartland MLS as distributed by MLS GRID,MLS#: 2633945
Facts & features
Interior
Bedrooms & bathrooms
- Bedrooms: 2
- Bathrooms: 2
- Full bathrooms: 2
Primary bedroom
- Level: Main
Bedroom 2
- Level: Main
Primary bathroom
- Level: Main
Bathroom 2
- Level: Main
Dining room
- Level: Main
Kitchen
- Level: Main
Living room
- Level: Main
Heating
- Electric
Cooling
- Electric
Appliances
- Included: Dishwasher, Disposal, Dryer, Microwave, Refrigerator, Washer
- Laundry: Electric Dryer Hookup, Main Level
Features
- Painted Cabinets, Pantry, Vaulted Ceiling(s), Walk-In Closet(s)
- Flooring: Carpet, Laminate
- Basement: Other
- Has fireplace: No
Interior area
- Total structure area: 970
- Total interior livable area: 970 sqft
- Finished area above ground: 970
Video & virtual tour
Property
Parking
- Parking features: Off Street
Features
- Exterior features: Balcony
Lot
- Size: 1,174 Square Feet
Details
- Parcel number: 141200002002.10
Construction
Type & style
- Home type: Condo
- Architectural style: Traditional
- Property subtype: Condominium
Materials
- Frame
- Roof: Composition
Condition
- Year built: 2009
Utilities & green energy
- Water: Public
Community & HOA
Community
- Subdivision: Brighton Crossings Commons
HOA
- Has HOA: Yes
- Services included: Maintenance Grounds, Roof Repair, Roof Replace, Snow Removal, Water
- HOA fee: $330 monthly
- HOA name: First Service Residential
Location
- Region: Kansas City
Financial & listing details
- Price per square foot: $166/sqft
- Tax assessed value: $22,900
- Annual tax amount: $1,805
- Date on market: 8/7/2026
- Listing terms: Cash,Conventional,FHA,VA Loan
- Ownership: Private
Estimated market value
Not available
Estimated sales range
Not available
Not available
Price history
| Date | Event | Price |
|---|---|---|
| 8/7/2026 | Listed for sale | $161,000$166/sqft |
Source:  Heartland MLS as distributed by MLS GRID #2633945 Report a problem Heartland MLS as distributed by MLS GRID #2633945 Report a problem | ||
| 8/20/2021 | Sold | -- |
Source: Agent Provided Report a problem | ||
Public tax history
| Year | Property taxes | Tax assessment |
|---|---|---|
| 2025 | $1,805 +12.4% | $22,900 +14.9% |
| 2024 | $1,605 +0.9% | $19,930 |
| 2023 | $1,591 +4.7% | $19,930 +9.5% |
| 2022 | $1,521 -0.1% | $18,200 |
| 2021 | $1,522 +9.8% | $18,200 +18.7% |
| 2020 | $1,386 | $15,330 0% |
| 2019 | $1,386 +1.9% | $15,333 +14.8% |
| 2018 | $1,360 +11.7% | $13,360 |
| 2017 | $1,218 | $13,360 |
| 2016 | $1,218 | $13,360 |
| 2015 | $1,218 +0% | $13,360 |
| 2014 | $1,218 | $13,360 |
| 2013 | -- | $13,360 -9.3% |
| 2012 | -- | $14,730 |
| 2011 | -- | $14,730 -2.7% |
| 2010 | -- | $15,140 +564% |
| 2009 | -- | $2,280 |
Find assessor info on the county website
Monthly payment
Est. payment
Payment breakdown
Explore the cost of this home by adjusting the details. Changes won't be saved.Climate risks
Neighborhood: Shoal Creek
Nearby schools
GreatSchools rating
- 7/10GATEWAY 6TH GRADE CENTERGrades: 6Distance: 2 mi
- 7/10Oak Park High SchoolGrades: 9-12Distance: 3 mi
- 8/10Chapel Hill Elementary SchoolGrades: K-5Distance: 2.1 mi
Schools provided by the listing agent
- Elementary: Chapel Hill
- Middle: Antioch
- High: Oak Park
Source: Heartland MLS as distributed by MLS GRID. This data may not be complete. We recommend contacting the local school district to confirm school assignments for this home.
- $--2 bd2 ba970 sqft5500 NE 80th Ter UNIT 3A, Kansas City, MO 64119Sold
- $--2 bd2 ba1k sqft5500 NE 80th Ter UNIT 3C, Kansas City, MO 64119Sold
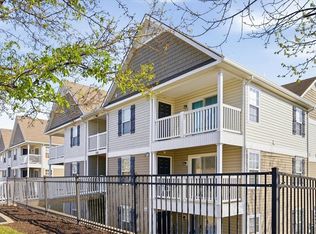
- $181,3002 bd2 ba970 sqft5500 NE 80th Ter UNIT 3D, Kansas City, MO 64119Off Market

- $167,3002 bd2 ba970 sqft5500 NE 80th Ter UNIT 2B, Kansas City, MO 64119Off Market
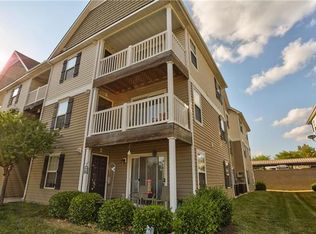
- $177,8002 bd2 ba1k sqft5500 NE 80th Ter UNIT 2C, Kansas City, MO 64119Off Market
- $172,6002 bd2 ba1k sqft5500 NE 80th Ter UNIT 2D, Kansas City, MO 64119Off Market
- $175,1002 bd2 ba1k sqft5500 NE 80th Ter UNIT 1D, Kansas City, MO 64119Off Market
- $163,9002 bd2 ba1k sqft5500 NE 80th Ter UNIT 1C, Kansas City, MO 64119Off Market
A local agent can set up tours, give advice and negotiate with sellers.
A local lender can help you make sure your offer is ready when you are.
Similar homes
- $165,0002 bd2 ba918 sqft5600 NE 80th Ter Unit 2C, Kansas City, MO 64119For Sale
 MLS ID #2624073, Vicki Fallon, Keller Williams KC North. Heartland MLS as distributed by MLS GRID
 - $170,0002 bd2 ba971 sqft8111 N Lawndale Ave Unit 1C, Kansas City, MO 64119For Sale
 MLS ID #2629670, Jason Sharpsteen, Real Broker, LLC. Heartland MLS as distributed by MLS GRID
 - $176,5002 bd2 ba995 sqft8030 N Drury Ave Unit 3C, Kansas City, MO 64119For Sale
 MLS ID #2630948, Kimberly Vanek, Platinum Realty LLC. Heartland MLS as distributed by MLS GRID
 - $167,0002 bd2 ba928 sqft2330 NE 68th St #1, Kansas City, MO 64118For Sale
 MLS ID #2630743, Ashley Amos, Platinum Realty LLC. Heartland MLS as distributed by MLS GRID
 - $194,9002 bd3 ba1.3k sqft8112 N Lawn Ave, Kansas City, MO 64119For SaleMLS ID #2631998, Lynn Papenbrok, Worth Clark Realty. Heartland MLS as distributed by MLS GRID
- $222,5002 bd3 ba1.3k sqft8155 N Lawn Ave, Kansas City, MO 64119For SaleMLS ID #2636671, Eric Craig Team, ReeceNichols-KCN. Heartland MLS as distributed by MLS GRID
- $240,0002 bd3 ba1.3k sqft8156 N Oakley Ave #17D, Kansas City, MO 64119For SaleMLS ID #2614943, Eric Craig Team, ReeceNichols-KCN. Heartland MLS as distributed by MLS GRID
- $162,0002 bd2 ba1k sqft104 E 41st St APT 6, Kansas City, MO 64111For SaleMLS ID #2625038, Susan Lopez, Epique Realty. Heartland MLS as distributed by MLS GRID
- $169,9002 bd2 ba960 sqft3608 Gillham Rd APT 26, Kansas City, MO 64111For SaleMLS ID #2623305, Caitlin Flynn, Compass Realty Group. Heartland MLS as distributed by MLS GRID
- $189,9002 bd2 ba1.3k sqft2651 NW Barry Rd Unit 108, Kansas City, MO 64154For SaleMLS ID #2606848, Karla Elenz Lundy, Realty ONE Group Esteem. Heartland MLS as distributed by MLS GRID
- $170,0002 bd2 ba1.3k sqft2002 Hummel Dr #29, Independence, MO 64055For SaleMLS ID #2635601, Denise Sanker, ReeceNichols - Lees Summit. Heartland MLS as distributed by MLS GRID
- $195,0003 bd1 ba1.1k sqft8669 N Hull Ave, Kansas City, MO 64154For SaleMLS ID #2624833, Kerry Seck, Compass Realty Group. Heartland MLS as distributed by MLS GRID
- $155,0002 bd2 ba1.2k sqft4009 S Crysler Ave APT 10, Independence, MO 64055For SaleMLS ID #2634756, Holly Brumitt, Keller Williams Realty Partners Inc.. Heartland MLS as distributed by MLS GRID
- $179,5002 bd2 ba960 sqft3602 Gillham Rd APT 11, Kansas City, MO 64111For SaleMLS ID #2586977, Stacy LaBarge, Renters Warehouse Missouri, LLC. Heartland MLS as distributed by MLS GRID
- $195,0002 bd2 ba923 sqft5019 Walnut St APT E, Kansas City, MO 64112For SaleMLS ID #2632928, Linda Hammer, BHG Kansas City Homes. Heartland MLS as distributed by MLS GRID
- $149,9001 bd1 ba544 sqft323 Emanuel Cleaver Ii Blvd APT 8C, Kansas City, MO 64112For SaleMLS ID #2635099, Jonathan Minerick, homecoin.com. Heartland MLS as distributed by MLS GRID
- $147,5002 bd1 ba800 sqft809 W 40th St APT 19, Kansas City, MO 64111For SaleMLS ID #2629241, Krissie Spitcaufsky, Platinum Realty LLC. Heartland MLS as distributed by MLS GRID
- $195,0002 bd2 ba1k sqft8709 N Hull Ave, Kansas City, MO 64154For SaleMLS ID #2631637, Dani Beyer Team, Keller Williams KC North. Heartland MLS as distributed by MLS GRID
- $199,9002 bd2 ba1.4k sqft3407 NW 71st Ter, Kansas City, MO 64151For SaleMLS ID #2631864, Robert Salmons, Entera Realty. Heartland MLS as distributed by MLS GRID
- $167,5001 bd1 ba783 sqft4512 Jefferson St APT 10, Kansas City, MO 64111For SaleMLS ID #2632632, Jessica Hanchette, ReeceNichols - Leawood. Heartland MLS as distributed by MLS GRID
