Welcome home to easy, low-maintenance living! This well-maintained 2-bedroom, 2 full-bath condo with a CARPORT spot- offers convenient no-stair access, making everyday living a breeze. Inside, you'll find a functional floor plan with comfortable living spaces and plenty of natural light.
Enjoy the convenience of a covered carport, providing protection from the elements year-round. Located just minutes from major highways, commuting is simple, while nearby gas stations, shopping, dining, and a strip mall put everything you need within easy reach.
Whether you're looking to downsize, purchase your first home, or enjoy a lock-and-leave lifestyle, this move-in-ready condo offers the perfect combination of comfort, convenience, and accessibility. Don't miss your opportunity to make it yours!
Show for backups
$165,000
5600 NE 80th Ter Unit 2C, Kansas City, MO 64119
2beds
918sqft
Condominium
Built in 2010
-- sqft lot
$-- Zestimate®
$180/sqft
$330/mo HOA
What's special
Functional floor planPlenty of natural lightComfortable living spaces
- 86 days
- 388
- 13
Zillow last checked:
Listing updated:
Listed by:
Vicki Fallon 816-517-1055,
Keller Williams KC North,
Plains Paris Team 816-439-8705,
Keller Williams KC North
Source: Heartland MLS as distributed by MLS GRID,MLS#: 2624073
Facts & features
Interior
Bedrooms & bathrooms
- Bedrooms: 2
- Bathrooms: 2
- Full bathrooms: 2
Primary bedroom
- Features: All Carpet
- Level: Main
- Dimensions: 11.1 x 12.9
Bedroom 1
- Level: Main
- Dimensions: 8.11 x 6.2
Bathroom 1
- Level: Main
- Dimensions: 7.1 x 11.17
Bathroom 2
- Features: All Carpet
- Level: Main
- Dimensions: 10.9 x 10.6
Dining room
- Level: Main
- Dimensions: 12.9 x 13.1
Kitchen
- Level: Main
- Dimensions: 9.9 x 11
Living room
- Level: Main
- Dimensions: 9.11 x 14.1
Heating
- Electric
Cooling
- Electric
Appliances
- Included: Dishwasher, Microwave, Refrigerator
- Laundry: In Hall
Features
- Ceiling Fan(s), Walk-In Closet(s)
- Basement: Other
- Has fireplace: No
Interior area
- Total structure area: 918
- Total interior livable area: 918 sqft
- Finished area above ground: 918
- Finished area below ground: 0
Property
Parking
- Total spaces: 1
- Parking features: Carport
- Garage spaces: 1
- Has carport: Yes
Accessibility
- Accessibility features: Accessible Approach with Ramp
Features
- Exterior features: Balcony
Lot
- Size: 1,306 Square Feet
- Dimensions: 1307
Details
- Parcel number: 141200002004.07
- Special conditions: Probate Listing
Construction
Type & style
- Home type: Condo
- Property subtype: Condominium
Materials
- Wood Siding
- Roof: Shingle
Condition
- Year built: 2010
Utilities & green energy
- Sewer: Public Sewer
- Water: Public
Community & HOA
Community
- Subdivision: Brighton Crossings Commons
HOA
- Has HOA: Yes
- Services included: Roof Repair, Roof Replace, Snow Removal, Street, Trash, Water
- HOA fee: $330 monthly
- HOA name: First Service Residential
Location
- Region: Kansas City
Financial & listing details
- Price per square foot: $180/sqft
- Tax assessed value: $23,710
- Annual tax amount: $1,885
- Date on market: 6/4/2026
- Listing terms: Cash,Conventional,FHA,Other
- Ownership: Other
Estimated market value
Not available
Estimated sales range
Not available
Not available
Price history
| Date | Event | Price |
|---|---|---|
| 8/28/2026 | Contingent | $165,000$180/sqft |
Source:  Heartland MLS as distributed by MLS GRID #2624073 Report a problem Heartland MLS as distributed by MLS GRID #2624073 Report a problem | ||
| 6/4/2026 | Listed for sale | $165,000$180/sqft |
Source: Heartland MLS as distributed by MLS GRID #2624073 Report a problem | ||
Public tax history
| Year | Property taxes | Tax assessment |
|---|---|---|
| 2025 | $1,747 +5.1% | $23,710 +14.9% |
| 2024 | $1,662 +0.9% | $20,630 |
| 2023 | $1,647 +5.7% | $20,630 +10.6% |
| 2022 | $1,559 -0.1% | $18,660 |
| 2021 | $1,561 +9.6% | $18,660 +18.5% |
| 2020 | $1,424 | $15,750 0% |
| 2019 | $1,424 +1.9% | $15,751 +13.4% |
| 2018 | $1,398 +10.3% | $13,890 |
| 2017 | $1,267 | $13,890 |
| 2016 | $1,267 | $13,890 |
| 2015 | $1,267 +0% | $13,890 |
| 2014 | $1,266 | $13,890 |
| 2013 | -- | $13,890 -12.8% |
| 2012 | -- | $15,920 |
| 2011 | -- | $15,920 +598.2% |
| 2010 | -- | $2,280 |
Find assessor info on the county website
Monthly payment
Est. payment
Payment breakdown
Explore the cost of this home by adjusting the details. Changes won't be saved.Climate risks
Neighborhood: Shoal Creek
- $181,8002 bd2 ba1k sqft5600 NE 80th Ter UNIT 3C, Kansas City, MO 64119Off Market
- $167,9002 bd2 ba970 sqft5600 NE 80th Ter UNIT 2B, Kansas City, MO 64119Off Market
- $176,2002 bd2 ba1k sqft5600 NE 80th Ter UNIT 2D, Kansas City, MO 64119Off Market
- $183,9002 bd2 ba1k sqft5600 NE 80th Ter UNIT 3A, Kansas City, MO 64119Off Market
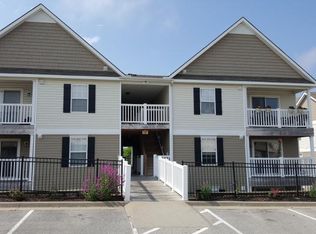
Similar homes
- $161,0002 bd2 ba970 sqft5500 NE 80th Ter Unit 3B, Kansas City, MO 64119For Sale
 MLS ID #2633945, Melissa O'Reilly, Aristocrat Realty. Heartland MLS as distributed by MLS GRID
 - $162,5002 bd2 ba971 sqft8111 N Lawndale Ave Unit 1C, Kansas City, MO 64119For Sale
 MLS ID #2629670, Jason Sharpsteen, Real Broker, LLC. Heartland MLS as distributed by MLS GRID
 - $176,5002 bd2 ba995 sqft8030 N Drury Ave Unit 3C, Kansas City, MO 64119For Sale
 MLS ID #2630948, Kimberly Vanek, Platinum Realty LLC. Heartland MLS as distributed by MLS GRID
 - $194,9002 bd3 ba1.3k sqft8112 N Lawn Ave, Kansas City, MO 64119For Sale
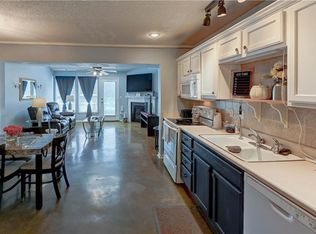 MLS ID #2631998, Lynn Papenbrok, Worth Clark Realty. Heartland MLS as distributed by MLS GRID
