Maintenance provided raised ranch in Barry Park at Coves North with walk-out basement! This beautiful home features a bright, inviting interior with neutral colors throughout, and updated finishes including nest thermostat, modern light fixtures and ceiling fans, thermal windows, fresh exterior paint, new roof, newer HVAC system, and more! Upstairs are 2 spacious bedrooms with ceiling fans and large closets, full bathroom with shower over tub, linen closet, large coat closet, living room with luxury tile planks, and white cabinets in the eat-in kitchen that has sliding doors leading out to the deck! The walk-out lower level creates additional living space for entertaining or relaxing with a second family room or recreation area, an oversized laundry/utility/storage room, plus a 3rd bedroom that could also make a great home office or flex room that opens to the patio under the deck and out to the spacious backyard. As a bonus, the mounted TV and sound bar are included, and a radon mitigation system is already installed. Barry Park amenities cover exterior maintenance, roof, lawn care (no more mowing!), snow removal, a master insurance policy, and more. Excellent location in Park Hill school district near shopping, entertainment, and just a little over 8 miles to the airport for the traveler! Easy highway access to everything Kansas City has to offer yet tucked away in a peaceful neighborhood.
Active
$205,000
8669 N Hull Ave, Kansas City, MO 64154
3beds
1,147sqft
:
Get pre-qualified$1,673/mo
Condominium
Built in 1985
-- sqft lot
$-- Zestimate®
$179/sqft
$285/mo HOA
What's special
- 7 days |
- 516 |
- 25 |
Likely to sell faster than
Zillow last checked:
Listing updated:
Listed by:
Kerry Seck 913-244-7243,
Compass Realty Group,
Moore Homes Team 913-481-7155,
Compass Realty Group
Source: Heartland MLS as distributed by MLS GRID,MLS#: 2624833
Facts & features
Interior
Bedrooms & bathrooms
- Bedrooms: 3
- Bathrooms: 1
- Full bathrooms: 1
Primary bedroom
- Features: All Drapes/Curtains, Carpet, Ceiling Fan(s)
- Level: Main
- Dimensions: 13 x 10
Bedroom 2
- Features: Carpet, Ceiling Fan(s)
- Level: Main
- Dimensions: 12 x 10
Bedroom 3
- Features: Carpet
- Level: Lower
- Dimensions: 13 x 10
Bathroom 1
- Features: Built-in Features, Ceramic Tiles, Shower Over Tub
- Level: Main
- Dimensions: 7 x 7
Kitchen
- Features: Built-in Features, Ceiling Fan(s), Ceramic Tiles
- Level: Main
- Dimensions: 11 x 10
Laundry
- Level: Lower
Living room
- Features: Ceiling Fan(s), Luxury Vinyl
- Level: Main
- Dimensions: 18 x 11
Recreation room
- Features: Carpet, Ceiling Fan(s)
- Level: Lower
- Dimensions: 17 x 10
Heating
- Forced Air
Cooling
- Electric
Appliances
- Included: Dishwasher, Microwave, Refrigerator
- Laundry: Laundry Room, Lower Level
Features
- Ceiling Fan(s), Painted Cabinets, Smart Thermostat
- Flooring: Carpet, Luxury Vinyl, Tile
- Windows: Window Coverings, Thermal Windows
- Basement: Basement BR,Finished,Walk-Out Access,Walk-Up Access
- Has fireplace: No
Interior area
- Total structure area: 1,147
- Total interior livable area: 1,147 sqft
- Finished area above ground: 847
- Finished area below ground: 300
Property
Parking
- Total spaces: 1
- Parking features: Attached, Garage Faces Front
- Attached garage spaces: 1
Features
- Patio & porch: Deck, Patio, Porch
Lot
- Size: 871 Square Feet
- Features: City Lot
Details
- Parcel number: 193.007100002005002
Construction
Type & style
- Home type: Condo
- Architectural style: Traditional
- Property subtype: Condominium
Materials
- Brick/Mortar
- Roof: Composition
Condition
- Year built: 1985
Utilities & green energy
- Sewer: Public Sewer
- Water: Public
Community & HOA
Community
- Subdivision: Barry Park at Coves North
HOA
- Has HOA: Yes
- Services included: Maintenance Grounds, Other, Insurance, Roof Repair, Roof Replace, Snow Removal
- HOA fee: $285 monthly
- HOA name: Barry Park at the Coves North
Location
- Region: Kansas City
Financial & listing details
- Price per square foot: $179/sqft
- Tax assessed value: $113,939
- Annual tax amount: $1,947
- Date on market: 7/23/2026
- Listing terms: Cash,Conventional
- Ownership: Private
- Road surface type: Paved
Estimated market value
Not available
Estimated sales range
Not available
Not available
Price history
| Date | Event | Price |
|---|---|---|
| 7/23/2026 | Listed for sale | $205,000+3%$179/sqft |
Source:  Heartland MLS as distributed by MLS GRID #2624833 Report a problem Heartland MLS as distributed by MLS GRID #2624833 Report a problem | ||
| 6/6/2024 | Sold | -- |
Source: Heartland MLS as distributed by MLS GRID #2486285 Report a problem | ||
| 5/10/2024 | Pending sale | $199,000$173/sqft |
Source: Heartland MLS as distributed by MLS GRID #2486285 Report a problem | ||
| 5/2/2024 | Listed for sale | $199,000$173/sqft |
Source: Heartland MLS as distributed by MLS GRID #2486285 Report a problem | ||
| 5/6/2021 | Sold | -- |
Source: Heartland MLS as distributed by MLS GRID #2313619 Report a problem | ||
Public tax history
| Year | Property taxes | Tax assessment |
|---|---|---|
| 2025 | $1,947 +11.6% | $21,648 |
| 2024 | $1,744 +0.1% | $21,648 |
| 2023 | $1,742 +10.4% | $21,648 +14% |
| 2022 | $1,578 -0.3% | $18,990 |
| 2021 | $1,582 +44.4% | $18,990 +46.5% |
| 2020 | $1,096 | $12,960 |
| 2018 | -- | $12,960 |
| 2017 | $1,073 -0.6% | $12,960 |
| 2016 | $1,080 -0.3% | $12,960 |
| 2015 | $1,083 -31.5% | $12,960 |
| 2013 | $1,582 | $12,960 -31.8% |
| 2012 | -- | $19,008 |
| 2011 | -- | $19,008 |
| 2010 | -- | $19,008 |
| 2009 | -- | $19,008 |
Find assessor info on the county website
Monthly payment
Est. payment
Payment breakdown
Explore the cost of this home by adjusting the details. Changes won't be saved.Climate risks
Neighborhood: Coves North
Nearby schools
GreatSchools rating
- 5/10Tiffany Ridge Elementary SchoolGrades: K-5Distance: 0.6 mi
- 5/10Plaza Middle SchoolGrades: 6-8Distance: 2.1 mi
- 9/10Park Hill High SchoolGrades: 9-12Distance: 1.5 mi
Schools provided by the listing agent
- Elementary: Tiffany Ridge
- Middle: Plaza Middle School
- High: Park Hill
Source: Heartland MLS as distributed by MLS GRID. This data may not be complete. We recommend contacting the local school district to confirm school assignments for this home.
- $--2 bd1 ba1k sqft8671 N Hull Ave, Kansas City, MO 64154Sold

- $1,000-- bd-- ba-- sqft8671 N Hull Dr, Kansas City, MO 64154Off Market
- $178,0002 bd1 ba847 sqft8665 N Hull Ave, Kansas City, MO 64154Off Market
- $180,5002 bd2 ba866 sqft8701 N Hull Ave, Kansas City, MO 64154Off Market
- $200,2002 bd2 ba866 sqft8703 N Hull Ave, Kansas City, MO 64154Off Market
- $194,3002 bd2 ba866 sqft8657 N Hull Ave, Kansas City, MO 64154Off Market
- $174,5002 bd1 ba847 sqft8667 N Hull Ave, Kansas City, MO 64154Off Market
- $191,9003 bd2 ba866 sqft8653 N Hull Ave, Kansas City, MO 64154Off Market
A local agent can set up tours, give advice and negotiate with sellers.
Similar homes
- $195,0002 bd2 ba1k sqft8709 N Hull Ave, Kansas City, MO 64154For Sale
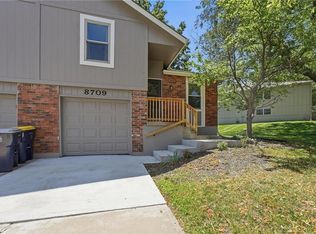 MLS ID #2631637, Dani Beyer Team, Keller Williams KC North. Heartland MLS as distributed by MLS GRID
 - $200,0003 bd1 ba1.4k sqft5330 NW 87th Ct, Kansas City, MO 64154For Sale
 MLS ID #2618503, Lauren Miller, Real Broker, LLC-MO. Heartland MLS as distributed by MLS GRID
 - $205,0002 bd1 ba1.2k sqft8346 NW Barrybrooke Dr, Kansas City, MO 64151For Sale
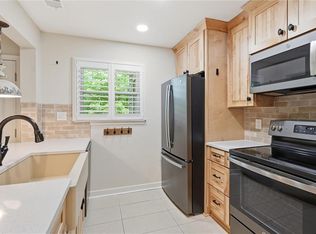 MLS ID #2623471, Shayla Hoffmann, BG & Associates LLC. Heartland MLS as distributed by MLS GRID
 - $205,0002 bd3 ba1.5k sqft8240 NW Birch Ln, Kansas City, MO 64151For Sale
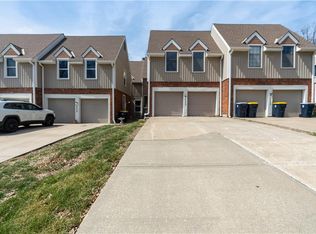 MLS ID #2598075, Fidelity RE Group, Keller Williams KC North. Heartland MLS as distributed by MLS GRID
 - $204,9002 bd2 ba1.4k sqft3407 NW 71st Ter, Kansas City, MO 64151For SaleMLS ID #2631864, Robert Salmons, Entera Realty. Heartland MLS as distributed by MLS GRID
- $205,0002 bd2 ba1.2k sqft5722 N London Ave, Kansas City, MO 64151For SaleMLS ID #2629417, Mackenzie Peters, ReeceNichols - Lees Summit. Heartland MLS as distributed by MLS GRID
- $205,0002 bd3 ba1.3k sqft8112 N Lawn Ave, Kansas City, MO 64119For SaleMLS ID #2631998, Lynn Papenbrok, Worth Clark Realty. Heartland MLS as distributed by MLS GRID
- $219,9002 bd3 ba1.2k sqft7028 N Fisk Ct, Kansas City, MO 64151For SaleMLS ID #2629119, Stephen W Smith, RE/MAX Revolution. Heartland MLS as distributed by MLS GRID
- $224,9002 bd3 ba1.3k sqft7019 N Fisk Ct, Kansas City, MO 64151For SaleMLS ID #2624279, Connie Stark, MO-KAN Veteran Realty LLC. Heartland MLS as distributed by MLS GRID
- $165,0002 bd2 ba970 sqft5500 NE 80th Ter Unit 1A, Kansas City, MO 64119For SaleMLS ID #2632933, Generations Real Estate Partners, BHG Kansas City Homes. Heartland MLS as distributed by MLS GRID
- $230,0002 bd2 ba1.3k sqft9930 N Cherry Dr, Kansas City, MO 64155For SaleMLS ID #2623001, Scott DeVouton, Realty ONE Group Metro Home Pros. Heartland MLS as distributed by MLS GRID
- $176,5002 bd2 ba995 sqft8030 N Drury Ave Unit 3C, Kansas City, MO 64119For SaleMLS ID #2630948, Kimberly Vanek, Platinum Realty LLC. Heartland MLS as distributed by MLS GRID
- $235,0003 bd2 ba1.3k sqft4318 NE 83rd St, Kansas City, MO 64119For SaleMLS ID #2630339, Jayme Generaux, Weichert Realtors - Generations. Heartland MLS as distributed by MLS GRID
- $220,0003 bd1 ba1k sqft5239 N Bristol Ave, Kansas City, MO 64119For SaleMLS ID #2631766, Colton Leslie, EXP Realty LLC. Heartland MLS as distributed by MLS GRID
- $167,0002 bd2 ba928 sqft2330 NE 68th St #1, Kansas City, MO 64118For SaleMLS ID #2630743, Ashley Amos, Platinum Realty LLC. Heartland MLS as distributed by MLS GRID
- $170,0002 bd2 ba971 sqft8111 N Lawndale Ave Unit 1C, Kansas City, MO 64119For SaleMLS ID #2629670, Jason Sharpsteen, Real Broker, LLC. Heartland MLS as distributed by MLS GRID
- $198,0002 bd2 ba923 sqft5004 Grand Ave APT E, Kansas City, MO 64112For SaleMLS ID #2629240, Kristin Malfer, Compass Realty Group. Heartland MLS as distributed by MLS GRID
- $249,0003 bd3 ba1.4k sqft5113 NE 48th St, Kansas City, MO 64119For SaleMLS ID #2620049, Kris Wheeler, Platinum Realty LLC. Heartland MLS as distributed by MLS GRID
- $255,0004 bd2 ba1.3k sqft7933 N Jefferson St, Kansas City, MO 64118For SaleMLS ID #2611876, Michael Zouglas, REO Xpress LLC. Heartland MLS as distributed by MLS GRID
- $285,0003 bd2 ba1.2k sqft532 NE 98th Pl, Kansas City, MO 64155For SaleMLS ID #2614133, LeAnn Hiatt, Huck Homes. Heartland MLS as distributed by MLS GRID
