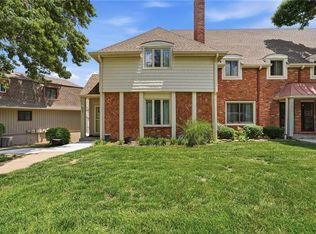
Perfect for the buyer with a busy lifestyle, this well-maintained 2-bedroom, 2.5-bath townhome with a 2-car garage offers low-maintenance living and outstanding amenities. Enjoy the convenience of included trash service, lawn maintenance, and snow removal, along with access to a community playground, tennis courts, clubhouse, and swimming pool.
The private backyard provides just the right amount of space for relaxing or hosting summer barbecues. Ideally located near shopping, dining, and major highways, with an easy 15-minute commute to downtown Kansas City
Don’t miss your opportunity—schedule your showing today before this one is gone!
Active
$214,000
8240 NW Birch Ln, Kansas City, MO 64151
2beds
1,578sqft
:
Get pre-qualified$1,795/mo
Townhouse
Built in 1982
1,307 Square Feet Lot
$-- Zestimate®
$136/sqft
$375/mo HOA
What's special
Swimming poolPrivate backyardTennis courtsCommunity playground
- 181 days |
- 841 |
- 43 |
Zillow last checked:
Listing updated:
Listed by:
Fidelity RE Group 816-772-2876,
Keller Williams KC North,
Jeff Taylor 816-261-8699,
Keller Williams KC North
Source: Heartland MLS as distributed by MLS GRID,MLS#: 2598075
Facts & features
Interior
Bedrooms & bathrooms
- Bedrooms: 2
- Bathrooms: 3
- Full bathrooms: 1
- 1/2 bathrooms: 2
Primary bedroom
- Features: Carpet
- Level: Third
- Area: 420 Square Feet
- Dimensions: 20 x 21
Bedroom 2
- Features: Carpet
- Level: Third
- Area: 192 Square Feet
- Dimensions: 12 x 16
Great room
- Features: Carpet
- Level: First
- Area: 216 Square Feet
- Dimensions: 12 x 18
Kitchen
- Features: Ceramic Tiles
- Level: Second
- Area: 132 Square Feet
- Dimensions: 11 x 12
Laundry
- Level: Basement
- Area: 64 Square Feet
- Dimensions: 8 x 8
Other
- Area: 150 Square Feet
- Dimensions: 15 x 10
Heating
- Natural Gas
Cooling
- Electric
Appliances
- Included: Dishwasher, Disposal
- Laundry: In Basement
Features
- Vaulted Ceiling(s), Walk-In Closet(s)
- Basement: Concrete
- Number of fireplaces: 1
- Fireplace features: Living Room, Fireplace Screen
Interior area
- Total structure area: 1,578
- Total interior livable area: 1,578 sqft
- Finished area above ground: 1,578
Property
Parking
- Total spaces: 2
- Parking features: Attached, Garage Door Opener
- Attached garage spaces: 2
Features
- Patio & porch: Patio
Lot
- Size: 1,307 Square Feet
- Features: Adjoin Greenspace
Details
- Parcel number: 193.007400006012000
Construction
Type & style
- Home type: Townhouse
- Architectural style: Traditional
- Property subtype: Townhouse
Materials
- Brick
- Roof: Composition
Condition
- Year built: 1982
Utilities & green energy
- Sewer: Public Sewer
- Water: Public
Community & HOA
Community
- Security: Smoke Detector(s)
- Subdivision: The Coves
HOA
- Has HOA: Yes
- Amenities included: Clubhouse, Party Room, Play Area, Pool
- Services included: Maintenance Structure, Maintenance Grounds, Insurance, Snow Removal, Trash
- HOA fee: $375 monthly
Location
- Region: Kansas City
Financial & listing details
- Price per square foot: $136/sqft
- Annual tax amount: $2,497
- Date on market: 1/27/2026
- Listing terms: Cash,Conventional,FHA,VA Loan
- Ownership: Investor
Estimated market value
Not available
Estimated sales range
Not available
Not available
Price history
| Date | Event | Price |
|---|---|---|
| 6/10/2026 | Listed for sale | $214,000$136/sqft |
Source:  Heartland MLS as distributed by MLS GRID #2598075 Report a problem Heartland MLS as distributed by MLS GRID #2598075 Report a problem | ||
| 5/30/2026 | Pending sale | $214,000$136/sqft |
Source: Heartland MLS as distributed by MLS GRID #2598075 Report a problem | ||
| 4/27/2026 | Price change | $214,000-1.8%$136/sqft |
Source: Heartland MLS as distributed by MLS GRID #2598075 Report a problem | ||
| 4/2/2026 | Price change | $218,000-0.9%$138/sqft |
Source: Heartland MLS as distributed by MLS GRID #2598075 Report a problem | ||
| 3/6/2026 | Price change | $220,000-2.2%$139/sqft |
Source: Heartland MLS as distributed by MLS GRID #2598075 Report a problem | ||
| 1/27/2026 | Listed for sale | $225,000$143/sqft |
Source: Heartland MLS as distributed by MLS GRID #2598075 Report a problem | ||
Public tax history
Tax history is unavailable.
Monthly payment
Est. payment
Payment breakdown
Explore the cost of this home by adjusting the details. Changes won't be saved.Climate risks
Neighborhood: The Coves
Nearby schools
GreatSchools rating
- 8/10Hopewell ElementaryGrades: K-5Distance: 2.4 mi
- 5/10Plaza Middle SchoolGrades: 6-8Distance: 1.6 mi
- 9/10Park Hill High SchoolGrades: 9-12Distance: 1.4 mi
- $231,5002 bd2 ba1.5k sqft8240 N Birch Ln, Kansas City, MO 64151Off Market
- $264,6002 bd2 ba2k sqft8238 N Birch Ln, Kansas City, MO 64151Off Market
- $250,6002 bd3 ba1.5k sqft8238 NW Birch Ln, Kansas City, MO 64151Off Market

- $255,0003 bd2 ba1.9k sqft8242 N Birch Ln, Kansas City, MO 64151Off Market
- $--3 bd2 ba1.9k sqft8242 NW Birch Ln, Kansas City, MO 64151Sold
- $211,0002 bd1 ba1.5k sqft8236 N Birch Ln, Kansas City, MO 64151Off Market
- $36,000-- bd-- ba-- sqft8226 NW Birch Ln, Kansas City, MO 64151Off Market
- $220,8002 bd2 ba1.5k sqft8234 N Birch Ln, Kansas City, MO 64151Off Market
A local agent can set up tours, give advice and negotiate with sellers.
A local lender can help you make sure your offer is ready when you are.
Similar homes
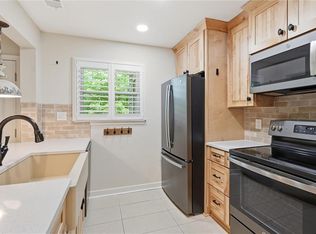
- $235,0003 bd3 ba1.9k sqft8399 NW Waukomis Dr, Kansas City, MO 64151For Sale
 MLS ID #2622006, Dani Beyer Team, Keller Williams KC North. Heartland MLS as distributed by MLS GRID
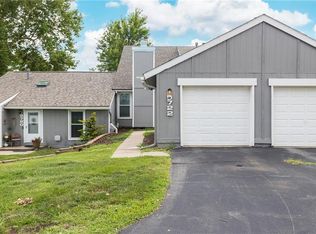
 - $205,0002 bd1 ba1.2k sqft8346 NW Barrybrooke Dr, Kansas City, MO 64151For Sale
 MLS ID #2623471, Shayla Hoffmann, BG & Associates LLC. Heartland MLS as distributed by MLS GRID
 - $219,9002 bd3 ba1.2k sqft7028 N Fisk Ct, Kansas City, MO 64151For Sale
 MLS ID #2629119, Stephen W Smith, RE/MAX Revolution. Heartland MLS as distributed by MLS GRID
 - $205,0002 bd2 ba1.2k sqft5722 N London Ave, Kansas City, MO 64151For Sale
 MLS ID #2629417, Mackenzie Peters, ReeceNichols - Lees Summit. Heartland MLS as distributed by MLS GRID
 - $204,9002 bd2 ba1.4k sqft3407 NW 71st Ter, Kansas City, MO 64151For SaleMLS ID #2631864, Robert Salmons, Entera Realty. Heartland MLS as distributed by MLS GRID
- $195,0002 bd2 ba1k sqft8709 N Hull Ave, Kansas City, MO 64154For SaleMLS ID #2631637, Dani Beyer Team, Keller Williams KC North. Heartland MLS as distributed by MLS GRID
- $199,0003 bd1 ba1.2k sqft8635 N Hull Ave, Kansas City, MO 64154For SaleMLS ID #2624055, Brock Thomas, Keller Williams KC North. Heartland MLS as distributed by MLS GRID
- $205,0003 bd1 ba1.1k sqft8669 N Hull Ave, Kansas City, MO 64154For SaleMLS ID #2624833, Kerry Seck, Compass Realty Group. Heartland MLS as distributed by MLS GRID
- $200,0003 bd1 ba1.4k sqft5330 NW 87th Ct, Kansas City, MO 64154For SaleMLS ID #2618503, Lauren Miller, Real Broker, LLC-MO. Heartland MLS as distributed by MLS GRID
- $240,0002 bd3 ba1.3k sqft8156 N Oakley Ave #17D, Kansas City, MO 64119For SaleMLS ID #2614943, Eric Craig Team, ReeceNichols-KCN. Heartland MLS as distributed by MLS GRID
- $214,9003 bd2 ba1.2k sqft5318 N Garfield Ave, Kansas City, MO 64118For SaleMLS ID #2620829, Sequeeta Robinson, Trelora Realty. Heartland MLS as distributed by MLS GRID
- $200,0002 bd3 ba1.2k sqft13108 Washington Ct, Kansas City, KS 66109For SaleMLS ID #2632388, Explore Home Group, Keller Williams KC North. Heartland MLS as distributed by MLS GRID
- $220,0003 bd2 ba1k sqft8205 Rose St, Liberty, MO 64068For SaleMLS ID #2633076, LeAnn Hiatt, Huck Homes. Heartland MLS as distributed by MLS GRID
- $235,0003 bd3 ba1.3k sqft10129 Steele Rd, Edwardsville, KS 66111For SaleMLS ID #2632320, THE FUSSELL GROUP, KW KANSAS CITY METRO. Heartland MLS as distributed by MLS GRID
- $165,0002 bd2 ba970 sqft5500 NE 80th Ter Unit 1A, Kansas City, MO 64119For SaleMLS ID #2632933, Generations Real Estate Partners, BHG Kansas City Homes. Heartland MLS as distributed by MLS GRID
- $255,0004 bd2 ba1.3k sqft7933 N Jefferson St, Kansas City, MO 64118For SaleMLS ID #2611876, Michael Zouglas, REO Xpress LLC. Heartland MLS as distributed by MLS GRID
- $223,0003 bd3 ba1.4k sqft760 Spring Cir, Liberty, MO 64068For SaleMLS ID #2622400, Sheila Carpentier Flores, United Real Estate Kansas City. Heartland MLS as distributed by MLS GRID
- $205,0002 bd2 ba1.4k sqft731 N 75th Ter, Kansas City, KS 66112For SaleMLS ID #2604886, Yes to the Address KC Team, Platinum Realty LLC. Heartland MLS as distributed by MLS GRID
- $165,0002 bd2 ba918 sqft5600 NE 80th Ter Unit 2C, Kansas City, MO 64119For SaleMLS ID #2624073, Vicki Fallon, Keller Williams KC North. Heartland MLS as distributed by MLS GRID
- $285,0003 bd2 ba1.2k sqft532 NE 98th Pl, Kansas City, MO 64155For SaleMLS ID #2614133, LeAnn Hiatt, Huck Homes. Heartland MLS as distributed by MLS GRID
