Welcome home to this beautifully updated 3-bedroom, 2.5-bath townhome in a highly desirable, commuter-friendly location. Thoughtfully upgraded throughout, this home features new high-end luxury vinyl plank flooring on the main level and brand NEW carpert as of 8/18.2026 on the stairs and 2nd floor, stylish modern light fixtures, and updated bathrooms, a luxurious zero-entry shower in the hall bath. The generous primary suite includes a walk-in closet and a and an extra-deep soaker tub with separate shower in the beautifully updated en-suite bath.The spacious kitchen offers granite countertops, custom cabinetry, and opens to inviting living spaces highlighted by a cozy fireplace. Move-in ready condition and lower HOA dues than many comparable communities Enjoy exceptional community amenities, including walking trails, a fitness center, and a community pool. The HOA also provides outstanding value by covering the maintenance, repair, and replacement of the roof and exterior of the townhome. Conveniently located near shopping, dining, entertainment, and major commuter routes, this well-maintained home offers the perfect combination of comfort, style, and low-maintenance living. Don't miss this exceptional opportunity!
Active
Price cut: $5K (8/19)
$234,000
13650 Oak Valley Dr, Platte City, MO 64079
3beds
1,438sqft
Townhouse
Built in 2009
871 Square Feet Lot
$-- Zestimate®
$163/sqft
$150/mo HOA
What's special
- 25 days
- 554
- 36
Likely to sell faster than
Zillow last checked:
Listing updated:
Listed by:
Stephanie Heiffus 816-645-5440,
Platinum Realty LLC
Source: Heartland MLS as distributed by MLS GRID,MLS#: 2633208
Facts & features
Interior
Bedrooms & bathrooms
- Bedrooms: 3
- Bathrooms: 3
- Full bathrooms: 2
- 1/2 bathrooms: 1
Primary bedroom
- Level: Second
Bedroom 2
- Level: Second
Bedroom 3
- Level: Second
Primary bathroom
- Level: Second
Bathroom 2
- Level: Second
Dining room
- Level: Main
Half bath
- Level: Main
Kitchen
- Level: Main
Living room
- Level: Main
Heating
- Electric
Cooling
- Electric
Appliances
- Included: Dishwasher, Microwave, Refrigerator
- Laundry: In Bathroom, Main Level
Features
- Flooring: Carpet, Luxury Vinyl
- Windows: Thermal Windows
- Basement: Slab
- Number of fireplaces: 1
- Fireplace features: Living Room
Interior area
- Total structure area: 1,438
- Total interior livable area: 1,438 sqft
- Finished area above ground: 1,438
- Finished area below ground: 0
Property
Parking
- Total spaces: 1
- Parking features: Attached, Garage Door Opener, Garage Faces Front
- Attached garage spaces: 1
Features
- Patio & porch: Patio
Lot
- Size: 871 Square Feet
Details
- Parcel number: 173006300003002003
Construction
Type & style
- Home type: Townhouse
- Architectural style: Traditional
- Property subtype: Townhouse
Materials
- Brick Trim, Vinyl Siding
- Roof: Composition
Condition
- Year built: 2009
Utilities & green energy
- Water: Public
Community & HOA
Community
- Subdivision: Oak Valley
HOA
- Has HOA: Yes
- HOA fee: $150 monthly
- HOA name: Oak Valley
Location
- Region: Platte City
Financial & listing details
- Price per square foot: $163/sqft
- Tax assessed value: $134,385
- Annual tax amount: $2,747
- Date on market: 8/6/2026
- Listing terms: Cash,Conventional,FHA,VA Loan
- Ownership: Investor
Estimated market value
Not available
Estimated sales range
Not available
Not available
Price history
| Date | Event | Price |
|---|---|---|
| 8/19/2026 | Price change | $234,000-2.1%$163/sqft |
Source:  Heartland MLS as distributed by MLS GRID #2633208 Report a problem Heartland MLS as distributed by MLS GRID #2633208 Report a problem | ||
| 8/6/2026 | Listed for sale | $239,000+8.7%$166/sqft |
Source: Heartland MLS as distributed by MLS GRID #2633208 Report a problem | ||
| 6/29/2023 | Sold | -- |
Source: Heartland MLS as distributed by MLS GRID #2437211 Report a problem | ||
| 5/29/2023 | Pending sale | $219,900$153/sqft |
Source: Heartland MLS as distributed by MLS GRID #2437211 Report a problem | ||
| 5/26/2023 | Listed for sale | $219,900+51.7%$153/sqft |
Source: Heartland MLS as distributed by MLS GRID #2437211 Report a problem | ||
| 4/15/2021 | Sold | -- |
Source: Heartland MLS as distributed by MLS GRID #2308772 Report a problem | ||
| 3/13/2021 | Pending sale | $145,000$101/sqft |
Source: Heartland MLS as distributed by MLS GRID #2308772 Report a problem | ||
| 3/12/2021 | Listed for sale | $145,000+14.2%$101/sqft |
Source: Heartland MLS as distributed by MLS GRID #2308772 Report a problem | ||
| 8/24/2015 | Listing removed | $127,000$88/sqft |
Source: RE/MAX House of Dreams #1940379 Report a problem | ||
| 7/14/2015 | Price change | $127,000-1.5%$88/sqft |
Source: RE/MAX House of Dreams #1940379 Report a problem | ||
| 5/27/2015 | Listed for sale | $128,900$90/sqft |
Source: RE/MAX House of Dreams #1940379 Report a problem | ||
Public tax history
| Year | Property taxes | Tax assessment |
|---|---|---|
| 2025 | $1,916 +8.3% | $25,533 |
| 2024 | $1,768 +4.1% | $25,533 |
| 2023 | $1,698 +9% | $25,533 +10% |
| 2022 | $1,558 -0.3% | $23,212 |
| 2021 | $1,562 +14.5% | $23,212 +16.4% |
| 2020 | $1,364 | $19,950 |
| 2018 | -- | $19,950 |
| 2017 | $1,362 +0.8% | $19,950 |
| 2016 | $1,351 +0% | $19,950 |
| 2015 | $1,351 | $19,950 -12% |
| 2013 | $1,351 | $22,671 |
| 2012 | -- | $22,671 |
| 2011 | -- | $22,671 |
| 2010 | -- | $22,671 |
Find assessor info on the county website
Monthly payment
Est. payment
Payment breakdown
Explore the cost of this home by adjusting the details. Changes won't be saved.Climate risks
Neighborhood: 64079
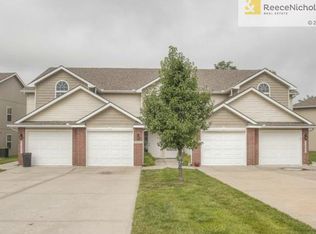
- $218,9002 bd2 ba1.4k sqft13652 Oak Valley Dr, Platte City, MO 64079Off Market
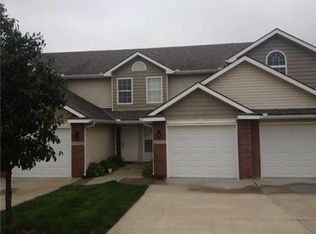
- $221,4002 bd2 ba1.4k sqft13654 Oak Valley Dr, Platte City, MO 64079Off Market
- $220,9003 bd2 ba1.4k sqft13636 Oak Valley Dr, Platte City, MO 64079Off Market
- $225,0002 bd2 ba1.4k sqft13634 Oak Valley Dr, Platte City, MO 64079Off Market

Similar homes
- $215,0002 bd3 ba1.3k sqft15500 NW 123rd St, Platte City, MO 64079For Sale
 MLS ID #2616619, Sherrie Rickel, KC Realtors LLC. Heartland MLS as distributed by MLS GRID
 - $265,0003 bd2 ba1.1k sqft1832 Gates Dr W, Platte City, MO 64079For Sale
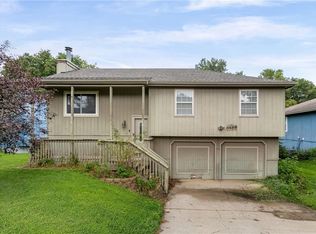 MLS ID #2636604, Darla Russell, Keller Williams Realty Partners Inc.. Heartland MLS as distributed by MLS GRID
 - $234,0003 bd2 ba1.3k sqft4318 NE 83rd St, Kansas City, MO 64119For Sale
 MLS ID #2630339, Jayme Generaux, Weichert Realtors - Generations. Heartland MLS as distributed by MLS GRID
 - $235,0003 bd3 ba1.9k sqft8399 NW Waukomis Dr, Kansas City, MO 64151For Sale
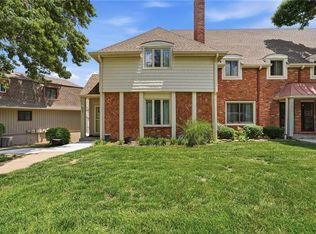 MLS ID #2622006, Dani Beyer Team, Keller Williams KC North. Heartland MLS as distributed by MLS GRID
