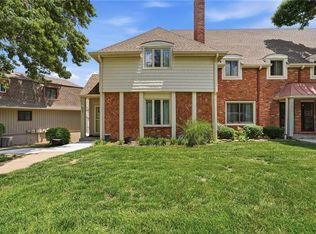
Welcome home to this beautifully refreshed 3-bedroom, 2-bathroom townhome in an unbeatable location! Freshly painted and move-in ready, this home offers a bright and inviting feel throughout. Enjoy easy living with spacious bedrooms, functional living spaces, and a layout perfect for everyday life or entertaining. Conveniently located close to shopping, restaurants, and everyday amenities, you’ll love having everything you need just minutes away!
Active
Price cut: $5K (7/24)
$229,000
5401 N Hickory St, Kansas City, MO 64118
3beds
1,682sqft
:
Get pre-qualified$1,845/mo
Townhouse
Built in 2015
871 Square Feet Lot
$-- Zestimate®
$136/sqft
$338/mo HOA
What's special
- 60 days |
- 985 |
- 55 |
Zillow last checked:
Listing updated:
Listed by:
Thrive RealEstate KC Team 913-825-7720,
KW KANSAS CITY METRO,
Amanda Berry 913-271-4639,
KW KANSAS CITY METRO
Source: Heartland MLS as distributed by MLS GRID,MLS#: 2604885
Facts & features
Interior
Bedrooms & bathrooms
- Bedrooms: 3
- Bathrooms: 3
- Full bathrooms: 2
- 1/2 bathrooms: 1
Primary bedroom
- Features: Carpet, Ceiling Fan(s), Walk-In Closet(s)
- Level: Second
Bedroom 2
- Features: Carpet, Ceiling Fan(s)
- Level: Second
Bedroom 3
- Features: Carpet, Ceiling Fan(s)
- Level: Second
Primary bathroom
- Features: Built-in Features, Ceramic Tiles, Double Vanity, Shower Over Tub
- Level: Second
Bathroom 1
- Features: Built-in Features, Ceramic Tiles, Shower Over Tub
- Level: Second
Dining room
- Features: Ceramic Tiles
- Level: First
Kitchen
- Features: Built-in Features, Ceramic Tiles, Pantry
- Level: First
Laundry
- Features: Ceramic Tiles
- Level: First
Living room
- Features: Carpet, Ceiling Fan(s), Fireplace
- Level: First
Heating
- Electric, Heat Pump
Cooling
- Electric
Features
- Pantry, Vaulted Ceiling(s), Walk-In Closet(s)
- Flooring: Carpet, Tile
- Doors: Storm Door(s)
- Windows: Thermal Windows
- Basement: Slab
- Has fireplace: No
- Fireplace features: Electric, Living Room
Interior area
- Total structure area: 1,682
- Total interior livable area: 1,682 sqft
- Finished area above ground: 1,682
Video & virtual tour
Property
Parking
- Total spaces: 1
- Parking features: Attached
- Attached garage spaces: 1
Features
- Patio & porch: Patio
Lot
- Size: 871 Square Feet
Details
- Parcel number: 999999
Construction
Type & style
- Home type: Townhouse
- Architectural style: Traditional
- Property subtype: Townhouse
Materials
- Stone Trim, Vinyl Siding
- Roof: Composition
Condition
- Year built: 2015
Details
- Builder name: PC HOMES
Utilities & green energy
- Sewer: Public Sewer
- Water: Public
Community & HOA
Community
- Subdivision: Kinsley Forest
HOA
- Has HOA: Yes
- Amenities included: Pool
- Services included: Maintenance Grounds, Snow Removal, Trash, Water
- HOA fee: $338 monthly
Location
- Region: Kansas City
Financial & listing details
- Price per square foot: $136/sqft
- Tax assessed value: $40,280
- Annual tax amount: $3,174
- Date on market: 5/28/2026
- Listing terms: Cash,Conventional,FHA,VA Loan
- Ownership: Investor
Estimated market value
Not available
Estimated sales range
Not available
Not available
Price history
| Date | Event | Price |
|---|---|---|
| 7/24/2026 | Price change | $229,000-2.1%$136/sqft |
Source:  Heartland MLS as distributed by MLS GRID #2604885 Report a problem Heartland MLS as distributed by MLS GRID #2604885 Report a problem | ||
| 7/3/2026 | Listed for sale | $234,000$139/sqft |
Source: Heartland MLS as distributed by MLS GRID #2604885 Report a problem | ||
| 6/28/2026 | Pending sale | $234,000$139/sqft |
Source: Heartland MLS as distributed by MLS GRID #2604885 Report a problem | ||
| 6/25/2026 | Price change | $234,000-2.1%$139/sqft |
Source: Heartland MLS as distributed by MLS GRID #2604885 Report a problem | ||
| 5/28/2026 | Listed for sale | $239,000$142/sqft |
Source: Heartland MLS as distributed by MLS GRID #2604885 Report a problem | ||
| 7/28/2015 | Sold | -- |
Source: Heartland MLS as distributed by MLS GRID #45001_1934738 Report a problem | ||
Public tax history
| Year | Property taxes | Tax assessment |
|---|---|---|
| 2025 | $3,174 +12.4% | $40,280 +14.9% |
| 2024 | $2,824 +0.9% | $35,060 |
| 2023 | $2,800 +9.1% | $35,060 +14.2% |
| 2022 | $2,565 -0.1% | $30,700 |
| 2021 | $2,568 +11.1% | $30,700 +20.1% |
| 2020 | $2,312 | $25,570 |
| 2019 | $2,312 +1.9% | $25,570 +1.3% |
| 2018 | $2,269 -1.4% | $25,230 |
| 2017 | $2,301 | $25,230 |
| 2016 | $2,301 | $25,230 +146.4% |
| 2015 | $2,301 | $10,240 |
Find assessor info on the county website
Monthly payment
Est. payment
Payment breakdown
Explore the cost of this home by adjusting the details. Changes won't be saved.Climate risks
Neighborhood: Lakeview Terrace
Nearby schools
GreatSchools rating
- 3/10West Englewood Elementary SchoolGrades: K-5Distance: 0.3 mi
- 3/10Northgate Middle SchoolGrades: 7-8Distance: 2.5 mi
- 5/10North Kansas City High SchoolGrades: 9-12Distance: 3.5 mi
Schools provided by the listing agent
- Elementary: West Englewood
- Middle: Northgate
- High: North Kansas City
Source: Heartland MLS as distributed by MLS GRID. This data may not be complete. We recommend contacting the local school district to confirm school assignments for this home.
- $231,3003 bd2 ba1.3k sqft5409 N Hickory St, Kansas City, MO 64118Off Market

- $524,5003 bd2 ba1.3k sqft5403 N Hickory St, Kansas City, MO 64118Off Market

- $239,4003 bd2 ba1.4k sqft5411 N Hickory St, Kansas City, MO 64118Off Market
- $204,1002 bd3 ba1.3k sqft5422 N Hickory St, Kansas City, MO 64118Off Market

- $209,7002 bd3 ba1.3k sqft5420 N Hickory St, Kansas City, MO 64118Off Market
- $193,0002 bd2 ba1.2k sqft5418 N Hickory St, Kansas City, MO 64118Off Market
- $241,8003 bd2 ba1.4k sqft5415 N Hickory St, Kansas City, MO 64118Off Market
- $223,2002 bd3 ba1.3k sqft5410 N Hickory St, Kansas City, MO 64118Off Market
A local agent can set up tours, give advice and negotiate with sellers.
Similar homes
- $235,0003 bd2 ba1.3k sqft4318 NE 83rd St, Kansas City, MO 64119For Sale
 MLS ID #2630339, Jayme Generaux, Weichert Realtors - Generations. Heartland MLS as distributed by MLS GRID
 - $219,0003 bd1 ba1k sqft606 NE 67th Pl, Gladstone, MO 64118Auction
 MLS ID #2621632, Alex Forster, Cates Auction & Realty Co Inc. Heartland MLS as distributed by MLS GRID
 - $235,0003 bd3 ba1.9k sqft8399 NW Waukomis Dr, Kansas City, MO 64151For Sale
 MLS ID #2622006, Dani Beyer Team, Keller Williams KC North. Heartland MLS as distributed by MLS GRID
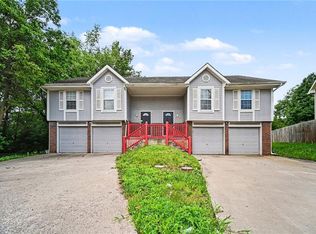
 - $204,9002 bd2 ba1.4k sqft3407 NW 71st Ter, Kansas City, MO 64151For Sale
 MLS ID #2631864, Robert Salmons, Entera Realty. Heartland MLS as distributed by MLS GRID
 - $224,9002 bd3 ba1.3k sqft7019 N Fisk Ct, Kansas City, MO 64151For SaleMLS ID #2624279, Connie Stark, MO-KAN Veteran Realty LLC. Heartland MLS as distributed by MLS GRID
- $205,0002 bd2 ba1.2k sqft5722 N London Ave, Kansas City, MO 64151For SaleMLS ID #2629417, Mackenzie Peters, ReeceNichols - Lees Summit. Heartland MLS as distributed by MLS GRID
- $339,9003 bd3 ba1.7k sqft1011 NW 71st Ct, Kansas City, MO 64118For SaleMLS ID #2632313, The Burke Team, RE/MAX Innovations. Heartland MLS as distributed by MLS GRID
- $219,9002 bd3 ba1.2k sqft7028 N Fisk Ct, Kansas City, MO 64151For SaleMLS ID #2629119, Stephen W Smith, RE/MAX Revolution. Heartland MLS as distributed by MLS GRID
- $240,0002 bd3 ba1.3k sqft8156 N Oakley Ave #17D, Kansas City, MO 64119For SaleMLS ID #2614943, Eric Craig Team, ReeceNichols-KCN. Heartland MLS as distributed by MLS GRID
- $230,0003 bd4 ba2.1k sqft10236 Cedarbrooke Ln, Kansas City, MO 64131For SaleMLS ID #2621277, Ray Homes KC Team, Compass Realty Group. Heartland MLS as distributed by MLS GRID
- $214,0002 bd3 ba1.5k sqft8240 NW Birch Ln, Kansas City, MO 64151For SaleMLS ID #2598075, Fidelity RE Group, Keller Williams KC North. Heartland MLS as distributed by MLS GRID
- $240,0003 bd2 ba982 sqft5300 NE 62nd St, Gladstone, MO 64119For SaleMLS ID #2601915, Taylor Klotz, Huck Homes. Heartland MLS as distributed by MLS GRID
- $225,0003 bd2 ba1.4k sqft5713 Norton Ave, Kansas City, MO 64130For SaleMLS ID #2631995, Karen Cooper-Botts, EXP Realty LLC. Heartland MLS as distributed by MLS GRID
- $195,0003 bd1 ba1k sqft810 NE 62nd St, Kansas City, MO 64118For SaleMLS ID #2577453, LeAnn Hiatt, Huck Homes. Heartland MLS as distributed by MLS GRID
- $235,0003 bd3 ba1.3k sqft10129 Steele Rd, Edwardsville, KS 66111For SaleMLS ID #2632320, THE FUSSELL GROUP, KW KANSAS CITY METRO. Heartland MLS as distributed by MLS GRID
- $205,0002 bd1 ba1.2k sqft8346 NW Barrybrooke Dr, Kansas City, MO 64151For SaleMLS ID #2623471, Shayla Hoffmann, BG & Associates LLC. Heartland MLS as distributed by MLS GRID
- $219,9003 bd2 ba1.6k sqft7601 E 76th St, Kansas City, MO 64138For SaleMLS ID #2625570, Robert Salmons, Entera Realty. Heartland MLS as distributed by MLS GRID
- $234,9003 bd2 ba1.3k sqft317 N Cochise Dr, Independence, MO 64056For SaleMLS ID #2633421, Haywood Jackson II, Platinum Realty LLC. Heartland MLS as distributed by MLS GRID
- $199,0002 bd3 ba1.4k sqft10657 E 46th St, Kansas City, MO 64133For SaleMLS ID #2631556, Tegan Bruce, Seek Real Estate. Heartland MLS as distributed by MLS GRID
- $179,0003 bd3 ba1.4k sqft15521 E 48th St, Kansas City, MO 64136For SaleMLS ID #2632790, Lexi Meyer, Keller Williams Platinum Prtnr. Heartland MLS as distributed by MLS GRID
