When you walk into this inviting home, a beautiful picture window takes center stage, filling the space with natural light and charm. The kitchen offers generous cabinet space (16 cabinets and 5 drawers) and all appliances included — featuring a gas stove — plus a pantry just off the kitchen. The laundry room is conveniently located on the first floor, complete with washer and dryer included and a built-in ironing board. The extra-large master bedroom (19x14) is a sancturary that features built-in cabinets and shelving. The original true hardwood floors lie beneath the carpet — a hidden gem waiting to be uncovered. A reverse osmosis water treatment system was installed in 2022, and the whole-home generator is an added bonus, so you'll never be without power. The basement offers roughly 900 square feet that could easily be finished for additional living space. The 200 amp breaker box has plenty of room to expand. Outside, the home shines with great curb appeal and maintenance-free siding, plus a deck overlooking the fenced backyard. Two storage sheds both feature concrete floors and electricity. Only two owners in 72 years — a true testament to how loved this home has been. The original owner called it home for 68 years, and the current owner for the past 4. Come check it out - it might just be "the one".
Pending
$235,000
3609 NE 54th St, Kansas City, MO 64119
3beds
1,335sqft
:
Get pre-qualified$1,547/mo
Single Family Residence
Built in 1954
7,840 Square Feet Lot
$-- Zestimate®
$176/sqft
$-- HOA
What's special
Maintenance-free sidingFenced backyardGreat curb appealWasher and dryer includedAll appliances includedNatural lightBeautiful picture window
- 4 days |
- 791 |
- 70 |
Likely to sell faster than
Zillow last checked:
Listing updated:
Listed by:
Angie Cox 816-536-7124,
Worth Clark Realty
Source: Heartland MLS as distributed by MLS GRID,MLS#: 2635366
Facts & features
Interior
Bedrooms & bathrooms
- Bedrooms: 3
- Bathrooms: 2
- Full bathrooms: 1
- 1/2 bathrooms: 1
Primary bedroom
- Features: Built-in Features, Carpet
- Level: First
- Dimensions: 19 x 14
Bedroom 2
- Level: First
Bedroom 3
- Level: First
Bathroom 1
- Features: Shower Over Tub
- Level: First
Dining room
- Features: Carpet
- Level: First
- Dimensions: 12 x 9
Half bath
- Level: First
Kitchen
- Level: First
- Dimensions: 12 x 10
Laundry
- Level: First
Living room
- Features: Carpet
- Level: First
- Dimensions: 18 x 11
Heating
- Natural Gas
Cooling
- Electric
Appliances
- Included: Disposal, Dryer, Microwave, Refrigerator, Gas Range, Washer
- Laundry: Laundry Room, Main Level
Features
- Ceiling Fan(s), Pantry
- Flooring: Carpet, Laminate, Wood
- Doors: Storm Door(s)
- Windows: Thermal Windows
- Basement: Concrete,Full,Unfinished
- Has fireplace: No
Interior area
- Total structure area: 1,335
- Total interior livable area: 1,335 sqft
- Finished area above ground: 1,335
- Finished area below ground: 0
Property
Parking
- Parking features: Other
Features
- Patio & porch: Deck
- Fencing: Metal,Privacy
Lot
- Size: 7,840 Square Feet
- Features: City Lot
Details
- Additional structures: Shed(s)
- Parcel number: 147140011007.00
Construction
Type & style
- Home type: SingleFamily
- Architectural style: Traditional
- Property subtype: Single Family Residence
Materials
- Metal Siding, Vinyl Siding
- Roof: Composition
Condition
- Year built: 1954
Utilities & green energy
- Sewer: Public Sewer
- Water: Public
Community & HOA
Community
- Security: Smoke Detector(s)
- Subdivision: Country Club
HOA
- Has HOA: No
Location
- Region: Kansas City
Financial & listing details
- Price per square foot: $176/sqft
- Tax assessed value: $34,280
- Annual tax amount: $2,701
- Date on market: 8/7/2026
- Listing terms: Cash,Conventional
- Exclusions: As Is
- Ownership: Private
- Road surface type: Paved
Estimated market value
Not available
Estimated sales range
Not available
Not available
Price history
| Date | Event | Price |
|---|---|---|
| 8/10/2026 | Pending sale | $235,000$176/sqft |
Source:  Heartland MLS as distributed by MLS GRID #2635366 Report a problem Heartland MLS as distributed by MLS GRID #2635366 Report a problem | ||
| 8/7/2026 | Listed for sale | $235,000+27%$176/sqft |
Source: Heartland MLS as distributed by MLS GRID #2635366 Report a problem | ||
| 8/5/2022 | Sold | -- |
Source: Heartland MLS as distributed by MLS GRID #2393010 Report a problem | ||
| 7/18/2022 | Pending sale | $185,000$139/sqft |
Source: Heartland MLS as distributed by MLS GRID #2393010 Report a problem | ||
| 7/15/2022 | Listed for sale | $185,000$139/sqft |
Source: Heartland MLS as distributed by MLS GRID #2393010 Report a problem | ||
Public tax history
| Year | Property taxes | Tax assessment |
|---|---|---|
| 2025 | $2,701 +17.1% | $34,280 +19.7% |
| 2024 | $2,306 +0.9% | $28,630 |
| 2023 | $2,286 +24.7% | $28,630 +30.4% |
| 2022 | $1,834 -0.1% | $21,950 |
| 2021 | $1,836 +9.3% | $21,950 +18.1% |
| 2020 | $1,680 | $18,580 |
| 2019 | $1,680 +1.9% | $18,580 +17.1% |
| 2018 | $1,649 +22.8% | $15,870 |
| 2017 | $1,343 | $15,870 +7.7% |
| 2016 | $1,343 | $14,730 |
| 2015 | $1,343 +0% | $14,730 +6.2% |
| 2014 | $1,343 | $13,870 |
| 2013 | -- | $13,870 -8.9% |
| 2012 | -- | $15,220 |
| 2011 | -- | $15,220 -1% |
| 2010 | -- | $15,370 |
| 2009 | -- | $15,370 -18.5% |
| 2007 | -- | $18,850 +3% |
| 2006 | -- | $18,300 |
| 2005 | $1,200 | $18,300 +8.5% |
| 2004 | -- | $16,870 |
| 2003 | -- | $16,870 +4.7% |
| 2002 | -- | $16,110 +4.8% |
| 2001 | -- | $15,370 |
Find assessor info on the county website
Monthly payment
Est. payment
Payment breakdown
Explore the cost of this home by adjusting the details. Changes won't be saved.Climate risks
Neighborhood: Big Shoal
Nearby schools
GreatSchools rating
- 7/10Meadowbrook Elementary SchoolGrades: K-5Distance: 1.6 mi
- 6/10Antioch Middle SchoolGrades: 7-8Distance: 1.7 mi
- 7/10Oak Park High SchoolGrades: 9-12Distance: 3.6 mi
Schools provided by the listing agent
- Elementary: Meadowbrook
- Middle: Antioch
- High: Oak Park
Source: Heartland MLS as distributed by MLS GRID. This data may not be complete. We recommend contacting the local school district to confirm school assignments for this home.
- $70,5008,276 sqft3615 NE 54th St, Kansas City, MO 64119Off Market
- $209,0003 bd2 ba1k sqft3605 NE 54th St, Kansas City, MO 64119Off Market
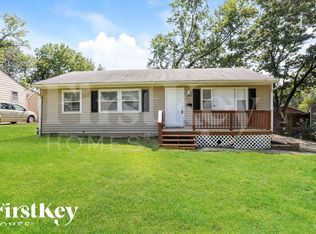
- $190,3002 bd1 ba1.1k sqft3610 NE 53rd Ter, Kansas City, MO 64119Off Market
- $181,0003 bd1 ba864 sqft3621 NE 54th St, Kansas City, MO 64119Off Market
- $205,0003 bd1 ba1.2k sqft3601 NE 54th St, Kansas City, MO 64119Off Market
- $179,1002 bd1 ba816 sqft3606 NE 53rd Ter, Kansas City, MO 64119Off Market
- $164,1002 bd1 ba816 sqft3616 NE 53rd Ter, Kansas City, MO 64119Off Market
- $197,6003 bd1 ba925 sqft3610 NE 54th St, Kansas City, MO 64119Off Market
A local agent can set up tours, give advice and negotiate with sellers.
A local lender can help you make sure your offer is ready when you are.
Similar homes
- $285,0003 bd3 ba1.4k sqft5238 N Wayne Ave, Kansas City, MO 64118For Sale
 MLS ID #2635956, Grant Truster, Ruhlman Realty, LLC. Heartland MLS as distributed by MLS GRID
 - $249,0003 bd3 ba1.4k sqft5113 NE 48th St, Kansas City, MO 64119For Sale
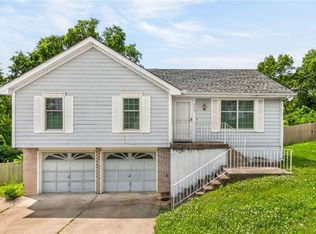 MLS ID #2620049, Kris Wheeler, Platinum Realty LLC. Heartland MLS as distributed by MLS GRID
 - $225,0003 bd2 ba1.3k sqft8212 NE 51st St, Kansas City, MO 64119For Sale
 MLS ID #2546728, Christopher Kelly, EXP Realty LLC. Heartland MLS as distributed by MLS GRID
 - $275,0004 bd2 ba1.9k sqft3627 N Walrond Ave, Kansas City, MO 64117For Sale
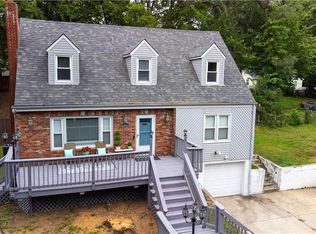 MLS ID #2634282, Stroud & Associates Team, Real Broker, LLC. Heartland MLS as distributed by MLS GRID
 - $228,0002 bd1 ba1.7k sqft4431 N Askew Ave, Kansas City, MO 64117For SaleMLS ID #2622840, Tri Nguyen, Nguyen Group Realty. Heartland MLS as distributed by MLS GRID
- $265,0003 bd3 ba1.7k sqft2400 NW 84th Ter, Kansas City, MO 64154For SaleMLS ID #2635671, Sam Blacksher, Aristocrat Realty. Heartland MLS as distributed by MLS GRID
- $245,0003 bd1 ba1k sqft20118 E Truman Rd, Independence, MO 64056For SaleMLS ID #2635667, Robin Clark, RE/MAX Innovations. Heartland MLS as distributed by MLS GRID
- $235,0002 bd3 ba1.6k sqft5363 NW Wagon Trl, Houston Lake, MO 64151For SaleMLS ID #2620052, Carolyn Carey, Berkshire Hathaway HomeServices All-Pro Real Estate. Heartland MLS as distributed by MLS GRID
- $255,0002 bd1 ba1.1k sqft2404 NE 72nd St, Gladstone, MO 64118For SaleMLS ID #2631681, Angela Seymour, RE/MAX Heritage. Heartland MLS as distributed by MLS GRID
- $239,0004 bd2 ba1.7k sqft4212 S Union St, Independence, MO 64055For SaleMLS ID #2631616, Deborah Ann Jordahl, Berkshire Hathaway HomeServices All-Pro. Heartland MLS as distributed by MLS GRID
- $219,9503 bd1 ba1.5k sqft3254 N 63rd St, Kansas City, KS 66104For SaleMLS ID #2635474, Kadie Belshe, United Real Estate Kansas City. Heartland MLS as distributed by MLS GRID
- $229,9502 bd1 ba1.1k sqft1444 E 24th Ave, Kansas City, MO 64116For SaleMLS ID #2631525, Staci Hagen, KC Realtors LLC. Heartland MLS as distributed by MLS GRID
- $249,9003 bd2 ba1k sqft10526 N Walnut St, Kansas City, MO 64155For SaleMLS ID #2621020, Patty Farr, RE/MAX House of Dreams. Heartland MLS as distributed by MLS GRID
- $235,0003 bd2 ba1.5k sqft9604 E 32nd St S, Independence, MO 64052For SaleMLS ID #2626806, Denise Foster, House Brokerage. Heartland MLS as distributed by MLS GRID
- $250,0004 bd2 ba1.8k sqft5225 Brookwood Ave, Kansas City, MO 64130For SaleMLS ID #2635307, Jaylenn Wong, Platinum Realty LLC. Heartland MLS as distributed by MLS GRID
- $182,5003 bd2 ba1k sqft4515 N Troost Ave, Kansas City, MO 64116For SaleMLS ID #2599427, Jessica Sweet, Platinum Realty LLC. Heartland MLS as distributed by MLS GRID
- $225,0004 bd2 ba1.3k sqft11612 Hackett St, Sugar Creek, MO 64054For SaleMLS ID #2633100, Angela Judy, ERA McClain Brothers. Heartland MLS as distributed by MLS GRID
- $220,0003 bd2 ba1.8k sqft4216 S Cottage Ave, Independence, MO 64055For SaleMLS ID #2628749, John Wheeler, SBD Housing Solutions LLC. Heartland MLS as distributed by MLS GRID
- $199,5003 bd2 ba1.7k sqft4014 Monroe Ave, Kansas City, MO 64130For SaleMLS ID #2633775, Rodrigo Pulido, Real Broker, LLC-MO. Heartland MLS as distributed by MLS GRID
- $250,0003 bd1 ba1k sqft9301 Everett Ave, Kansas City, KS 66112For SaleMLS ID #2633967, Mary Beth Schwartz, KW KANSAS CITY METRO. Heartland MLS as distributed by MLS GRID
