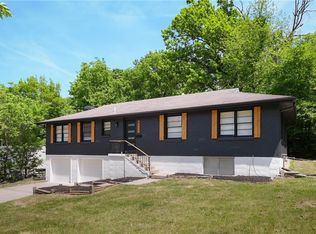
Welcome to 1702 NE Shady Lane Drive! This well-maintained 3-bedroom, 2-bath home offers over 2,200 square feet of living space with an open and functional layout. Beautiful original hardwood floors and vaulted, beamed ceilings add character throughout the main living area, while the updated kitchen flows seamlessly into the dining and living spaces—perfect for everyday living and entertaining.
Enjoy multiple living areas, including a spacious family room with a fireplace and built-in shelving, plus a finished lower-level recreation room with a fully updated bathroom. Step outside to a fenced backyard featuring a patio, ideal for relaxing or hosting guests. An attached garage and generous storage space complete the home.
Conveniently located with easy access to shopping, dining, parks, and major highways, this move-in-ready property offers the perfect combination of charm, comfort, and functionality. Schedule your private showing today!
Active
$329,000
1702 NE Shady Lane Dr, Gladstone, MO 64118
3beds
2,252sqft
Single Family Residence
Built in 1956
9,583 Square Feet Lot
$-- Zestimate®
$146/sqft
$-- HOA
What's special
Attached garageFenced backyardFully updated bathroomBuilt-in shelvingUpdated kitchenOpen and functional layoutFinished lower-level recreation room
- 57 days |
- 658 |
- 61 |
Zillow last checked:
Listing updated:
Listed by:
Colton Leslie 816-646-1054,
EXP Realty LLC
Source: Heartland MLS as distributed by MLS GRID,MLS#: 2628325
Facts & features
Interior
Bedrooms & bathrooms
- Bedrooms: 3
- Bathrooms: 2
- Full bathrooms: 2
Primary bedroom
- Features: Ceiling Fan(s), Wood Floor
- Level: Second
Bedroom 2
- Features: Built-in Features, Wood Floor
- Level: Second
Bedroom 3
- Features: Built-in Features, Wood Floor
- Level: Second
Dining room
- Features: Indirect Lighting, Wood Floor
- Level: First
Family room
- Features: All Carpet, Built-in Features, Fireplace
- Level: First
Kitchen
- Features: Ceramic Tiles
- Level: First
Living room
- Features: Wood Floor
- Level: First
Recreation room
- Features: Built-in Features, Carpet
- Level: Lower
Heating
- Natural Gas
Cooling
- Electric
Appliances
- Included: Dishwasher, Disposal, Dryer, Water Purifier
- Laundry: Lower Level
Features
- Ceiling Fan(s), Pantry, Vaulted Ceiling(s)
- Doors: Storm Door(s)
- Windows: Window Coverings, Storm Window(s)
- Basement: Concrete
- Number of fireplaces: 1
- Fireplace features: Family Room
Interior area
- Total structure area: 2,252
- Total interior livable area: 2,252 sqft
- Finished area above ground: 1,316
- Finished area below ground: 936
Property
Parking
- Total spaces: 1
- Parking features: Attached, Garage Faces Front
- Attached garage spaces: 1
Features
- Patio & porch: Patio
- Fencing: Metal
Lot
- Size: 9,583 Square Feet
- Features: City Limits, Level
Details
- Parcel number: 136190020007.00
Construction
Type & style
- Home type: SingleFamily
- Architectural style: Traditional
- Property subtype: Single Family Residence
Materials
- Board & Batten Siding
- Roof: Composition
Condition
- Year built: 1956
Utilities & green energy
- Sewer: Public Sewer
- Water: Public
Community & HOA
Community
- Security: Smoke Detector(s)
- Subdivision: Meadowbrook North
HOA
- Has HOA: No
Location
- Region: Gladstone
Financial & listing details
- Price per square foot: $146/sqft
- Tax assessed value: $44,950
- Annual tax amount: $3,162
- Date on market: 6/26/2026
- Listing terms: Cash,Conventional,FHA,VA Loan
- Ownership: Investor
Estimated market value
Not available
Estimated sales range
Not available
Not available
Price history
| Date | Event | Price |
|---|---|---|
| 8/15/2026 | Listed for sale | $329,000$146/sqft |
Source:  Heartland MLS as distributed by MLS GRID #2628325 Report a problem Heartland MLS as distributed by MLS GRID #2628325 Report a problem | ||
| 7/20/2026 | Pending sale | $329,000$146/sqft |
Source: Heartland MLS as distributed by MLS GRID #2628325 Report a problem | ||
| 7/15/2026 | Listed for sale | $329,000$146/sqft |
Source: Heartland MLS as distributed by MLS GRID #2628325 Report a problem | ||
| 7/1/2026 | Pending sale | $329,000$146/sqft |
Source: Heartland MLS as distributed by MLS GRID #2628325 Report a problem | ||
| 6/26/2026 | Listed for sale | $329,000+105.6%$146/sqft |
Source: Heartland MLS as distributed by MLS GRID #2628325 Report a problem | ||
| 8/28/2018 | Sold | -- |
Source: Heartland MLS as distributed by MLS GRID #2119020 Report a problem | ||
| 8/21/2018 | Pending sale | $160,000$71/sqft |
Source: Keller Williams KC North #2119020 Report a problem | ||
| 7/19/2018 | Listed for sale | $160,000+31.1%$71/sqft |
Source: Keller Williams KC North #2119020 Report a problem | ||
| 1/7/2015 | Listing removed | $122,000$54/sqft |
Source: Owner Report a problem | ||
| 12/15/2014 | Listed for sale | $122,000$54/sqft |
Source: Owner Report a problem | ||
Public tax history
| Year | Property taxes | Tax assessment |
|---|---|---|
| 2025 | $3,162 +11.8% | $44,950 +14.9% |
| 2024 | $2,827 +0.6% | $39,120 |
| 2023 | $2,809 +23.6% | $39,120 +27.6% |
| 2022 | $2,274 -0.1% | $30,670 |
| 2021 | $2,277 +21.3% | $30,670 +33.3% |
| 2020 | $1,877 | $23,010 +0% |
| 2019 | $1,877 +0.2% | $23,009 +4.3% |
| 2018 | $1,874 +9.6% | $22,060 |
| 2017 | $1,710 | $22,060 +9.1% |
| 2016 | $1,710 | $20,220 |
| 2015 | $1,710 0% | $20,220 |
| 2014 | $1,710 | $20,220 |
| 2013 | -- | $20,220 -10.6% |
| 2012 | -- | $22,610 |
| 2011 | -- | $22,610 -2.5% |
| 2010 | -- | $23,200 |
| 2009 | -- | $23,200 -2.2% |
| 2007 | -- | $23,720 +3% |
| 2006 | -- | $23,020 |
| 2005 | $1,509 | $23,020 +3.3% |
| 2004 | -- | $22,280 |
| 2003 | -- | $22,280 +20% |
| 2002 | -- | $18,560 +18% |
| 2001 | -- | $15,730 |
Find assessor info on the county website
Monthly payment
Est. payment
Payment breakdown
Explore the cost of this home by adjusting the details. Changes won't be saved.Climate risks
Neighborhood: 64118
Nearby schools
GreatSchools rating
- 7/10Meadowbrook Elementary SchoolGrades: K-5Distance: 0.2 mi
- 6/10Antioch Middle SchoolGrades: 7-8Distance: 0.3 mi
- 7/10Oak Park High SchoolGrades: 9-12Distance: 2 mi
Schools provided by the listing agent
- Elementary: Meadowbrook
- Middle: Antioch
- High: Winnetonka
Source: Heartland MLS as distributed by MLS GRID. This data may not be complete. We recommend contacting the local school district to confirm school assignments for this home.
- $--3 bd1 ba1.4k sqft6401 N Highland Ave, Gladstone, MO 64118Sold
- $246,6003 bd2 ba1k sqft6312 N Woodland Ave, Gladstone, MO 64118Off Market
- $235,9003 bd1 ba1k sqft6400 N Woodland Ave, Gladstone, MO 64118Off Market
- $243,9003 bd2 ba1k sqft6403 N Highland Ave, Gladstone, MO 64118Off Market
- $209,4003 bd1 ba888 sqft1701 NE Shady Lane Dr, Kansas City, MO 64118Off Market
- $201,6002 bd1 ba1k sqft6402 N Woodland Ave, Gladstone, MO 64118Off Market
- $246,4003 bd2 ba1k sqft1703 NE Shady Lane Dr, Kansas City, MO 64118Off Market
- $274,2003 bd2 ba1.4k sqft6405 N Highland Ave, Gladstone, MO 64118Off Market
A local agent can set up tours, give advice and negotiate with sellers.
Similar homes
- $319,9994 bd2 ba2k sqft6711 N Broadway Ave, Gladstone, MO 64118For Sale
 MLS ID #2620445, Cody Mullins, United Real Estate Kansas City. Heartland MLS as distributed by MLS GRID
 - $284,9003 bd2 ba1.6k sqft1710 NE 67th Ter, Gladstone, MO 64118For Sale
 MLS ID #2632644, Robert Salmons, Entera Realty. Heartland MLS as distributed by MLS GRID
 - $350,0003 bd2 ba2.2k sqft838 NW 69th Pl, Kansas City, MO 64118For Sale
 MLS ID #2634633, Colton Leslie, EXP Realty LLC. Heartland MLS as distributed by MLS GRID
 - $314,9004 bd2 ba1.5k sqft8815 N Grand Ave, Kansas City, MO 64155For Sale
 MLS ID #2636503, SBD Team, SBD Housing Solutions LLC. Heartland MLS as distributed by MLS GRID
 - $299,9503 bd2 ba1.8k sqft4744 NE 38th St, Kansas City, MO 64117For SaleMLS ID #2634100, Kristin Malfer, Compass Realty Group. Heartland MLS as distributed by MLS GRID
- $330,0002 bd3 ba1.6k sqft7331 N Crystal Ave, Kansas City, MO 64119For SaleMLS ID #2635859, Lane DeGroff, Keller Williams KC North. Heartland MLS as distributed by MLS GRID
- $350,0004 bd2 ba1.9k sqft2508 NW 86th St, Kansas City, MO 64154For SaleMLS ID #2633752, Kelli Becks, Keller Williams Realty Partners Inc.. Heartland MLS as distributed by MLS GRID
- $275,0003 bd2 ba1.9k sqft4142 N Lister Ave, Kansas City, MO 64117For SaleMLS ID #2628982, Matthew Webb, Keller Williams Realty Partners Inc.. Heartland MLS as distributed by MLS GRID
- $305,0004 bd2 ba2k sqft10512 N Oak Trafficway, Kansas City, MO 64155For SaleMLS ID #2632682, Carol Tran Reynolds, Keller Williams Platinum Prtnr. Heartland MLS as distributed by MLS GRID
- $325,0003 bd3 ba1.7k sqft3924 Windsor Ave, Kansas City, MO 64123For SaleMLS ID #2636025, Franny Knight, KW KANSAS CITY METRO. Heartland MLS as distributed by MLS GRID
- $376,0003 bd3 ba2.3k sqft7401 N Strathbury Ave, Kansas City, MO 64151For SaleMLS ID #2632755, Micah Marrs, Keller Williams KC North. Heartland MLS as distributed by MLS GRID
- $265,0003 bd2 ba1.1k sqft6807 N Brookside Rd, Pleasant Valley, MO 64068For SaleMLS ID #2636260, Scott Carroll, Sage Sotheby's International Realty. Heartland MLS as distributed by MLS GRID
- $250,0003 bd4 ba1.9k sqft7232 N Askew Ave, Kansas City, MO 64119For SaleMLS ID #2633133, Fidelity RE Group, Keller Williams KC North. Heartland MLS as distributed by MLS GRID
- $357,5003 bd3 ba1.7k sqft11015 NW Crooked Rd, Kansas City, MO 64152For SaleMLS ID #2635659, Brent Gieseke, Exit Realty Professionals. Heartland MLS as distributed by MLS GRID
- $259,0004 bd2 ba2.3k sqft6617 NE 49th Ter, Kansas City, MO 64119For SaleMLS ID #2634451, Amy Winkler, Platinum Realty LLC. Heartland MLS as distributed by MLS GRID
- $295,0003 bd2 ba2.4k sqft10516 E 35th St S, Independence, MO 64052For SaleMLS ID #2629939, Mark Wiesemann, RE/MAX Heritage. Heartland MLS as distributed by MLS GRID
- $286,0003 bd1 ba1.5k sqft423 Monterey Ave, Liberty, MO 64068For SaleMLS ID #2636340, Vicki Testerman, Mainstay Brokerage LLC. Heartland MLS as distributed by MLS GRID
- $265,0004 bd2 ba1.7k sqft3701 NE 34th Ter, Kansas City, MO 64117For SaleMLS ID #2633132, Taylor Klotz, Huck Homes. Heartland MLS as distributed by MLS GRID
- $270,0003 bd3 ba2.6k sqft3305 Delavan Ave, Kansas City, KS 66104For SaleMLS ID #2618072, Connie Montoya, Platinum Realty LLC. Heartland MLS as distributed by MLS GRID
- $325,0005 bd4 ba2.3k sqft5524 NW Raintree Dr, Kansas City, MO 64152For SaleMLS ID #2635868, Brad Whitford, HomeSmart Legacy. Heartland MLS as distributed by MLS GRID
