Welcome Home! This cul de sac location is a MUST SEE! This amazing, super tidy value has 3 bedroom, 2.5 baths, a wonderful open feel, 2 family spaces, a fabulous updated kitchen with beautiful counters, plenty of storage, & a gas range! MBR has a walk in closet with on-suite bath. The lower level offers great family flexibility and a walk-out. The 6 ft privacy fence around back surrounds a great above & below deck entertaining and shaded space. Garage is oversized & the no-hassle, reasonably priced HOA provides, trash service, mowing & snow removal.
Pending
$323,900
745 E 124th St, Kansas City, MO 64146
3beds
1,471sqft
:
Get pre-qualified$2,288/mo
Single Family Residence
Built in 2002
3,198 Square Feet Lot
$-- Zestimate®
$220/sqft
$92/mo HOA
What's special
Wonderful open feelPlenty of storageFabulous updated kitchenBeautiful countersGas range
- 31 days |
- 768 |
- 71 |
Zillow last checked:
Listing updated:
Listed by:
Rich Langston 816-679-5000,
Platinum Realty LLC
Source: Heartland MLS as distributed by MLS GRID,MLS#: 2628733
Facts & features
Interior
Bedrooms & bathrooms
- Bedrooms: 3
- Bathrooms: 3
- Full bathrooms: 2
- 1/2 bathrooms: 1
Primary bedroom
- Features: All Carpet, Ceiling Fan(s), Walk-In Closet(s)
- Level: First
- Area: 143 Square Feet
- Dimensions: 13 x 11
Bedroom 2
- Features: All Carpet
- Level: First
- Area: 110 Square Feet
- Dimensions: 10 x 11
Bedroom 3
- Features: All Carpet
- Level: First
- Area: 90 Square Feet
- Dimensions: 10 x 9
Other
- Features: All Carpet
- Level: Basement
- Area: 260 Square Feet
- Dimensions: 10 x 26
Family room
- Features: Ceiling Fan(s)
- Level: First
- Area: 210 Square Feet
- Dimensions: 14 x 15
Kitchen
- Features: Built-in Features, Ceramic Tiles
- Level: First
- Area: 180 Square Feet
- Dimensions: 12 x 15
Heating
- Forced Air
Cooling
- Electric
Appliances
- Laundry: In Basement
Features
- Custom Cabinets, Painted Cabinets, Smart Thermostat, Walk-In Closet(s)
- Flooring: Carpet, Wood
- Windows: Thermal Windows
- Basement: Concrete,Finished,Walk-Out Access
- Has fireplace: No
Interior area
- Total structure area: 1,471
- Total interior livable area: 1,471 sqft
- Finished area above ground: 1,112
- Finished area below ground: 359
Property
Parking
- Total spaces: 2
- Parking features: Attached, Built-In, Garage Faces Front, Secured
- Attached garage spaces: 2
Features
- Patio & porch: Deck
Lot
- Size: 3,198 Square Feet
- Features: City Lot, Cul-De-Sac
Details
- Parcel number: 65810131100000000
Construction
Type & style
- Home type: SingleFamily
- Architectural style: Traditional
- Property subtype: Single Family Residence
Materials
- Wood Siding
- Roof: Composition
Condition
- Year built: 2002
Utilities & green energy
- Sewer: Public Sewer
- Water: Public
Community & HOA
Community
- Subdivision: Somerset Gardens
HOA
- Has HOA: Yes
- Services included: Maintenance Grounds, Snow Removal, Trash
- HOA fee: $92 monthly
- HOA name: Somerset Gardens
Location
- Region: Kansas City
Financial & listing details
- Price per square foot: $220/sqft
- Tax assessed value: $249,950
- Annual tax amount: $3,990
- Date on market: 7/3/2026
- Listing terms: Cash,Conventional,FHA,VA Loan
- Ownership: Private
Estimated market value
Not available
Estimated sales range
Not available
Not available
Price history
| Date | Event | Price |
|---|---|---|
| 8/2/2026 | Pending sale | $323,900$220/sqft |
Source:  Heartland MLS as distributed by MLS GRID #2628733 Report a problem Heartland MLS as distributed by MLS GRID #2628733 Report a problem | ||
| 7/3/2026 | Listed for sale | $323,900+15.7%$220/sqft |
Source: Heartland MLS as distributed by MLS GRID #2628733 Report a problem | ||
| 7/12/2023 | Sold | -- |
Source: Heartland MLS as distributed by MLS GRID #2438164 Report a problem | ||
| 6/13/2023 | Pending sale | $279,950$190/sqft |
Source:  ReeceNichols Real Estate #2438164 Report a problem ReeceNichols Real Estate #2438164 Report a problem | ||
| 6/13/2023 | Contingent | $279,950$190/sqft |
Source: Heartland MLS as distributed by MLS GRID #2438164 Report a problem | ||
| 6/10/2023 | Listed for sale | $279,950+28.1%$190/sqft |
Source: Heartland MLS as distributed by MLS GRID #2438164 Report a problem | ||
| 11/15/2020 | Listing removed | $218,500$149/sqft |
Source: ReeceNichols - Town Center #2250285 Report a problem | ||
| 11/8/2020 | Pending sale | $218,500$149/sqft |
Source: ReeceNichols - Town Center #2250285 Report a problem | ||
| 11/4/2020 | Listed for sale | $218,500+18.1%$149/sqft |
Source: ReeceNichols - Town Center #2250285 Report a problem | ||
| 9/26/2019 | Sold | -- |
Source: Heartland MLS as distributed by MLS GRID #45001_2183011 Report a problem | ||
| 8/24/2019 | Pending sale | $185,000-5.1%$126/sqft |
Source: Realty Executives #2183011 Report a problem | ||
| 8/16/2019 | Listed for sale | $195,000+11.4%$133/sqft |
Source: Realty Executives #2183011 Report a problem | ||
| 10/27/2017 | Listing removed | $1,375$1/sqft |
Source: PMI of Kansas City Report a problem | ||
| 9/27/2017 | Listing removed | $175,000$119/sqft |
Source: Realty Executives #2046178 Report a problem | ||
| 9/27/2017 | Listed for rent | $1,375$1/sqft |
Source: PMI of Kansas City Report a problem | ||
| 8/31/2017 | Price change | $175,000-2.8%$119/sqft |
Source: Realty Executives #2046178 Report a problem | ||
| 8/2/2017 | Price change | $180,000-2.7%$122/sqft |
Source: Realty Executives #2046178 Report a problem | ||
| 6/23/2017 | Price change | $185,000-2.6%$126/sqft |
Source: Realty Executives #2046178 Report a problem | ||
| 5/23/2017 | Price change | $190,000-2.6%$129/sqft |
Source: Realty Executives #2046178 Report a problem | ||
| 5/13/2017 | Listed for sale | $195,000+62.6%$133/sqft |
Source: Realty Executives #2046178 Report a problem | ||
| 9/28/2012 | Sold | -- |
Source: Agent Provided Report a problem | ||
| 3/15/2012 | Listed for sale | $119,900$82/sqft |
Source: Reece and Nichols Realtors #1769399 Report a problem | ||
Public tax history
| Year | Property taxes | Tax assessment |
|---|---|---|
| 2025 | $3,990 +13.8% | $47,490 +15% |
| 2024 | $3,506 +1.8% | $41,308 |
| 2023 | $3,443 +6.6% | $41,308 +15% |
| 2022 | $3,229 +0% | $35,910 |
| 2021 | $3,228 +21.4% | $35,910 +14.9% |
| 2020 | $2,658 +4.8% | $31,264 |
| 2019 | $2,536 | $31,264 +34% |
| 2018 | $2,536 +22.8% | $23,334 |
| 2017 | $2,065 +17.9% | $23,334 +15% |
| 2016 | $1,752 +0.1% | $20,291 +2% |
| 2014 | $1,751 +2.1% | $19,893 |
| 2013 | $1,715 -24.9% | $19,893 -22.2% |
| 2012 | $2,283 +0.1% | $25,577 |
| 2011 | $2,281 +1.9% | $25,577 |
| 2010 | $2,238 -3.6% | $25,577 |
| 2009 | $2,322 +2.1% | $25,577 -5.7% |
| 2008 | $2,274 +1.3% | $27,132 |
| 2007 | $2,244 +0% | $27,132 +2% |
| 2006 | $2,243 +1.4% | $26,600 |
| 2005 | $2,213 +19.2% | $26,600 |
| 2004 | $1,857 +243.5% | $26,600 +14.8% |
| 2003 | $541 +0.2% | $23,180 +281.3% |
| 2002 | $539 +5.7% | $6,080 |
| 2001 | $510 | $6,080 |
Find assessor info on the county website
Monthly payment
Est. payment
Payment breakdown
Explore the cost of this home by adjusting the details. Changes won't be saved.Climate risks
Neighborhood: Mission Lake
Nearby schools
GreatSchools rating
- 3/10Martin City Elementary SchoolGrades: K-8Distance: 1.2 mi
- 2/10Grandview Sr. High SchoolGrades: 9-12Distance: 3.8 mi
Schools provided by the listing agent
- Elementary: Martin City
- Middle: Martin City
- High: Grandview
Source: Heartland MLS as distributed by MLS GRID. This data may not be complete. We recommend contacting the local school district to confirm school assignments for this home.
- $--3 bd3 ba1.5k sqft747 E 124th St, Kansas City, MO 64146Sold
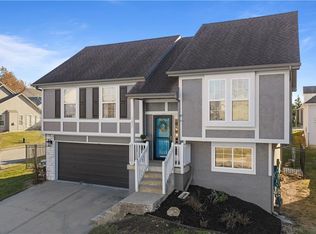
- $294,4002 bd2 ba1.2k sqft743 E 124th St, Kansas City, MO 64146Off Market
- $314,8003 bd3 ba1k sqft12472 Charlotte St, Kansas City, MO 64146Off Market
- $--3 bd3 ba1.4k sqft12470 Charlotte St, Kansas City, MO 64146Sold

- $351,2004 bd3 ba1.5k sqft12474 Charlotte St, Kansas City, MO 64146Off Market
- $301,4003 bd3 ba1.3k sqft741 E 124th St, Kansas City, MO 64146Off Market
- $---- bd-- ba-- sqft725 E 124th St, Kansas City, MO 64146Off Market
- $316,0003 bd3 ba1.3k sqft727 E 124th St, Kansas City, MO 64146Off Market
A local agent can set up tours, give advice and negotiate with sellers.
A local lender can help you make sure your offer is ready when you are.
Similar homes
- $314,0003 bd2 ba1.4k sqft8 NW Noel St, Lees Summit, MO 64063For Sale
 MLS ID #2634896, Aaron Mendoza, Platinum Realty LLC. Heartland MLS as distributed by MLS GRID
 - $285,0003 bd2 ba1.4k sqft510 W 98th St, Kansas City, MO 64114For Sale
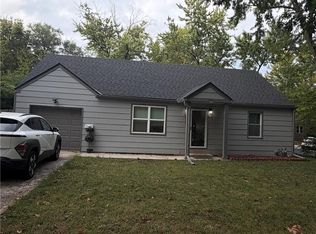 MLS ID #2579849, Julia Deng Palmer, America Real Estate. Heartland MLS as distributed by MLS GRID
 - $350,0003 bd2 ba1.1k sqft18405 E Truman Rd, Independence, MO 64057For Sale
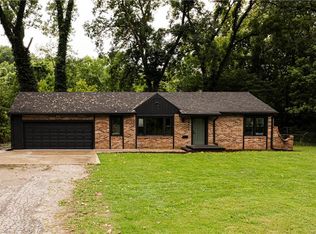 MLS ID #2634867, McQueeny Goodwin Group, Keller Williams Realty Partners Inc.. Heartland MLS as distributed by MLS GRID
 - $275,0004 bd3 ba1.9k sqft2128 SW 1st St, Lees Summit, MO 64081For Sale
 MLS ID #2634773, Haly Nguyen, Platinum Realty LLC. Heartland MLS as distributed by MLS GRID
 - $310,0003 bd3 ba1.5k sqft1500 NW 50th St, Blue Springs, MO 64015For SaleMLS ID #2634278, Greg Brickhouse, Brickhouse Real Estate Service. Heartland MLS as distributed by MLS GRID
- $319,9503 bd2 ba1.9k sqft16912 E 170th Ct, Belton, MO 64012For SaleMLS ID #2632486, Tim Seibold, Coldwell Banker Regan Realtors. Heartland MLS as distributed by MLS GRID
- $230,0003 bd3 ba1.4k sqft1614 E 85th St, Kansas City, MO 64131For SaleMLS ID #2633776, Jeffrey Mcclure, 1st Class Real Estate KC. Heartland MLS as distributed by MLS GRID
- $358,5005 bd3 ba1.5k sqft3237 NE 47th Ter, Kansas City, MO 64117For Sale By Owner
- $259,0004 bd2 ba1.7k sqft11221 Herrick Ave, Kansas City, MO 64134For SaleMLS ID #2629443, GE Xu, Platinum Realty LLC. Heartland MLS as distributed by MLS GRID
- $238,5003 bd3 ba1k sqft7002 E 102nd St, Kansas City, MO 64134For SaleMLS ID #2627876, Riyad Naser, Keller Williams Platinum Prtnr. Heartland MLS as distributed by MLS GRID
- $385,0003 bd2 ba1.3k sqft105 W South St, Spring Hill, KS 66083For SaleMLS ID #2633777, Lori Hedges, Platinum Realty LLC. Heartland MLS as distributed by MLS GRID
- $270,0003 bd2 ba1.6k sqft7021 Raytown Rd, Raytown, MO 64133For SaleMLS ID #2633015, Erica Poyadue, Keller Williams Realty Partners Inc.. Heartland MLS as distributed by MLS GRID
- $249,9004 bd2 ba1.8k sqft8209 Blue Ridge Blvd, Kansas City, MO 64138For SaleMLS ID #2625465, Scott Clifton, Platinum Realty LLC. Heartland MLS as distributed by MLS GRID
- $355,0003 bd2 ba1.4k sqft12432 Live Oak Cir, Peculiar, MO 64078For SaleMLS ID #2634000, Mike Watterson, Watterson Realty & Auction. Heartland MLS as distributed by MLS GRID
- $275,0004 bd2 ba1.9k sqft3627 N Walrond Ave, Kansas City, MO 64117For SaleMLS ID #2634282, Stroud & Associates Team, Real Broker, LLC. Heartland MLS as distributed by MLS GRID
- $329,0003 bd3 ba1.6k sqft1828 E Mohawk Dr, Olathe, KS 66062For SaleMLS ID #2619626, Brenda Kiruthi, EXP Realty LLC. Heartland MLS as distributed by MLS GRID
- $300,0003 bd1 ba912 sqft6712 W 72nd St, Overland Park, KS 66204For SaleMLS ID #2623700, Stephanie Bliss, Crown Realty. Heartland MLS as distributed by MLS GRID
- $295,0004 bd3 ba1.6k sqft1834 S 16th St, Kansas City, KS 66103For SaleMLS ID #2610038, Michelle Harrington, RE/MAX Advantage. Heartland MLS as distributed by MLS GRID
- $255,0002 bd1 ba1k sqft224 W 82nd St, Kansas City, MO 64114For SaleMLS ID #2632323, Bre Dayton, Dayton Dynasty Realty LLC. Heartland MLS as distributed by MLS GRID
- $340,0003 bd3 ba1.6k sqft961 E Oak Crest Dr, Gardner, KS 66030For SaleMLS ID #2631177, Brett Colgan, Capital Homes Real Estate LLC. Heartland MLS as distributed by MLS GRID
