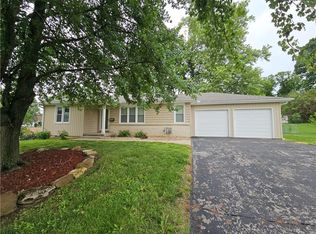
Great location in the heart of downtown Overland Park. Pretty brick and frame ranch. This 3 bedroom 1 bath home offers beautiful living spaces!! Nice eat in kitchen with lots of cabinet space and tiled floor and stainless appliances. Lovely dark stained hardwoods throughout the main level except kitchen and bath, these are tiled. Lots of natural light. Enjoy your large fenced-in back yard with a deck, storage shed and mature trees! This space offers a wonderful area to host parties and large gatherings. This home is located in the Shawnee mission school district.
Active
Price cut: $10K (6/23)
$300,000
6712 W 72nd St, Overland Park, KS 66204
3beds
912sqft
:
Get pre-qualified$1,973/mo
Single Family Residence
Built in 1952
8,712 Square Feet Lot
$-- Zestimate®
$329/sqft
$-- HOA
What's special
Tiled floorLots of natural lightStorage shedMature treesBeautiful living spacesLots of cabinet spaceStainless appliances
- 66 days |
- 977 |
- 47 |
Likely to sell faster than
Zillow last checked:
Listing updated:
Listed by:
Stephanie Bliss 816-309-4231,
Crown Realty
Source: Heartland MLS as distributed by MLS GRID,MLS#: 2623700
Facts & features
Interior
Bedrooms & bathrooms
- Bedrooms: 3
- Bathrooms: 1
- Full bathrooms: 1
Primary bedroom
- Features: Carpet, Ceiling Fan(s)
- Level: First
Bedroom 2
- Features: Carpet, Ceiling Fan(s)
- Level: First
Bedroom 3
- Features: Carpet
- Level: First
Bathroom 1
- Features: Ceramic Tiles, Shower Over Tub
- Level: First
Kitchen
- Features: Ceramic Tiles
- Level: First
Living room
- Features: Ceiling Fan(s), Wood Floor
- Level: First
Heating
- Forced Air
Cooling
- Electric
Appliances
- Included: Dishwasher, Disposal, Exhaust Fan, Microwave, Refrigerator, Gas Range, Stainless Steel Appliance(s)
- Laundry: In Garage, Main Level
Features
- Ceiling Fan(s), Stained Cabinets
- Flooring: Carpet, Tile, Wood
- Windows: Thermal Windows
- Basement: Crawl Space
- Has fireplace: No
Interior area
- Total structure area: 912
- Total interior livable area: 912 sqft
- Finished area above ground: 912
- Finished area below ground: 0
Property
Parking
- Total spaces: 1
- Parking features: Attached, Garage Door Opener, Garage Faces Front
- Attached garage spaces: 1
Features
- Patio & porch: Deck
- Fencing: Wood
Lot
- Size: 8,712 Square Feet
- Dimensions: 70 x 128
- Features: City Lot
Details
- Additional structures: Shed(s)
- Parcel number: NP25600000 0012
- Special conditions: Standard,As Is,Owner Agent
Construction
Type & style
- Home type: SingleFamily
- Architectural style: Traditional
- Property subtype: Single Family Residence
Materials
- Brick/Mortar
- Roof: Composition
Condition
- Year built: 1952
Utilities & green energy
- Sewer: Public Sewer
- Water: Public
Community & HOA
Community
- Security: Smoke Detector(s)
- Subdivision: Glenwood View
HOA
- Has HOA: No
Location
- Region: Overland Park
Financial & listing details
- Price per square foot: $329/sqft
- Tax assessed value: $262,700
- Annual tax amount: $3,623
- Date on market: 6/2/2026
- Listing terms: Cash,Contract,Conventional,FHA,Lease Purchase,VA Loan
- Exclusions: In Its Present
- Ownership: Private
- Road surface type: Paved
Estimated market value
Not available
Estimated sales range
Not available
Not available
Price history
| Date | Event | Price |
|---|---|---|
| 6/23/2026 | Price change | $300,000-3.2%$329/sqft |
Source:  Heartland MLS as distributed by MLS GRID #2623700 Report a problem Heartland MLS as distributed by MLS GRID #2623700 Report a problem | ||
| 6/2/2026 | Listed for sale | $310,000+44.2%$340/sqft |
Source: Heartland MLS as distributed by MLS GRID #2623700 Report a problem | ||
| 10/2/2023 | Sold | -- |
Source: Heartland MLS as distributed by MLS GRID #2445583 Report a problem | ||
| 8/5/2023 | Pending sale | $215,000$236/sqft |
Source: Heartland MLS as distributed by MLS GRID #2445583 Report a problem | ||
| 8/4/2023 | Listed for sale | $215,000+59.3%$236/sqft |
Source: Heartland MLS as distributed by MLS GRID #2445583 Report a problem | ||
| 10/30/2014 | Sold | -- |
Source: Heartland MLS as distributed by MLS GRID #45001_1904734 Report a problem | ||
| 9/19/2014 | Pending sale | $135,000$148/sqft |
Source: RE/MAX Realty Suburban #1904734 Report a problem | ||
| 9/16/2014 | Listed for sale | $135,000+10.7%$148/sqft |
Source: RE/MAX Realty Suburban #1904734 Report a problem | ||
| 10/11/2011 | Sold | -- |
Source: Agent Provided Report a problem | ||
| 8/14/2011 | Listed for sale | $121,900+77.6%$134/sqft |
Source: Vflyer Homes #1742662 Report a problem | ||
| 5/4/2011 | Listing removed | $68,640$75/sqft |
Source: D.M.F. & Associates, LLC #1706889 Report a problem | ||
| 4/29/2011 | Price change | $68,640-12%$75/sqft |
Source: D.M.F. & Associates, LLC #1706889 Report a problem | ||
| 2/20/2011 | Price change | $78,000-17.9%$86/sqft |
Source: D.M.F. & Associates, LLC #1706889 Report a problem | ||
| 2/5/2011 | Price change | $95,040-12%$104/sqft |
Source: D M F & Associates LLC #1706889 Report a problem | ||
| 12/18/2010 | Listed for sale | $108,000$118/sqft |
Source: isNowListed.com Report a problem | ||
| 11/6/2010 | Listing removed | $108,000$118/sqft |
Source: RE/MAX Associates Of Topeka #159425 Report a problem | ||
| 10/21/2010 | Price change | $108,000-10%$118/sqft |
Source: RE/MAX Associates Of Topeka #159425 Report a problem | ||
| 9/2/2010 | Listed for sale | $120,000$132/sqft |
Source: foreclosure.com Report a problem | ||
| 8/9/2010 | Sold | -- |
Source: Public Record Report a problem | ||
Public tax history
| Year | Property taxes | Tax assessment |
|---|---|---|
| 2025 | $3,623 +10.9% | $30,210 +14.2% |
| 2024 | $3,267 +16.8% | $26,450 -8% |
| 2023 | $2,797 +11.1% | $28,738 +10.2% |
| 2022 | $2,518 | $26,082 +15.2% |
| 2021 | -- | $22,632 +0.2% |
| 2020 | $2,166 | $22,598 +8.1% |
| 2019 | -- | $20,907 +6.9% |
| 2018 | -- | $19,562 +13.8% |
| 2017 | $1,782 +5.3% | $17,193 +7% |
| 2016 | $1,692 +5.2% | $16,066 +2.9% |
| 2015 | $1,608 +19.4% | $15,606 +18.3% |
| 2013 | $1,347 +82.4% | $13,191 -5.9% |
| 2012 | $738 -52.8% | $14,019 -9.4% |
| 2010 | $1,563 +3.8% | $15,468 -2.5% |
| 2009 | $1,506 +23.9% | $15,870 +34.6% |
| 2008 | $1,216 -3.5% | $11,788 -5.8% |
| 2007 | $1,259 +12.3% | $12,512 +1.2% |
| 2006 | $1,122 | $12,363 +4.2% |
| 2005 | -- | $11,868 |
Find assessor info on the county website
Monthly payment
Est. payment
Payment breakdown
Explore the cost of this home by adjusting the details. Changes won't be saved.Climate risks
Neighborhood: Maple Crest
Nearby schools
GreatSchools rating
- 8/10Santa Fe Trail Elementary SchoolGrades: PK-6Distance: 0.2 mi
- 7/10Hocker Grove Middle SchoolGrades: 7-8Distance: 2.9 mi
- 5/10Shawnee Mission North High SchoolGrades: 9-12Distance: 1.6 mi
Schools provided by the listing agent
- Elementary: Santa Fe Trails
- Middle: Antioch
- High: SM North
Source: Heartland MLS as distributed by MLS GRID. This data may not be complete. We recommend contacting the local school district to confirm school assignments for this home.
- $--3 bd1 ba1.2k sqft6718 W 72nd Ter, Overland Park, KS 66204Sold

- $276,4003 bd1 ba912 sqft6718 W 72nd St, Overland Park, KS 66204Off Market
- $305,3003 bd1 ba975 sqft6706 W 72nd St, Overland Park, KS 66204Off Market

- $258,3003 bd1 ba912 sqft6711 W 71st Ter, Overland Park, KS 66204Off Market
- $299,7003 bd1 ba1k sqft6724 W 72nd St, Overland Park, KS 66204Off Market
- $281,2003 bd1 ba1k sqft6700 W 72nd St, Overland Park, KS 66204Off Market
- $303,0002 bd2 ba1.2k sqft6707 W 71st Ter, Overland Park, KS 66204Off Market
- $301,0004 bd2 ba912 sqft6717 W 71st Ter, Overland Park, KS 66204Off Market
A local agent can set up tours, give advice and negotiate with sellers.
Similar homes
- $300,0002 bd1 ba960 sqft7306 Dearborn St, Overland Park, KS 66204For Sale
 MLS ID #2634460, Dave Johns, Keller Williams Realty Partners Inc.. Heartland MLS as distributed by MLS GRID
 - $325,0003 bd1 ba1.2k sqft7420 Cherokee Dr, Prairie Village, KS 66208For Sale
 MLS ID #2632806, Kimberly Generally, Compass Realty Group. Heartland MLS as distributed by MLS GRID
 - $345,0003 bd1 ba1.1k sqft10913 W 50th Ter, Shawnee, KS 66203For Sale
 MLS ID #2623277, The Karie Parsons Family Team, Real Broker, LLC. Heartland MLS as distributed by MLS GRID
 - $294,9002 bd1 ba975 sqft7540 Rainbow Dr, Prairie Village, KS 66208For Sale
 MLS ID #2633451, Michelle Hightower, ReeceNichols - Lees Summit. Heartland MLS as distributed by MLS GRID
 - $283,5003 bd2 ba1k sqft5628 Melrose Ln, Shawnee, KS 66203For SaleMLS ID #2629281, Martin Figueroa Landeros, EXP Realty LLC. Heartland MLS as distributed by MLS GRID
- $285,0003 bd1 ba1.1k sqft8308 State Line Rd, Leawood, KS 66206For SaleMLS ID #2619435, Jim Gamble, KW KANSAS CITY METRO. Heartland MLS as distributed by MLS GRID
- $280,0002 bd1 ba950 sqft5700 Reeds Rd, Mission, KS 66202For SaleMLS ID #2633217, Katie Carson, Compass Realty Group. Heartland MLS as distributed by MLS GRID
- $345,0003 bd1 ba1.2k sqft9934 England Dr, Overland Park, KS 66212For SaleMLS ID #2633554, Ivy Home Group, KW KANSAS CITY METRO. Heartland MLS as distributed by MLS GRID
- $294,0003 bd2 ba1.1k sqft715 E 72nd Ter, Kansas City, MO 64131For SaleMLS ID #2601229, Benji Lytle, Opendoor Brokerage LLC. Heartland MLS as distributed by MLS GRID
- $255,0003 bd1 ba1k sqft224 W 82nd St, Kansas City, MO 64114For SaleMLS ID #2632323, Bre Dayton, Dayton Dynasty Realty LLC. Heartland MLS as distributed by MLS GRID
- $350,0003 bd2 ba1.1k sqft18405 E Truman Rd, Independence, MO 64057For SaleMLS ID #2634867, McQueeny Goodwin Group, Keller Williams Realty Partners Inc.. Heartland MLS as distributed by MLS GRID
- $280,0003 bd2 ba1.3k sqft6121 Hunter St, Raytown, MO 64133For SaleMLS ID #2589610, Melissa Brough, Cynda Sells Realty Group L L C. Heartland MLS as distributed by MLS GRID
- $305,0003 bd2 ba1.3k sqft3504 NW 93rd Pl, Kansas City, MO 64154For SaleMLS ID #2634737, Mike Russell, Real Broker, LLC. Heartland MLS as distributed by MLS GRID
- $247,0003 bd2 ba1.3k sqft2611 S 36th St, Kansas City, KS 66106For SaleMLS ID #2631130, Thrive RealEstate KC Team, KW KANSAS CITY METRO. Heartland MLS as distributed by MLS GRID
- $235,0003 bd2 ba1k sqft4202 N Bellefontaine Ave, Kansas City, MO 64117For SaleMLS ID #2635449, Christopher Powell, Weichert, Realtors Welch & Co.. Heartland MLS as distributed by MLS GRID
- $239,9003 bd1 ba1.1k sqft2527 N 43rd St, Kansas City, KS 66104For SaleMLS ID #2626517, Carlos Maderos, EXP Realty LLC. Heartland MLS as distributed by MLS GRID
- $220,0004 bd1 ba1.2k sqft2705 S 52nd St, Kansas City, KS 66106For SaleMLS ID #2630763, Shelee Brim, Keller Williams Legacy Partner. Heartland MLS as distributed by MLS GRID
- $238,5003 bd3 ba1k sqft7002 E 102nd St, Kansas City, MO 64134For SaleMLS ID #2627876, Riyad Naser, Keller Williams Platinum Prtnr. Heartland MLS as distributed by MLS GRID
- $225,0003 bd2 ba1k sqft5987 Paseo Blvd, Kansas City, MO 64110For SaleMLS ID #2615596, Lisa Y Moore, Compass Realty Group. Heartland MLS as distributed by MLS GRID
- $229,9004 bd1 ba1k sqft5910 Kentucky Ave, Raytown, MO 64133For SaleMLS ID #2633077, Dan Long Real Estate Team, Keller Williams Platinum Prtnr. Heartland MLS as distributed by MLS GRID
