Adorable, move-in-ready bungalow - Located in the Turner School District in KCK - Coming Soon!
This 3-bedroom, 2-bath ranch home offers perfect main-level living. Step inside from the inviting front porch, to the living room, flowing into the formal dining room and updated kitchen. The primary suite features its own full bath and a convenient main-floor laundry closet. Major mechanicals and exterior updates offer complete peace of mind, including a new roof and the majority of siding (August 2025), a 3-year-old HVAC system, newer windows, and a seller-provided sewer line pre-inspection report (from Hydrophysics) for a worry-free offer. Complete with a rare 2-car detached garage and ideally situated just minutes from I-635, this low-maintenance home is a true must-see!
Coming soon 08/13
$247,000
2611 S 36th St, Kansas City, KS 66106
3beds
1,302sqft
:
Get pre-qualified$1,747/mo
Single Family Residence
Built in 1925
6,970 Square Feet Lot
$-- Zestimate®
$190/sqft
$-- HOA
What's special
- --
- on Zillow |
- 836
- views |
- 82
- saves |
Zillow last checked:
Listing updated:
Listed by:
Thrive RealEstate KC Team 913-825-7720,
KW KANSAS CITY METRO,
Angela Schweller 913-710-1146,
KW KANSAS CITY METRO
Source: Heartland MLS as distributed by MLS GRID,MLS#: 2631130
Facts & features
Interior
Bedrooms & bathrooms
- Bedrooms: 3
- Bathrooms: 2
- Full bathrooms: 2
Primary bedroom
- Features: Ceiling Fan(s)
- Level: First
- Dimensions: 13 x 19
Bedroom 2
- Features: Ceiling Fan(s)
- Level: First
- Dimensions: 10 x 11
Bedroom 3
- Features: Ceiling Fan(s)
- Level: First
- Dimensions: 10 x 11
Primary bathroom
- Features: Quartz Counter
- Level: First
- Dimensions: 7 x 10
Bathroom 2
- Features: Quartz Counter
- Level: First
- Dimensions: 6 x 7
Dining room
- Features: Ceiling Fan(s)
- Level: First
- Dimensions: 8 x 10
Kitchen
- Features: Granite Counters
- Level: First
- Dimensions: 10 x 12
Living room
- Features: Ceiling Fan(s)
- Level: First
- Dimensions: 12 x 24
Heating
- Electric, Natural Gas
Cooling
- Electric
Appliances
- Included: Dishwasher, Refrigerator, Gas Range, Stainless Steel Appliance(s)
- Laundry: In Bathroom
Features
- Painted Cabinets
- Flooring: Ceramic Tile, Other, Wood
- Windows: Window Coverings, Storm Window(s)
- Basement: Interior Entry,Unfinished,Sump Pump
- Has fireplace: No
Interior area
- Total structure area: 1,302
- Total interior livable area: 1,302 sqft
- Finished area above ground: 1,302
Property
Parking
- Total spaces: 2
- Parking features: Detached
- Garage spaces: 2
Features
- Patio & porch: Porch
- Fencing: Metal,Wood
Lot
- Size: 6,970 Square Feet
- Features: City Limits, Level
Details
- Additional structures: Garage(s)
- Parcel number: 079202
Construction
Type & style
- Home type: SingleFamily
- Architectural style: Traditional
- Property subtype: Single Family Residence
Materials
- Concrete, Frame
- Roof: Composition
Condition
- Year built: 1925
Utilities & green energy
- Sewer: Public Sewer
- Water: Public
Community & HOA
Community
- Subdivision: Crestline Gardens
HOA
- Has HOA: No
Location
- Region: Kansas City
Financial & listing details
- Price per square foot: $190/sqft
- Tax assessed value: $218,300
- Annual tax amount: $3,942
- Date on market: 7/13/2026
- Listing terms: Cash,Conventional,FHA,VA Loan
- Ownership: Private
- Road surface type: Gravel, Paved
Estimated market value
Not available
Estimated sales range
Not available
Not available
Price history
| Date | Event | Price |
|---|---|---|
| 8/24/2021 | Sold | -- |
Source:  Heartland MLS as distributed by MLS GRID #2333395 Report a problem Heartland MLS as distributed by MLS GRID #2333395 Report a problem | ||
| 7/31/2021 | Pending sale | $160,000$123/sqft |
Source: Heartland MLS as distributed by MLS GRID #2333395 Report a problem | ||
| 7/29/2021 | Listed for sale | $160,000+233.3%$123/sqft |
Source: Heartland MLS as distributed by MLS GRID #2333395 Report a problem | ||
| 6/7/2013 | Listing removed | $48,000$37/sqft |
Source: RE/MAX Best Associates #1830170 Report a problem | ||
| 5/14/2013 | Listed for sale | $48,000$37/sqft |
Source: RE/MAX Best Associates #1830170 Report a problem | ||
| 4/24/2013 | Sold | -- |
Source: Public Record Report a problem | ||
Public tax history
| Year | Property taxes | Tax assessment |
|---|---|---|
| 2025 | $3,942 +6.4% | $25,105 +1.7% |
| 2024 | $3,706 -4% | $24,679 +6.4% |
| 2023 | $3,859 +14.4% | $23,195 +15.3% |
| 2022 | $3,372 +59.7% | $20,125 +62.4% |
| 2021 | $2,112 +5.4% | $12,390 +5% |
| 2020 | $2,004 +6.4% | $11,800 +8% |
| 2019 | $1,884 +7% | $10,926 +4.5% |
| 2018 | $1,761 -1.1% | $10,453 +4.2% |
| 2017 | $1,781 +6.7% | $10,028 +4.4% |
| 2016 | $1,669 -2.5% | $9,602 +1.8% |
| 2015 | $1,712 +5.9% | $9,432 +4% |
| 2014 | $1,617 | $9,070 |
| 2013 | -- | $9,070 |
| 2012 | -- | $9,070 |
| 2011 | -- | -- |
| 2008 | -- | $10,695 |
| 2007 | -- | $10,695 +8.8% |
| 2006 | -- | $9,833 +10.5% |
| 2005 | -- | $8,901 0% |
| 2004 | -- | $8,902 +9.2% |
| 2003 | -- | $8,154 +7.3% |
| 2002 | -- | $7,602 +61.6% |
| 2000 | -- | $4,704 |
Find assessor info on the county website
Monthly payment
Est. payment
Payment breakdown
Explore the cost of this home by adjusting the details. Changes won't be saved.Climate risks
Neighborhood: Argentine
Nearby schools
GreatSchools rating
- 7/10Junction Elementary SchoolGrades: PK-5Distance: 0.3 mi
- 4/10Turner Middle SchoolGrades: 6-8Distance: 2.5 mi
- 1/10Turner High SchoolGrades: 9-12Distance: 1.8 mi
Schools provided by the listing agent
- Elementary: Junction
- Middle: Turner
- High: Turner
Source: Heartland MLS as distributed by MLS GRID. This data may not be complete. We recommend contacting the local school district to confirm school assignments for this home.
- $183,6002 bd1 ba1.1k sqft2617 S 36th St, Kansas City, KS 66106Off Market

- $157,8002 bd1 ba864 sqft2607 S 36th St, Kansas City, KS 66106Off Market
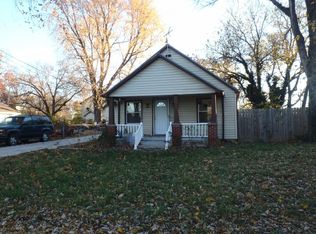
- $222,1004 bd2 ba1.6k sqft2623 S 36th St, Kansas City, KS 66106Off Market
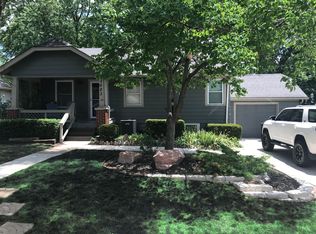
- $175,5002 bd1 ba936 sqft3517 Shawnee Dr, Kansas City, KS 66106Off Market
- $219,4008 bd4 ba3.6k sqft3507 Shawnee Dr, Kansas City, KS 66106Off Market
- $122,4001 bd1 ba780 sqft2610 S 36th St, Kansas City, KS 66106Off Market
- $192,4003 bd1 ba1.4k sqft2608 S 36th St, Kansas City, KS 66106Off Market
- $182,2003 bd2 ba912 sqft2629 S 36th St, Kansas City, KS 66106Off Market
A local agent can set up tours, give advice and negotiate with sellers.
A local lender can help you make sure your offer is ready when you are.
Similar homes
- $--3 bd1 ba864 sqft2720 S 52nd Ct, Kansas City, KS 66106Auction
 Auction.com 2
 - $240,0004 bd2 ba1.5k sqft2715 S 37th St, Kansas City, KS 66106For Sale
 MLS ID #2619581, Edder Morales, Keller Williams Realty Partners Inc.. Heartland MLS as distributed by MLS GRID
 - $245,0003 bd2 ba1.2k sqft5146 Forest Ave, Kansas City, KS 66106For Sale
 MLS ID #2630707, Melissa Burns, Real Broker, LLC-MO. Heartland MLS as distributed by MLS GRID
 - $200,0003 bd1 ba1k sqft2720 S 52nd St, Kansas City, KS 66106For Sale
 MLS ID #2633445, Heather LaPorta, Keller Williams Realty Partners Inc.. Heartland MLS as distributed by MLS GRID
 - $230,0003 bd2 ba990 sqft1323 S 38th St, Kansas City, KS 66106For SaleMLS ID #2631426, Maria Solis, Real Broker, LLC. Heartland MLS as distributed by MLS GRID
- $225,0003 bd2 ba1.2k sqft5010 Harmony Dr, Kansas City, KS 66106For SaleMLS ID #2628687, Jim Viens, Keller Williams Realty Partners Inc.. Heartland MLS as distributed by MLS GRID
- $221,0003 bd1 ba1k sqft2625 Vista St, Kansas City, KS 66106For SaleMLS ID #2629456, Allison Hougland, KW Diamond Partners. Heartland MLS as distributed by MLS GRID
- $229,0003 bd2 ba1.1k sqft1533 S 29th St, Kansas City, KS 66106For SaleMLS ID #2629233, Angel Salcedo, KW KANSAS CITY METRO. Heartland MLS as distributed by MLS GRID
- $225,0004 bd1 ba1.2k sqft2705 S 52nd St, Kansas City, KS 66106For SaleMLS ID #2630763, Shelee Brim, Keller Williams Legacy Partner. Heartland MLS as distributed by MLS GRID
- $224,9993 bd1 ba1.2k sqft4521 Gibbs Rd, Kansas City, KS 66106For SaleMLS ID #2631284, Matt Zabielski, Compass Realty Group. Heartland MLS as distributed by MLS GRID
- $--2 bd1 ba829 sqft1616 S 42nd St, Kansas City, KS 66106AuctionAuction.com 1
- $260,0004 bd1 ba960 sqft2815 S 24th St, Kansas City, KS 66106For SaleMLS ID #2619127, Brenda Amaya Castillo, Platinum Realty LLC. Heartland MLS as distributed by MLS GRID
- $--3 bd2 ba1.5k sqft35 S 19th St, Kansas City, KS 66102AuctionAuction.com 2
- $190,0004 bd2 ba1.5k sqft337 N 34th St, Kansas City, KS 66102For SaleMLS ID #2633455, Denise Olivo, Platinum Realty LLC. Heartland MLS as distributed by MLS GRID
- $229,9004 bd1 ba960 sqft2901 S 26th St, Kansas City, KS 66106For SaleMLS ID #2622413, SBD Team, SBD Housing Solutions LLC. Heartland MLS as distributed by MLS GRID
- $249,9002 bd2 ba941 sqft3838 Rainbow Blvd #602, Kansas City, KS 66106For SaleMLS ID #2632025, Judie Burkhalter, Boveri Realty Group L L C. Heartland MLS as distributed by MLS GRID
- $249,5003 bd2 ba1.1k sqft20 S Minnie St, Kansas City, KS 66103For SaleMLS ID #2622324, Claudia Mercado, Keller Williams Realty Partners Inc.. Heartland MLS as distributed by MLS GRID
- $--3 bd2 ba1.4k sqft5145 Garnett St, Shawnee, KS 66203AuctionServiceLink Auction
- $245,0002 bd1 ba976 sqft329 Cambridge St, Kansas City, KS 66103For SaleMLS ID #2631643, Chris Ojeda, Engel & Volkers Kansas City. Heartland MLS as distributed by MLS GRID
- $223,0003 bd1 ba890 sqft1106 S 50th Dr, Kansas City, KS 66106For SaleMLS ID #2612155, Doser Group, LPT Realty. Heartland MLS as distributed by MLS GRID
