Looking for an affordable, move-in ready home in the Turner Area with a large backyard and easy access to everyday conveniences? This updated 3-bedroom, 1-bath ranch offers comfortable one-level living within walking distance of schools, shopping, and neighborhood amenities, with quick access to major roads for an easy commute. It's an excellent choice for first-time buyers, downsizers, or anyone looking for a low-maintenance home with outdoor space.
Built in 1955, this 1,056-square-foot home features durable luxury vinyl plank flooring throughout the main living areas, an updated kitchen and bathroom, plus a new HVAC system (2026) and water heater (2026) for added peace of mind. Step outside to a fully fenced backyard that feels like your own private retreat, with plenty of room for pets, gardening, play, or weekend barbecues. A storage shed provides extra storage, while the oversized driveway offers ample off-street parking. If you're searching for an updated ranch home in the Turner Area with modern updates, a fenced yard, and a walkable location, this home deserves a spot at the top of your list.
Show for backups
$200,000
2720 S 52nd St, Kansas City, KS 66106
3beds
1,056sqft
:
Get pre-qualified$1,415/mo
Single Family Residence
Built in 1955
6,534 Square Feet Lot
$-- Zestimate®
$189/sqft
$-- HOA
What's special
Comfortable one-level livingUpdated kitchen
- 13 days |
- 659 |
- 43 |
Zillow last checked:
Listing updated:
Listed by:
Heather LaPorta 913-274-9780,
Keller Williams Realty Partners Inc.
Source: Heartland MLS as distributed by MLS GRID,MLS#: 2633445
Facts & features
Interior
Bedrooms & bathrooms
- Bedrooms: 3
- Bathrooms: 1
- Full bathrooms: 1
Primary bedroom
- Features: All Carpet
- Level: First
Bedroom 2
- Features: All Carpet
- Level: First
Bedroom 3
- Features: All Carpet
- Level: First
Bathroom 1
- Features: Shower Over Tub
- Level: First
Dining room
- Features: Luxury Vinyl
- Level: First
Kitchen
- Features: Luxury Vinyl
- Level: First
Living room
- Features: Luxury Vinyl
- Level: First
Heating
- Natural Gas
Cooling
- Electric
Appliances
- Included: Cooktop, Disposal, Trash Compactor
- Laundry: Bedroom Level, Off The Kitchen
Features
- Custom Cabinets, Painted Cabinets
- Flooring: Carpet, Luxury Vinyl
- Basement: Slab
- Has fireplace: No
Interior area
- Total structure area: 1,056
- Total interior livable area: 1,056 sqft
- Finished area above ground: 1,056
- Finished area below ground: 0
Property
Parking
- Parking features: Off Street
Features
- Patio & porch: Patio
- Fencing: Metal,Wood
Lot
- Size: 6,534 Square Feet
- Features: City Lot, Level
Details
- Additional structures: Outbuilding
- Parcel number: 028080
Construction
Type & style
- Home type: SingleFamily
- Architectural style: Traditional
- Property subtype: Single Family Residence
Materials
- Vinyl Siding
- Roof: Composition
Condition
- Year built: 1955
Utilities & green energy
- Sewer: Public Sewer
- Water: Public
Community & HOA
Community
- Subdivision: Highland Crest
HOA
- Has HOA: No
Location
- Region: Kansas City
Financial & listing details
- Price per square foot: $189/sqft
- Tax assessed value: $196,800
- Annual tax amount: $3,155
- Date on market: 7/24/2026
- Listing terms: Cash,Conventional,FHA,Lease Purchase,VA Loan
- Exclusions: Shed, Compactor, Doorbell
- Ownership: Private
- Road surface type: Paved
Estimated market value
Not available
Estimated sales range
Not available
Not available
Price history
| Date | Event | Price |
|---|---|---|
| 7/27/2026 | Contingent | $200,000$189/sqft |
Source:  Heartland MLS as distributed by MLS GRID #2633445 Report a problem Heartland MLS as distributed by MLS GRID #2633445 Report a problem | ||
| 7/25/2026 | Listed for sale | $200,000+29%$189/sqft |
Source: Heartland MLS as distributed by MLS GRID #2633445 Report a problem | ||
| 1/27/2021 | Sold | -- |
Source: Heartland MLS as distributed by MLS GRID #2251251 Report a problem | ||
| 1/16/2021 | Contingent | $155,000$147/sqft |
Source: Heartland MLS as distributed by MLS GRID #2251251 Report a problem | ||
| 12/26/2020 | Pending sale | $155,000$147/sqft |
Source: Gemini I I, Inc Realtors #2251251 Report a problem | ||
| 12/6/2020 | Price change | $155,000-3.1%$147/sqft |
Source: Heartland MLS as distributed by MLS GRID #2251251 Report a problem | ||
| 11/19/2020 | Price change | $160,000-3%$152/sqft |
Source: Gemini I I, Inc Realtors #2251251 Report a problem | ||
| 11/14/2020 | Price change | $165,000-2.9%$156/sqft |
Source: Gemini I I, Inc Realtors #2251251 Report a problem | ||
| 11/5/2020 | Listed for sale | $170,000$161/sqft |
Source: Gemini I I, Inc Realtors #2251251 Report a problem | ||
Public tax history
| Year | Property taxes | Tax assessment |
|---|---|---|
| 2025 | $3,536 +8.7% | $22,632 +3.8% |
| 2024 | $3,253 +3.1% | $21,793 +14.3% |
| 2023 | $3,155 +2.9% | $19,067 +4% |
| 2022 | $3,065 +76.4% | $18,342 +79.1% |
| 2021 | $1,737 +5.4% | $10,239 +5% |
| 2020 | $1,648 +6.3% | $9,751 +8% |
| 2019 | $1,550 +22.8% | $9,029 +20.2% |
| 2018 | $1,262 -2.2% | $7,510 +2.4% |
| 2017 | $1,290 -1.7% | $7,337 -3.5% |
| 2016 | $1,313 -1.3% | $7,605 +3% |
| 2015 | $1,330 +16.5% | $7,383 +14.2% |
| 2014 | $1,142 | $6,463 |
| 2013 | -- | $6,463 |
| 2012 | -- | $6,463 |
| 2011 | -- | -- |
| 2008 | -- | $7,912 -0.7% |
| 2007 | -- | $7,970 |
| 2006 | -- | $7,970 +9% |
| 2005 | -- | $7,314 +0.6% |
| 2004 | -- | $7,268 +9.3% |
| 2003 | -- | $6,647 +9.1% |
| 2002 | -- | $6,095 +34.5% |
| 2000 | -- | $4,532 |
Find assessor info on the county website
Monthly payment
Est. payment
Payment breakdown
Explore the cost of this home by adjusting the details. Changes won't be saved.Climate risks
Neighborhood: Turner
Nearby schools
GreatSchools rating
- 4/10Oak Grove Elementary SchoolGrades: PK-5Distance: 0.3 mi
- 4/10Turner Middle SchoolGrades: 6-8Distance: 1.7 mi
- 1/10Turner High SchoolGrades: 9-12Distance: 0.6 mi
Schools provided by the listing agent
- Elementary: Oak Grove
- High: Turner
Source: Heartland MLS as distributed by MLS GRID. This data may not be complete. We recommend contacting the local school district to confirm school assignments for this home.
- $--4 bd2 ba1.4k sqft2716 S 52nd St, Kansas City, KS 66106Sold

- $220,9003 bd2 ba1.6k sqft2724 S 52nd St, Kansas City, KS 66106Off Market

- $180,4003 bd1 ba1k sqft2712 S 52nd St, Kansas City, KS 66106Off Market
- $171,1003 bd1 ba864 sqft2728 S 52nd St, Kansas City, KS 66106Off Market

- $192,3002 bd1 ba816 sqft5204 Alma St, Kansas City, KS 66106Off Market
- $--3 bd1 ba792 sqft5141 Hagemann St, Kansas City, KS 66106Sold
- $230,2003 bd2 ba1.2k sqft5212 Alma Ave, Kansas City, KS 66106Off Market
- $184,9003 bd1 ba864 sqft5200 Alma St, Kansas City, KS 66106Off Market
A local agent can set up tours, give advice and negotiate with sellers.
A local lender can help you make sure your offer is ready when you are.
Similar homes
- $215,0003 bd1 ba1k sqft2625 Vista St, Kansas City, KS 66106For Sale
 MLS ID #2629456, Allison Hougland, KW Diamond Partners. Heartland MLS as distributed by MLS GRID
 - $219,9503 bd1 ba1.5k sqft3254 N 63rd St, Kansas City, KS 66104For Sale
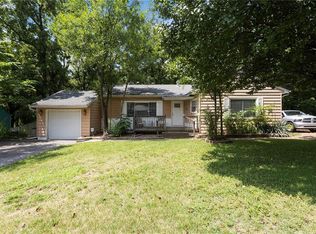 MLS ID #2635474, Kadie Belshe, United Real Estate Kansas City. Heartland MLS as distributed by MLS GRID
 - $223,0003 bd1 ba890 sqft1106 S 50th Dr, Kansas City, KS 66106For Sale
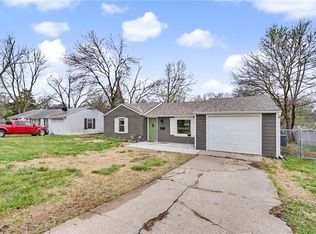 MLS ID #2612155, Doser Group, LPT Realty. Heartland MLS as distributed by MLS GRID
 - $212,0003 bd2 ba1k sqft4814 Richmond Ave, Kansas City, KS 66102For Sale
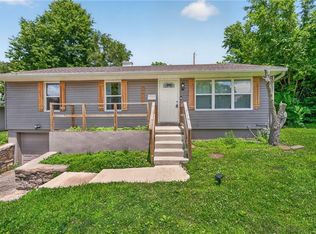 MLS ID #2624115, Executive Asset Properties Group, Keller Williams Realty Partners Inc.. Heartland MLS as distributed by MLS GRID
 - $159,0003 bd1 ba1k sqft1108 S 39th St, Kansas City, KS 66106For SaleMLS ID #2623127, Stephanie Velasco, Keller Williams Realty Partners Inc.. Heartland MLS as distributed by MLS GRID
- $214,9003 bd2 ba1.1k sqft1315 W 25th St S, Independence, MO 64052For SaleMLS ID #2634905, Kayla Hewitt, Keller Williams KC North. Heartland MLS as distributed by MLS GRID
- $225,0002 bd1 ba822 sqft7817 England Dr, Overland Park, KS 66204For SaleMLS ID #2633377, Elevated Home Team, Keller Williams Realty Partners Inc.. Heartland MLS as distributed by MLS GRID
- $200,0003 bd1 ba1.1k sqft1018 S Appleton Ave, Independence, MO 64053For SaleMLS ID #2633810, Altura Collective Team, 1st Class Real Estate KC. Heartland MLS as distributed by MLS GRID
- $179,0003 bd2 ba1.2k sqft5728 Northern Ave, Raytown, MO 64133For SaleMLS ID #2634919, Meredith Sterling, TribeKC Realty. Heartland MLS as distributed by MLS GRID
- $169,9003 bd1 ba1.1k sqft2741 N 61st Ter, Kansas City, KS 66104For SaleMLS ID #2629804, Kathy McDonald, Platinum Realty LLC. Heartland MLS as distributed by MLS GRID
- $179,0002 bd2 ba1.2k sqft7617 Sni A Bar Ter, Kansas City, MO 64129For SaleMLS ID #2634991, Danny Howell, EXP Realty LLC. Heartland MLS as distributed by MLS GRID
- $215,0003 bd2 ba1.5k sqft4645 Benton Blvd, Kansas City, MO 64130For SaleMLS ID #2633655, Erick Parker, EXP Realty LLC. Heartland MLS as distributed by MLS GRID
- $209,0002 bd1 ba1k sqft2704 N 81st St, Kansas City, KS 66109For SaleMLS ID #2612635, Erin Pringle, NextHome Gadwood Group. Heartland MLS as distributed by MLS GRID
- $265,0003 bd2 ba1.5k sqft6240 Leavenworth Rd, Kansas City, KS 66104For SaleMLS ID #2632272, Naharai Bello-Echandy, ReeceNichols -Johnson County W. Heartland MLS as distributed by MLS GRID
- $255,0003 bd2 ba1.1k sqft11421 W 69th St, Shawnee, KS 66203For SaleMLS ID #2632821, Connor Overman, Keller Williams Realty Partners Inc.. Heartland MLS as distributed by MLS GRID
- $225,0003 bd1 ba960 sqft107 NE 72nd Ter, Gladstone, MO 64118For SaleMLS ID #2619394, Frank Tittone, ReeceNichols-KCN. Heartland MLS as distributed by MLS GRID
- $179,0002 bd1 ba940 sqft8106 McGee St, Kansas City, MO 64114For SaleMLS ID #2631942, Molly Pruett, Compass Realty Group. Heartland MLS as distributed by MLS GRID
- $200,0002 bd2 ba1.3k sqft12123 W 66th St, Shawnee, KS 66216For SaleMLS ID #2632974, Esther Rivera, KW KANSAS CITY METRO. Heartland MLS as distributed by MLS GRID
- $210,0003 bd1 ba1k sqft11806 E 58th St, Kansas City, MO 64133For SaleMLS ID #2632338, Scott Ewing, United Real Estate Kansas City. Heartland MLS as distributed by MLS GRID
- $225,0003 bd1 ba1.5k sqft9112 Charlotte St, Kansas City, MO 64131For SaleMLS ID #2632539, Jasmine Boston, Engel & Volkers Kansas City. Heartland MLS as distributed by MLS GRID
