Enjoy easy one-level living in this beautifully maintained home nestled on a quiet cul-de-sac in Northwest Kansas City. Backing to open green space, this property offers exceptional privacy and a peaceful setting.
Inside, you'll find an open-concept floor plan with durable luxury vinyl plank (LVT) The home features three spacious bedrooms, including a comfortable primary suite, and a bright living room that flows seamlessly to the large back patio—perfect for relaxing or entertaining.
Located in the highly regarded Platte County School District, this home also offers convenient access to shopping, restaurants, and entertainment at Zona Rosa, along with quick access to Kansas City International Airport (KCI). This is the perfect combination of comfort, convenience, and location.
Active
$305,000
3504 NW 93rd Pl, Kansas City, MO 64154
3beds
1,304sqft
:
Get pre-qualified$2,151/mo
Half Duplex
Built in 2019
8,712 Square Feet Lot
$-- Zestimate®
$234/sqft
$167/mo HOA
What's special
- 8 days |
- 530 |
- 13 |
Likely to sell faster than
Zillow last checked:
Listing updated:
Listed by:
Mike Russell 913-523-6427,
Real Broker, LLC
Source: Heartland MLS as distributed by MLS GRID,MLS#: 2634737
Facts & features
Interior
Bedrooms & bathrooms
- Bedrooms: 3
- Bathrooms: 2
- Full bathrooms: 2
Primary bedroom
- Features: Carpet, Ceiling Fan(s)
- Level: Main
- Dimensions: 13 x 12.5
Bedroom 2
- Features: Carpet, Ceiling Fan(s)
- Level: Main
- Dimensions: 11 x 11
Bedroom 3
- Features: Carpet, Ceiling Fan(s)
- Level: Main
- Dimensions: 10.5 x 10
Primary bathroom
- Features: Ceramic Tiles, Double Vanity, Shower Only, Walk-In Closet(s)
- Level: Main
- Dimensions: 10 x 4
Bathroom 2
- Features: Ceramic Tiles, Shower Over Tub
- Level: Main
- Dimensions: 9 x 8
Great room
- Level: Main
- Dimensions: 18 x 14
Kitchen
- Level: Main
- Dimensions: 13 x 6.5
Laundry
- Level: Main
- Dimensions: 5 x 3
Heating
- Electric
Cooling
- Electric
Appliances
- Included: Dishwasher, Microwave, Refrigerator, Stainless Steel Appliance(s)
- Laundry: In Hall, Main Level
Features
- Ceiling Fan(s), Smart Thermostat, Vaulted Ceiling(s)
- Flooring: Carpet, Ceramic Tile
- Windows: Skylight(s), Thermal Windows
- Basement: Slab
- Has fireplace: No
Interior area
- Total structure area: 1,304
- Total interior livable area: 1,304 sqft
- Finished area above ground: 1,304
Property
Parking
- Total spaces: 1
- Parking features: Attached
- Attached garage spaces: 1
Features
- Patio & porch: Patio
Lot
- Size: 8,712 Square Feet
- Dimensions: 19 x 206 IRR
Details
- Parcel number: 192004200001057001
- Special conditions: Standard
Construction
Type & style
- Home type: SingleFamily
- Architectural style: Traditional
- Property subtype: Half Duplex
Materials
- Stone Veneer, Vinyl Siding
- Roof: Composition
Condition
- Year built: 2019
Details
- Builder name: Brookside Builders
Utilities & green energy
- Sewer: Public Sewer
- Water: Public
Community & HOA
Community
- Security: Security System, Smoke Detector(s)
- Subdivision: Genesis Trails at Green Hills
HOA
- Has HOA: Yes
- Services included: Curbside Recycle, Maintenance Grounds, Snow Removal, Trash
- HOA fee: $167 monthly
Location
- Region: Kansas City
Financial & listing details
- Price per square foot: $234/sqft
- Tax assessed value: $174,573
- Annual tax amount: $2,532
- Date on market: 8/6/2026
- Listing terms: Cash,Conventional,FHA,VA Loan
- Ownership: Private
Estimated market value
Not available
Estimated sales range
Not available
Not available
Price history
| Date | Event | Price |
|---|---|---|
| 8/6/2026 | Listed for sale | $305,000+56.4%$234/sqft |
Source:  Heartland MLS as distributed by MLS GRID #2634737 Report a problem Heartland MLS as distributed by MLS GRID #2634737 Report a problem | ||
| 8/10/2023 | Listing removed | -- |
Source: Zillow Rentals Report a problem | ||
| 7/30/2023 | Price change | $1,725-5.5%$1/sqft |
Source: Zillow Rentals Report a problem | ||
| 6/16/2023 | Listed for rent | $1,825+14.1%$1/sqft |
Source: Zillow Rentals Report a problem | ||
| 7/5/2022 | Listing removed | -- |
Source: Zillow Rental Manager Report a problem | ||
| 6/27/2022 | Listed for rent | $1,600$1/sqft |
Source: Zillow Rental Manager Report a problem | ||
| 10/20/2021 | Sold | -- |
Source: Heartland MLS as distributed by MLS GRID #2341666 Report a problem | ||
| 9/3/2021 | Pending sale | $195,000$150/sqft |
Source: Heartland MLS as distributed by MLS GRID #2341666 Report a problem | ||
| 9/2/2021 | Listed for sale | $195,000$150/sqft |
Source: Heartland MLS as distributed by MLS GRID #2341666 Report a problem | ||
Public tax history
| Year | Property taxes | Tax assessment |
|---|---|---|
| 2025 | $2,533 +1% | $33,169 |
| 2024 | $2,507 +0.5% | $33,169 |
| 2023 | $2,496 +10.6% | $33,169 +14.1% |
| 2022 | $2,257 -0.4% | $29,070 |
| 2021 | $2,265 -1.5% | $29,070 |
| 2020 | $2,298 | $29,070 |
Find assessor info on the county website
Monthly payment
Est. payment
Payment breakdown
Explore the cost of this home by adjusting the details. Changes won't be saved.Climate risks
Neighborhood: Kansas City International
Nearby schools
GreatSchools rating
- 7/10Barry SchoolGrades: PK-5Distance: 1.1 mi
- 6/10Platte Purchase Middle SchoolGrades: 6-8Distance: 0.8 mi
- 6/10Platte County High SchoolGrades: 9-12Distance: 10.4 mi
Schools provided by the listing agent
- Elementary: Pathfinder
- Middle: Barry Middle
- High: Platte County R-III
Source: Heartland MLS as distributed by MLS GRID. This data may not be complete. We recommend contacting the local school district to confirm school assignments for this home.
- $479,2006 bd4 ba2.4k sqft3502-3504 NW 93rd Pl, Kansas City, MO 64154Off Market
- $--3 bd2 ba1.2k sqft3504 NW 93rd Pl #3504, Kansas City, MO 64154Off Market
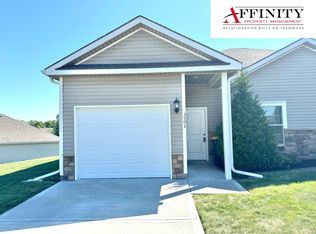
- $276,8003 bd2 ba1.2k sqft3502 NW 93rd Pl, Kansas City, MO 64154Off Market

- $428,4003 bd2 ba1.2k sqft9323-9325 N Robinhood Ave, Kansas City, MO 64154Off Market
- $406,7003 bd2 ba-- sqft9323 N Robinhood Ave, Kansas City, MO 64154Off Market
- $---- bd2 ba-- sqft9309-9311 N Robinhood Ave, Kansas City, MO 64154Sold
- $433,8003 bd3 ba1.4k sqft9328 N Gower Ave, Kansas City, MO 64154Off Market
- $419,4003 bd2 ba1.2k sqft9401-9403 N Robinhood Ave, Kansas City, MO 64154Off Market
A local agent can set up tours, give advice and negotiate with sellers.
Similar homes
- $265,0003 bd3 ba1.7k sqft2400 NW 84th Ter, Kansas City, MO 64154For Sale
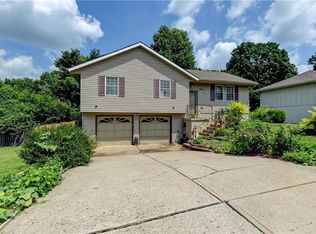 MLS ID #2635671, Sam Blacksher, Aristocrat Realty. Heartland MLS as distributed by MLS GRID
 - $315,0003 bd3 ba1.3k sqft8412 NE 115th Ter, Kansas City, MO 64157For Sale
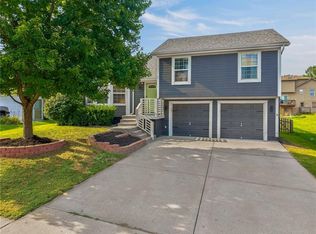 MLS ID #2635445, Hailee Harrelson, Worth Clark Realty. Heartland MLS as distributed by MLS GRID
 - $317,0003 bd3 ba1.7k sqft7320 NW 78th St, Kansas City, MO 64152For Sale
 MLS ID #2631739, Tony Farr TEAM, RE/MAX House of Dreams. Heartland MLS as distributed by MLS GRID
 - $285,0003 bd3 ba1.4k sqft5238 N Wayne Ave, Kansas City, MO 64118For Sale
 MLS ID #2635956, Grant Truster, Ruhlman Realty, LLC. Heartland MLS as distributed by MLS GRID
 - $340,0003 bd2 ba1.5k sqft3405 NE 49th Ter, Kansas City, MO 64119For SaleMLS ID #2634972, Kelli Chabot, Keller Williams KC North. Heartland MLS as distributed by MLS GRID
- $290,0004 bd2 ba1.6k sqft2003 NE 60th Ter, Kansas City, MO 64118For SaleMLS ID #2635387, Karen Schoettlin, ReeceNichols-KCN. Heartland MLS as distributed by MLS GRID
- $289,9003 bd2 ba1.7k sqft4680 N Olive St, Kansas City, MO 64116For SaleMLS ID #2635505, Amy Arndorfer, Premium Realty Group LLC. Heartland MLS as distributed by MLS GRID
- $340,0003 bd2 ba1.8k sqft11526 N Wayne Ave, Kansas City, MO 64155For SaleMLS ID #2601848, Irma Hernandez, ReeceNichols-KCN. Heartland MLS as distributed by MLS GRID
- $350,0003 bd3 ba1.4k sqft9717 NW 86th Ter, Kansas City, MO 64153For SaleMLS ID #2633687, Rachel Davis, KW KANSAS CITY METRO. Heartland MLS as distributed by MLS GRID
- $249,9003 bd2 ba1k sqft10526 N Walnut St, Kansas City, MO 64155For SaleMLS ID #2621020, Patty Farr, RE/MAX House of Dreams. Heartland MLS as distributed by MLS GRID
- $339,9004 bd3 ba1.6k sqft22 NW 101st Pl, Kansas City, MO 64155For SaleMLS ID #2622008, Angela Korbin, Corbin Realty. Heartland MLS as distributed by MLS GRID
- $339,9003 bd2 ba1.4k sqft11216 N Donnelly Ave, Kansas City, MO 64157For SaleMLS ID #2635413, Paul Skehen, RE/MAX Revolution. Heartland MLS as distributed by MLS GRID
- $284,9003 bd2 ba1.5k sqft4916 NE Davidson Rd, Kansas City, MO 64118For SaleMLS ID #2632902, Madison Boucher, 1st Class Real Estate KC. Heartland MLS as distributed by MLS GRID
- $340,0004 bd3 ba1.7k sqft707 NE 115th Ter, Kansas City, MO 64155For SaleMLS ID #2628003, Jamie Ferrara, Worth Clark Realty. Heartland MLS as distributed by MLS GRID
- $445,0003 bd2 ba1.6k sqft10600 N Jefferson St, Kansas City, MO 64155For SaleMLS ID #2636534, Mike Gunselman, Keller Williams KC North. Heartland MLS as distributed by MLS GRID
- $195,0002 bd2 ba1k sqft8709 N Hull Ave, Kansas City, MO 64154For SaleMLS ID #2631637, Dani Beyer Team, Keller Williams KC North. Heartland MLS as distributed by MLS GRID
- $300,0004 bd2 ba1.6k sqft18713 Primrose St, Smithville, MO 64089For SaleMLS ID #2635532, Eric Craig Team, ReeceNichols-KCN. Heartland MLS as distributed by MLS GRID
- $200,0003 bd1 ba1.4k sqft5330 NW 87th Ct, Kansas City, MO 64154For SaleMLS ID #2618503, Lauren Miller, Real Broker, LLC-MO. Heartland MLS as distributed by MLS GRID
- $310,0003 bd3 ba1.6k sqft7374 Griffey St, Parkville, MO 64152For SaleMLS ID #2635775, Jessica Arzola, Platinum Realty LLC. Heartland MLS as distributed by MLS GRID
- $220,0003 bd3 ba1.7k sqft4602 NW 58th Ter, Kansas City, MO 64151For SaleMLS ID #2636564, Reyven Joghee, ReeceNichols - Country Club Plaza. Heartland MLS as distributed by MLS GRID
