Welcome to this thoughtfully updated 3-bedroom, 2-full-bath home offering 1,200 square feet of comfortable living under $350,000! Inside, you’ll love the refreshed kitchen featuring updated countertops and flooring. Access to the back patio is just off the kitchen, making weekend entertaining a breeze. Both full bathrooms have been recently updated, including a newly added second full bathroom that conveniently doubles as the laundry room. The brand new foundation waterproofing solution, sewer line, sewer stack, sump pump and insulated crawl space give you peace of mind for years to come. Out back, enjoy a fully fenced yard perfect for pets and play, complete with a large storage shed for tools and outdoor gear. Plus, the oversized one-car garage offers extra space for storage or a workbench. Located in a desirable Overland Park neighborhood within the top-rated Shawnee Mission School District, you'll love the unbeatable location with super easy highway access to get anywhere in the metro in minutes.
Coming soon 08/06
$345,000
9934 England Dr, Overland Park, KS 66212
3beds
1,216sqft
:
Get pre-qualified$2,292/mo
Single Family Residence
Built in 1964
8,669 Square Feet Lot
$-- Zestimate®
$284/sqft
$24/mo HOA
What's special
- --
- on Zillow |
- 320
- views |
- 21
- saves |
Zillow last checked:
Listing updated:
Listed by:
Ivy Home Group 913-481-1455,
KW KANSAS CITY METRO,
Alex Reed 913-744-9641,
KW KANSAS CITY METRO
Source: Heartland MLS as distributed by MLS GRID,MLS#: 2633554
Facts & features
Interior
Bedrooms & bathrooms
- Bedrooms: 3
- Bathrooms: 1
- Full bathrooms: 1
Primary bedroom
- Level: Second
- Area: 140 Square Feet
- Dimensions: 14 x 10
Bedroom 2
- Level: Second
- Area: 120 Square Feet
- Dimensions: 12 x 10
Bedroom 3
- Level: Second
- Area: 80 Square Feet
- Dimensions: 10 x 8
Bathroom 1
- Features: Linoleum, Shower Over Tub
- Level: Second
Family room
- Features: All Carpet
- Level: Basement
- Area: 266 Square Feet
- Dimensions: 19 x 14
Kitchen
- Features: Linoleum, Pantry, Solid Surface Counter
- Level: First
- Area: 160 Square Feet
- Dimensions: 16 x 10
Living room
- Level: First
- Area: 210 Square Feet
- Dimensions: 14 x 15
Heating
- Natural Gas, Forced Air
Cooling
- Electric
Appliances
- Included: Dishwasher, Exhaust Fan, Refrigerator
- Laundry: In Basement
Features
- Ceiling Fan(s), Pantry
- Flooring: Carpet, Wood
- Windows: Window Coverings, Storm Window(s) - Partial, Thermal Windows
- Basement: Concrete,Finished,Interior Entry,Sump Pump
- Has fireplace: No
Interior area
- Total structure area: 1,216
- Total interior livable area: 1,216 sqft
- Finished area above ground: 1,216
- Finished area below ground: 0
Property
Parking
- Total spaces: 1
- Parking features: Attached, Garage Faces Front
- Attached garage spaces: 1
Features
- Patio & porch: Patio, Porch
- Fencing: Metal
Lot
- Size: 8,669 Square Feet
- Features: City Lot
Details
- Parcel number: NP73400013 0010
- Special conditions: As Is
Construction
Type & style
- Home type: SingleFamily
- Architectural style: Traditional
- Property subtype: Single Family Residence
Materials
- Board & Batten Siding
- Roof: Composition
Condition
- Year built: 1964
Utilities & green energy
- Sewer: Public Sewer
- Water: Public
Community & HOA
Community
- Subdivision: Regency Park
HOA
- Has HOA: Yes
- Services included: Curbside Recycle, Other, Trash
- HOA fee: $285 annually
- HOA name: Regency Park HOA
Location
- Region: Overland Park
Financial & listing details
- Price per square foot: $284/sqft
- Tax assessed value: $308,400
- Annual tax amount: $3,377
- Date on market: 7/26/2026
- Listing terms: Cash,Conventional,FHA
- Ownership: Private
Estimated market value
Not available
Estimated sales range
Not available
Not available
Price history
| Date | Event | Price |
|---|---|---|
| 8/14/2020 | Sold | -- |
Source:  Heartland MLS as distributed by MLS GRID #45001_2228568 Report a problem Heartland MLS as distributed by MLS GRID #45001_2228568 Report a problem | ||
| 7/3/2020 | Pending sale | $189,900$156/sqft |
Source: Your Future Address, LLC #2228568 Report a problem | ||
| 7/1/2020 | Listed for sale | $189,900+31%$156/sqft |
Source: Your Future Address, LLC #2228568 Report a problem | ||
| 6/4/2020 | Listing removed | $1,350$1/sqft |
Source: Owner Report a problem | ||
| 5/30/2020 | Listed for rent | $1,350$1/sqft |
Source: Owner Report a problem | ||
| 3/14/2016 | Sold | -- |
Source: Heartland MLS as distributed by MLS GRID #45001_1977626 Report a problem | ||
| 2/29/2016 | Pending sale | $145,000$119/sqft |
Source: ReeceNichols Town Center #1977626 Report a problem | ||
| 2/27/2016 | Listed for sale | $145,000$119/sqft |
Source: ReeceNichols Town Center #1977626 Report a problem | ||
| 3/29/2000 | Sold | -- |
Source: Agent Provided Report a problem | ||
Public tax history
| Year | Property taxes | Tax assessment |
|---|---|---|
| 2025 | $3,377 +10.8% | $35,466 +11.1% |
| 2024 | $3,048 +7.8% | $31,913 +9.9% |
| 2023 | $2,828 +7.2% | $29,049 +6.4% |
| 2022 | $2,637 | $27,290 +15.2% |
| 2021 | -- | $23,690 +14.4% |
| 2020 | $2,107 | $20,700 +4.5% |
| 2019 | -- | $19,814 +8.6% |
| 2018 | -- | $18,250 +9.4% |
| 2017 | $1,728 -7.9% | $16,675 -6.3% |
| 2016 | $1,877 +7.2% | $17,802 +5% |
| 2015 | $1,750 +1.7% | $16,962 +3.2% |
| 2013 | $1,721 +3.8% | $16,433 -1.2% |
| 2012 | $1,658 +2.8% | $16,640 |
| 2010 | $1,613 -0.1% | $16,640 -2% |
| 2009 | $1,615 -5.3% | $16,985 |
| 2008 | $1,706 +3.4% | $16,985 +2% |
| 2007 | $1,650 +10.3% | $16,652 +2% |
| 2006 | $1,495 | $16,318 +5% |
| 2005 | -- | $15,548 |
Find assessor info on the county website
Monthly payment
Est. payment
Payment breakdown
Explore the cost of this home by adjusting the details. Changes won't be saved.Climate risks
Neighborhood: 66212
Nearby schools
GreatSchools rating
- 7/10Brookridge Elementary SchoolGrades: PK-6Distance: 0.9 mi
- 8/10Indian Woods Middle SchoolGrades: 7-8Distance: 2.2 mi
- 8/10Shawnee Mission South High SchoolGrades: 9-12Distance: 2.3 mi
Schools provided by the listing agent
- Elementary: Brookridge
- Middle: Indian Hills
- High: SM South
Source: Heartland MLS as distributed by MLS GRID. This data may not be complete. We recommend contacting the local school district to confirm school assignments for this home.
- $267,7003 bd1 ba1k sqft10000 England Dr, Overland Park, KS 66212Off Market
- $298,5003 bd2 ba1k sqft9930 England Dr, Overland Park, KS 66212Off Market
- $312,2003 bd1 ba1k sqft10008 England Dr, Overland Park, KS 66212Off Market

- $346,5004 bd2 ba1.7k sqft9926 England Dr, Overland Park, KS 66212Off Market

- $387,0003 bd2 ba1.6k sqft10009 Knox Dr, Overland Park, KS 66212Off Market
- $424,0004 bd2 ba2.5k sqft10003 Knox Dr, Overland Park, KS 66212Off Market
- $443,9005 bd4 ba2.4k sqft10005 Knox Dr, Overland Park, KS 66212Off Market
- $297,9003 bd1 ba1k sqft9308 W 100th St, Overland Park, KS 66212Off Market
A local agent can set up tours, give advice and negotiate with sellers.
Similar homes
- $375,0003 bd3 ba1.4k sqft9102 Grant Ln, Overland Park, KS 66212For Sale
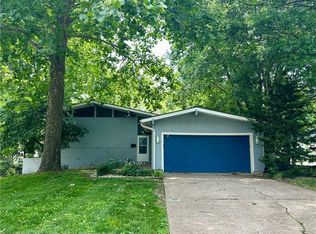 MLS ID #2626516, Eric Bubb, ReeceNichols -The Village. Heartland MLS as distributed by MLS GRID
 - $265,0003 bd2 ba1.3k sqft8747 Larsen St, Overland Park, KS 66214For Sale
 MLS ID #2630229, Carista Misler, EXP Realty LLC. Heartland MLS as distributed by MLS GRID
 - $364,9993 bd3 ba1.7k sqft8951 Rene St, Lenexa, KS 66215For Sale
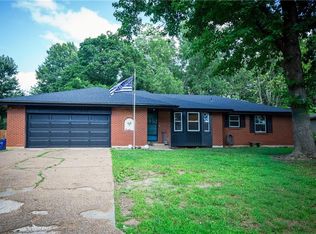 MLS ID #2620664, Veronica Szafranski, Fathom Realty MO LLC. Heartland MLS as distributed by MLS GRID
 - $300,0003 bd1 ba912 sqft6712 W 72nd St, Overland Park, KS 66204For Sale
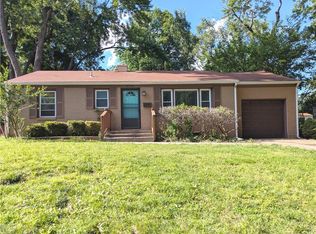 MLS ID #2623700, Stephanie Bliss, Crown Realty. Heartland MLS as distributed by MLS GRID
 - $358,5005 bd3 ba1.5k sqft3237 NE 47th Ter, Kansas City, MO 64117For Sale By Owner
- $385,0003 bd2 ba1.3k sqft105 W South St, Spring Hill, KS 66083For SaleMLS ID #2633777, Lori Hedges, Platinum Realty LLC. Heartland MLS as distributed by MLS GRID
- $395,0003 bd2 ba1.4k sqft302 SE Corder St, Lees Summit, MO 64063For SaleMLS ID #2634029, Danica Shaw, ReeceNichols - Lees Summit. Heartland MLS as distributed by MLS GRID
- $283,5003 bd2 ba1k sqft5628 Melrose Ln, Shawnee, KS 66203For SaleMLS ID #2629281, Martin Figueroa Landeros, EXP Realty LLC. Heartland MLS as distributed by MLS GRID
- $285,0003 bd2 ba1.4k sqft510 W 98th St, Kansas City, MO 64114For SaleMLS ID #2579849, Julia Deng Palmer, America Real Estate. Heartland MLS as distributed by MLS GRID
- $325,0002 bd1 ba1k sqft5912 Longview Rd, Kansas City, MO 64134For SaleMLS ID #2625442, Tricia Henson, Keller Williams Southland. Heartland MLS as distributed by MLS GRID
- $329,0003 bd3 ba1.6k sqft1828 E Mohawk Dr, Olathe, KS 66062For SaleMLS ID #2619626, Brenda Kiruthi, EXP Realty LLC. Heartland MLS as distributed by MLS GRID
- $499,0003 bd2 ba1.5k sqft4901 Antioch Rd, Overland Park, KS 66203For SaleMLS ID #2627364, Theresa Al Ani, Platinum Realty LLC. Heartland MLS as distributed by MLS GRID
- $220,0003 bd1 ba1.2k sqft8804 E 47th St, Kansas City, MO 64129For SaleMLS ID #2633806, Tarnu Mulbah, Compass Realty Group. Heartland MLS as distributed by MLS GRID
- $229,9004 bd1 ba1k sqft5910 Kentucky Ave, Raytown, MO 64133For SaleMLS ID #2633077, Dan Long Real Estate Team, Keller Williams Platinum Prtnr. Heartland MLS as distributed by MLS GRID
- $339,0003 bd2 ba1.3k sqft420 NW Village Ct, Lees Summit, MO 64063For SaleMLS ID #2621799, Noel Jennings, Platinum Realty LLC. Heartland MLS as distributed by MLS GRID
- $225,0003 bd1 ba1.4k sqft3745 N Indiana Ave, Kansas City, MO 64117For SaleMLS ID #2634166, HAPPY 2 HELP NETWORK TEAM, Keller Williams KC North. Heartland MLS as distributed by MLS GRID
- $270,0003 bd2 ba1.6k sqft7021 Raytown Rd, Raytown, MO 64133For SaleMLS ID #2633015, Erica Poyadue, Keller Williams Realty Partners Inc.. Heartland MLS as distributed by MLS GRID
- $255,0002 bd1 ba1k sqft224 W 82nd St, Kansas City, MO 64114For SaleMLS ID #2632323, Bre Dayton, Dayton Dynasty Realty LLC. Heartland MLS as distributed by MLS GRID
- $295,0004 bd3 ba1.6k sqft1834 S 16th St, Kansas City, KS 66103For SaleMLS ID #2610038, Michelle Harrington, RE/MAX Advantage. Heartland MLS as distributed by MLS GRID
- $235,0004 bd2 ba1.3k sqft3046 N 27th St, Kansas City, KS 66104For SaleMLS ID #2633291, Carl Foreman, Platinum Realty LLC. Heartland MLS as distributed by MLS GRID
