Coming Soon!
Investment Opportunity in Overland Park. Build sweat equity in a great location! Conveniently located in the heart of the community near highways, shopping and schools. 1/2 mile to the NEW Strang Park. Less than a mile to the Johnson County Library! 2.6 Miles to the NEW Downtown Overland Park Farmer's Market & Shops. Less than a 1/2 Mile to the Elementary School. Hardwood Floors throughout main floor. Large Lot with privacy fenced backyard. New Roof in 2017 and Furnace was installed in 2018. Water Heater installed in 2019. Vinyl siding. Inside entrance to the lower level. So much potential in an established neighborhood.
Coming soon 07/31
$265,000
8747 Larsen St, Overland Park, KS 66214
3beds
1,316sqft
:
Get pre-qualified$1,741/mo
Single Family Residence
Built in 1956
10,390 Square Feet Lot
$-- Zestimate®
$201/sqft
$-- HOA
What's special
- --
- on Zillow |
- 2,533
- views |
- 204
- saves |
Zillow last checked:
Listing updated:
Listed by:
Carista Misler 913-238-1441,
EXP Realty LLC
Source: Heartland MLS as distributed by MLS GRID,MLS#: 2630229
Facts & features
Interior
Bedrooms & bathrooms
- Bedrooms: 3
- Bathrooms: 2
- Full bathrooms: 2
Primary bedroom
- Features: Carpet
- Level: First
- Area: 130 Square Feet
- Dimensions: 13 x 10
Bedroom 2
- Features: Carpet
- Level: First
- Area: 110 Square Feet
- Dimensions: 11 x 10
Bedroom 3
- Features: Wood Floor
- Level: First
- Area: 90 Square Feet
- Dimensions: 10 x 9
Den
- Features: Carpet
- Level: Basement
Dining room
- Features: Wood Floor
- Level: First
- Area: 100 Square Feet
- Dimensions: 10 x 10
Family room
- Features: Carpet, Fireplace
- Level: Basement
- Area: 370 Square Feet
- Dimensions: 37 x 10
Kitchen
- Features: Linoleum
- Level: First
- Area: 96 Square Feet
- Dimensions: 12 x 8
Living room
- Features: Wood Floor
- Level: First
- Area: 154 Square Feet
- Dimensions: 14 x 11
Heating
- Natural Gas
Cooling
- Electric
Appliances
- Included: Dishwasher, Refrigerator
- Laundry: Lower Level
Features
- Flooring: Wood
- Basement: Daylight,Finished,Full
- Number of fireplaces: 1
- Fireplace features: Family Room, Wood Burning
Interior area
- Total structure area: 1,316
- Total interior livable area: 1,316 sqft
- Finished area above ground: 936
- Finished area below ground: 380
Property
Parking
- Total spaces: 1
- Parking features: Attached, Garage Faces Front
- Attached garage spaces: 1
Features
- Patio & porch: Patio
- Fencing: Privacy
Lot
- Size: 10,390 Square Feet
- Features: City Lot, Level
Details
- Parcel number: np890000030022
Construction
Type & style
- Home type: SingleFamily
- Architectural style: Traditional
- Property subtype: Single Family Residence
Materials
- Vinyl Siding
- Roof: Composition
Condition
- Fixer
- Year built: 1956
Utilities & green energy
- Sewer: Public Sewer
- Water: Public
Community & HOA
Community
- Subdivision: Westbrooke
HOA
- Has HOA: No
Location
- Region: Overland Park
Financial & listing details
- Price per square foot: $201/sqft
- Tax assessed value: $307,200
- Annual tax amount: $3,363
- Date on market: 7/15/2026
- Listing terms: Cash,Conventional
- Exclusions: As-Is
- Ownership: Private
Estimated market value
Not available
Estimated sales range
Not available
Not available
Price history
Price history is unavailable.
Public tax history
| Year | Property taxes | Tax assessment |
|---|---|---|
| 2025 | $3,363 +8.8% | $35,328 +9.2% |
| 2024 | $3,091 +1.4% | $32,349 +3.4% |
| 2023 | $3,050 +11.7% | $31,280 +10.7% |
| 2022 | $2,731 | $28,244 +13.6% |
| 2021 | -- | $24,863 +4.7% |
| 2020 | $2,419 | $23,747 +10.8% |
| 2019 | -- | $21,425 +3.4% |
| 2018 | -- | $20,723 +9.9% |
| 2017 | $1,956 +4.7% | $18,860 +6.4% |
| 2016 | $1,868 +7% | $17,722 +4.7% |
| 2015 | $1,746 +2.6% | $16,928 +2.5% |
| 2013 | $1,702 -0.1% | $16,514 -0.6% |
| 2012 | $1,704 +2.8% | $16,618 -2.8% |
| 2010 | $1,658 +2% | $17,089 |
| 2009 | $1,625 -6.9% | $17,089 -1.8% |
| 2008 | $1,745 +6.5% | $17,400 +5.2% |
| 2007 | $1,639 +8.1% | $16,537 |
| 2006 | $1,516 | $16,537 +5% |
| 2005 | -- | $15,755 |
Find assessor info on the county website
Monthly payment
Est. payment
Payment breakdown
Explore the cost of this home by adjusting the details. Changes won't be saved.Climate risks
Neighborhood: Westbrooke
Nearby schools
GreatSchools rating
- 5/10Apache Elementary SchoolGrades: PK-6Distance: 0.3 mi
- 5/10Westridge Middle SchoolGrades: 7-8Distance: 0.9 mi
- 5/10Shawnee Mission West High SchoolGrades: 9-12Distance: 1.2 mi
Schools provided by the listing agent
- Elementary: Apache
- High: SM West
Source: Heartland MLS as distributed by MLS GRID. This data may not be complete. We recommend contacting the local school district to confirm school assignments for this home.
- $338,1003 bd2 ba1.6k sqft8753 Larsen St, Overland Park, KS 66214Off Market
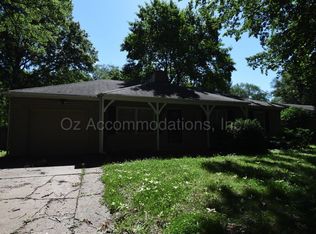
- $388,4004 bd2 ba1.8k sqft8743 Larsen St, Overland Park, KS 66214Off Market

- $345,8003 bd2 ba1k sqft8748 Melrose St, Overland Park, KS 66214Off Market

- $368,3003 bd2 ba1.7k sqft8737 Larsen St, Overland Park, KS 66214Off Market
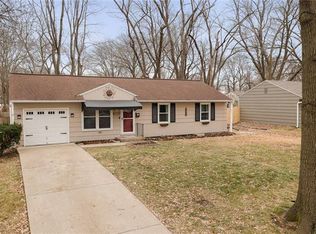
- $--3 bd2 ba1.4k sqft8761 Larsen St, Overland Park, KS 66214Sold
- $286,9003 bd1 ba960 sqft8744 Melrose St, Overland Park, KS 66214Off Market
- $373,1003 bd2 ba1.8k sqft8754 Melrose St, Overland Park, KS 66214Off Market
- $302,2003 bd1 ba948 sqft8750 Larsen St, Overland Park, KS 66214Off Market
A local agent can set up tours, give advice and negotiate with sellers.
Similar homes
- $275,0003 bd2 ba1k sqft11917 W 91st Ter, Lenexa, KS 66215For Sale
 MLS ID #2629705, Karen Cragg, EXP Realty LLC. Heartland MLS as distributed by MLS GRID
 - $275,0003 bd1 ba744 sqft11615 W 68th St, Shawnee, KS 66203For Sale
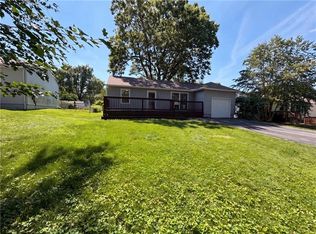 MLS ID #2630811, Benji Lytle, Opendoor Brokerage LLC. Heartland MLS as distributed by MLS GRID
 - $260,0003 bd1 ba936 sqft13 W 89th Ter, Kansas City, MO 64114For Sale
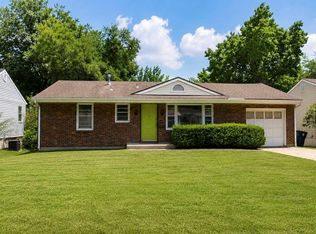 MLS ID #2629007, Meredith Vertreese, Coldwell Banker Uplife Realty. Heartland MLS as distributed by MLS GRID
 - $329,9503 bd2 ba1.3k sqft10201 W 69th St, Merriam, KS 66203For Sale
 MLS ID #2630118, Tim Seibold, Coldwell Banker Regan Realtors. Heartland MLS as distributed by MLS GRID
 - $285,0003 bd2 ba1.4k sqft510 W 98th St, Kansas City, MO 64114For SaleMLS ID #2579849, Julia Deng Palmer, America Real Estate. Heartland MLS as distributed by MLS GRID
- $294,0003 bd2 ba1.6k sqft11200 W 51st Ter, Shawnee, KS 66203For SaleMLS ID #2625111, Tim Seibold, Coldwell Banker Regan Realtors. Heartland MLS as distributed by MLS GRID
- $225,0004 bd1 ba1.2k sqft2705 S 52nd St, Kansas City, KS 66106For SaleMLS ID #2630763, Shelee Brim, Keller Williams Legacy Partner. Heartland MLS as distributed by MLS GRID
- $275,0003 bd2 ba1.5k sqft7924 Oakland Ave, Kansas City, KS 66112For SaleMLS ID #2630783, Tin Thang, 1st Class Real Estate KC. Heartland MLS as distributed by MLS GRID
- $249,9003 bd1 ba1.1k sqft2527 N 43rd St, Kansas City, KS 66104For SaleMLS ID #2626517, Carlos Maderos, EXP Realty LLC. Heartland MLS as distributed by MLS GRID
- $249,9003 bd2 ba1.3k sqft8811 E 84th St, Raytown, MO 64138For SaleMLS ID #2614817, Jason Sneddon, KW KANSAS CITY METRO. Heartland MLS as distributed by MLS GRID
- $249,9503 bd3 ba1.3k sqft13723 W 58th Ter APT 7, Shawnee, KS 66216For SaleMLS ID #2632386, Angie Jackson, First Realty Group. Heartland MLS as distributed by MLS GRID
- $225,0004 bd2 ba1.4k sqft11000 E 63rd St, Raytown, MO 64133For SaleMLS ID #2632803, Chet Meierarend, RE/MAX Premier Properties. Heartland MLS as distributed by MLS GRID
- $280,0003 bd2 ba1.3k sqft6121 Hunter St, Raytown, MO 64133For SaleMLS ID #2589610, Melissa Brough, Cynda Sells Realty Group L L C. Heartland MLS as distributed by MLS GRID
- $259,9004 bd2 ba1.7k sqft3315 S Crysler Ave, Independence, MO 64055For SaleMLS ID #2632257, Rhema Gonzales, Platinum Realty LLC. Heartland MLS as distributed by MLS GRID
- $267,5903 bd3 ba1.7k sqft3521 N College Ave, Kansas City, MO 64117For SaleMLS ID #2626387, Brandon Thompson, Property 6 Homes. Heartland MLS as distributed by MLS GRID
- $295,0004 bd3 ba1.6k sqft1834 S 16th St, Kansas City, KS 66103For SaleMLS ID #2610038, Michelle Harrington, RE/MAX Advantage. Heartland MLS as distributed by MLS GRID
- $235,0003 bd2 ba936 sqft527 N 141st St, Bonner Springs, KS 66012For SaleMLS ID #2631022, John Olmstead, Platinum Realty LLC. Heartland MLS as distributed by MLS GRID
- $259,0004 bd2 ba1.7k sqft11221 Herrick Ave, Kansas City, MO 64134For SaleMLS ID #2629443, GE Xu, Platinum Realty LLC. Heartland MLS as distributed by MLS GRID
- $364,9993 bd3 ba1.7k sqft8951 Rene St, Lenexa, KS 66215For SaleMLS ID #2620664, Veronica Szafranski, Fathom Realty MO LLC. Heartland MLS as distributed by MLS GRID
- $300,0003 bd2 ba1.1k sqft715 E 72nd Ter, Kansas City, MO 64131For SaleMLS ID #2601229, Benji Lytle, Opendoor Brokerage LLC. Heartland MLS as distributed by MLS GRID
