Skip main navigation
Sold
  • Price Unknown

    21214 W 53rd St, Shawnee, KS 66218

    4beds
    3,258sqft
    Single Family Residence
    Built in 2004
    10,735 Square Feet Lot
    $437,500 Zestimate®
    $--/sqft
    $3,764 Estimated rent

    Home value

    $437,500

    $407,000 - $468,000

    $3,764/mo

    Zestimate® history
    Loading
    Loading...

    Owner options

    List your home for rent

    $3,764/mo

    Rent Zestimate®

    Find your next renter with Zillow Rental Manager. Plus, with online applications, you can quickly screen prospective tenants – for free.

    Learn more

    $3,764/mo

    Rent Zestimate®

    Refinance and save

    $600/mo

    Est. payment

    Refinancing to a lower rate could help reduce your monthly payments and save thousands over the life of the loan.

    See today's rates

    $600/mo

    Est. payment

    Explore your selling options

    Work with a Zillow partner agent

    Leverage their expertise and Zillow's premium Showcase listings to get your home seen by more buyers.

    Get started

    List with your own agent

    Get your home in front of millions of buyers by listing it on Zillow.

    Learn how to do it

    Sell it yourself

    Take full control of how buyers see your home on Zillow by listing For Sale by Owner (FSBO).

    List your home

    What's special

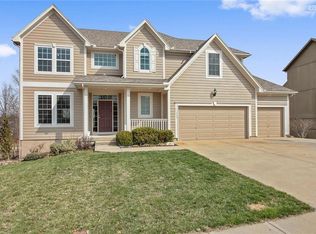
    Discover the possibilities in this great family home that's ready for your personal touch. This property offers the perfect canvas to create your own special home — or a savvy investment opportunity. The open floorplan on the main level is perfect for family time or entertaining. The kitchen features a tiered island, pantry and new microwave! Upstairs the bedrooms are all generously sized, including the large primary bedroom with separate tub & shower and a walk in closet. The laundry room is also conveniently located upstairs. The standout feature in this home is the expansive lower level, ideal for a separate living area for multigenerational living, guest quarters, or a live-in caregiver. With its own exterior entrance, a newly updated bathroom with zero entry shower, and a huge California closet that includes laundry hook-ups, it’s a rare find for those seeking flexible living arrangements. Outside, the property offers a sizable fenced yard, deck and patio, all just waiting for the right vision to make it a dream home. Roof is 6 yrs. old and hot water heater is 1 yr. old. The kitchen refrigerator and upstairs washer/dryer stay. Whether you're a homeowner with design ambitions or an investor looking for value-add potential, this home is full of promise. Bring your imagination and schedule a showing today!

    Zillow last checked:

    Listing updated:

    Listing Provided by:

    Kristin Malfer 816-536-0545,

    Compass Realty Group,

    Jami L Howe 913-963-5996,

    Compass Realty Group

    Bought with:

    Laura Hulsing, SP00236509

    NextHome Gadwood Group

    Source: Heartland MLS as distributed by MLS GRID,MLS#: 2558904MLS Logo

    Facts & features

    Interior

    Bedrooms & bathrooms
    • Bedrooms: 4
    • Bathrooms: 4
    • Full bathrooms: 3
    • 1/2 bathrooms: 1
    Primary bedroom
    • Features: Carpet, Ceiling Fan(s)
    • Level: Second
    • Area: 255 Square Feet
    • Dimensions: 15 x 17
    Bedroom 2
    • Features: Carpet, Ceiling Fan(s)
    • Level: Second
    • Area: 110 Square Feet
    • Dimensions: 10 x 11
    Bedroom 3
    • Features: Carpet, Ceiling Fan(s)
    • Level: Second
    • Area: 110 Square Feet
    • Dimensions: 10 x 11
    Bedroom 4
    • Features: Carpet, Ceiling Fan(s), Walk-In Closet(s)
    • Level: Second
    • Area: 110 Square Feet
    • Dimensions: 10 x 11
    Primary bathroom
    • Features: Double Vanity, Separate Shower And Tub, Vinyl, Walk-In Closet(s)
    • Level: Second
    • Area: 130 Square Feet
    • Dimensions: 10 x 13
    Bathroom 2
    • Features: Double Vanity, Shower Over Tub, Vinyl
    • Level: Second
    Bathroom 3
    • Features: Granite Counters, Shower Only
    • Level: Basement
    Dining room
    • Features: Carpet
    • Level: First
    • Area: 143 Square Feet
    • Dimensions: 11 x 13
    Great room
    • Features: Carpet, Ceiling Fan(s), Fireplace
    • Level: First
    • Area: 255 Square Feet
    • Dimensions: 15 x 17
    Kitchen
    • Features: Kitchen Island, Pantry
    • Level: First
    • Area: 130 Square Feet
    • Dimensions: 10 x 13
    Recreation room
    • Features: Laminate Counters, Wet Bar
    • Level: Basement
    • Area: 624 Square Feet
    • Dimensions: 24 x 26
    Heating
    • Natural Gas
    Cooling
    • Electric
    Appliances
    • Included: Dishwasher, Disposal, Humidifier
    • Laundry: In Basement, Upper Level
    Features
    • Ceiling Fan(s), Kitchen Island, Pantry, Stained Cabinets, Walk-In Closet(s), Wet Bar
    • Flooring: Carpet, Vinyl
    • Windows: Thermal Windows
    • Basement: Finished,Full,Walk-Out Access
    • Number of fireplaces: 1
    • Fireplace features: Gas, Great Room
    Interior area
    • Total structure area: 3,258
    • Total interior livable area: 3,258 sqft
    • Finished area above ground: 2,358
    • Finished area below ground: 900

    Property

    Parking
    • Total spaces: 3
    • Parking features: Attached, Garage Door Opener, Garage Faces Front
    • Attached garage spaces: 3
    Features
    • Patio & porch: Deck, Patio
    • Spa features: Bath
    • Fencing: Wood
    Lot
    • Size: 10,735 sqft
    Details
    • Parcel number: QP44170000 0061

    Construction

    Type & style
    • Home type: SingleFamily
    • Architectural style: Traditional
    • Property subtype: Single Family Residence
    Materials
    • Board & Batten Siding, Frame
    • Roof: Composition
    Condition
    • Year built: 2004

    Utilities & green energy

    • Sewer: Public Sewer
    • Water: Public

    Community & neighborhood

    Security
    • Security features: Smoke Detector(s)
    Location
    • Region: Shawnee
    • Subdivision: Mill Creek Meadows

    HOA & financial

    HOA
    • Has HOA: Yes
    • HOA fee: $600 annually
    • Amenities included: Pool
    • Services included: Trash

    Other

    Other facts
    • Listing terms: Cash,Conventional
    • Ownership: Private

    Price history

    DateEventPrice
    9/19/2025Sold--
    Source: Heartland MLS as distributed by MLS GRID #2558904 Report a problem
    7/3/2025Pending sale$410,000$126/sqft
    Source: Heartland MLS as distributed by MLS GRID #2558904 Report a problem
    7/1/2025Listed for sale$410,000$126/sqft
    Source: Heartland MLS as distributed by MLS GRID #2558904 Report a problem
    11/23/2015Sold--
    Source: Heartland MLS as distributed by MLS GRID #45001_1961127 Report a problem

    Public tax history

    YearProperty taxesTax assessment
    2025$5,536 +2.7%$47,426 +2.2%
    2024$5,390 -0.2%$46,391 +1%
    2023$5,403 +8.4%$45,954 +10.6%
    2022$4,985 $41,538 +13.4%
    2021-- $36,616 +7.1%
    2020$4,310 $34,189 +1.5%
    2019-- $33,672 +4.3%
    2018-- $32,292 +2.6%
    2017$4,164 +5.2%$31,475 +6.5%
    2016$3,960 +0.5%$29,555 +2.2%
    2015$3,941 +5.5%$28,923 +5.9%
    2013$3,737 -1.7%$27,313
    2012$3,800 -1.2%$27,313
    2010$3,844 +971.6%$27,313
    2009$359 -90.9%$27,313 -5.5%
    2008$3,938 -0.2%$28,889 -2.8%
    2007$3,945 +5%$29,728
    2006$3,757 $29,728 +7.4%
    2005-- $27,669

    Find assessor info on the county website

    Neighborhood: 66218

    Nearby schools

    GreatSchools rating
    Schools provided by the listing agent
    • Elementary: Clear Creek
    • Middle: Monticello Trails
    • High: Mill Valley

    Source: Heartland MLS as distributed by MLS GRID. This data may not be complete. We recommend contacting the local school district to confirm school assignments for this home.

    Get a cash offer in 3 minutes
    Find out how much your home could sell for in as little as 3 minutes with a no-obligation cash offer.
    Estimated market value
    $437,500
    Get a cash offer in 3 minutes
    Find out how much your home could sell for in as little as 3 minutes with a no-obligation cash offer.
    Estimated market value
    $437,500