Welcome to the highly sought-after Pinebrooke condominiums—where low-maintenance living meets a prime, peaceful setting. This beautifully positioned “double master” condo backs directly to serene greenspace and the community clubhouse, offering both privacy and convenience, along with private front and back patios.
Inside, the layout just makes sense. Upstairs features two spacious bedrooms—each with its own private full bath—ideal for guests, roommates, or a true primary retreat setup. The main level is designed for both everyday living and entertaining, with a bright eat-in kitchen, formal dining area, and a comfortable living room anchored by a corner fireplace. Sliding doors lead straight to the back patio, giving you seamless access to outdoor space and the clubhouse just steps away.
The unfinished basement offers serious storage capacity and real potential—whether you want a gym, additional living space, or just room to spread out.
HOA'S cover: gas, water, and runoff, plus extensive exterior maintenance including roofs, siding, paint, fences, foundations, concrete, and private streets. Plumbing infrastructure (main lines and sewer), termite treatment, and repair of exterior wood rot are also included. Snow removal on streets and sidewalks.
Full-service landscaping covers mowing, tree trimming/removal, bushes, leaf cleanup, seeding and aerating.
Enjoy community amenities with two pools, a clubhouse (with upcoming renovation and new fitness room), fireplaces, and annual neighborhood events.
Low-maintenance living—everything major is handled for you.
Pending
Price cut: $10K (7/1)
$210,000
7704 W 102nd St, Overland Park, KS 66212
2beds
1,410sqft
Condominium
Built in 1972
-- sqft lot
$-- Zestimate®
$149/sqft
$784/mo HOA
What's special
Two poolsFormal dining areaBright eat-in kitchenTwo spacious bedroomsCommunity clubhouse
- 105 days |
- 69 |
- 1 |
Likely to sell faster than
Zillow last checked:
Listing updated:
Listed by:
Dean Cox 816-668-8736,
KW KANSAS CITY METRO
Source: Heartland MLS as distributed by MLS GRID,MLS#: 2617876
Facts & features
Interior
Bedrooms & bathrooms
- Bedrooms: 2
- Bathrooms: 3
- Full bathrooms: 2
- 1/2 bathrooms: 1
Primary bedroom
- Level: Second
- Dimensions: 14 x 12
Bedroom 2
- Level: Second
Primary bathroom
- Level: Second
Bathroom 2
- Level: Second
- Dimensions: 17 x 13
Dining room
- Features: Carpet
- Level: First
- Dimensions: 10 x 12
Half bath
- Level: First
Kitchen
- Level: First
- Dimensions: 10 x 11
Living room
- Features: Carpet, Ceiling Fan(s), Fireplace
- Level: First
- Dimensions: 13 x 17
Heating
- Forced Air
Cooling
- Electric
Appliances
- Included: Dishwasher, Disposal, Refrigerator
- Laundry: In Basement
Features
- Flooring: Carpet, Tile
- Basement: Concrete,Full,Interior Entry,Unfinished
- Number of fireplaces: 1
- Fireplace features: Gas Starter, Living Room, Wood Burning
Interior area
- Total structure area: 1,410
- Total interior livable area: 1,410 sqft
- Finished area above ground: 1,410
- Finished area below ground: 0
Property
Parking
- Total spaces: 1
- Parking features: Attached, Garage Faces Front
- Attached garage spaces: 1
Features
- Patio & porch: Patio
- Fencing: Privacy,Wood
Lot
- Size: 1 Acres
- Features: Level, Zero Lot Line
Details
- Parcel number: NP672000BJ00U4J
Construction
Type & style
- Home type: Condo
- Architectural style: Traditional
- Property subtype: Condominium
Materials
- Other
- Roof: Shingle
Condition
- Year built: 1972
Utilities & green energy
- Sewer: Public Sewer
- Water: Public
Community & HOA
Community
- Subdivision: Pinebrooke
HOA
- Has HOA: Yes
- Amenities included: Clubhouse, Party Room, Play Area, Pool
- Services included: Maintenance Structure, Maintenance Grounds, Management, Roof Repair, Roof Replace, Snow Removal, Street, Trash, Water
- HOA fee: $784 monthly
- HOA name: Pinebrooke
Location
- Region: Overland Park
Financial & listing details
- Price per square foot: $149/sqft
- Tax assessed value: $203,500
- Annual tax amount: $2,621
- Date on market: 5/2/2026
- Listing terms: Cash,Conventional,FHA,VA Loan
- Ownership: Estate/Trust
Estimated market value
Not available
Estimated sales range
Not available
Not available
Price history
| Date | Event | Price |
|---|---|---|
| 7/7/2026 | Pending sale | $210,000$149/sqft |
Source:  Heartland MLS as distributed by MLS GRID #2617876 Report a problem Heartland MLS as distributed by MLS GRID #2617876 Report a problem | ||
| 7/1/2026 | Price change | $210,000-4.5%$149/sqft |
Source: Heartland MLS as distributed by MLS GRID #2617876 Report a problem | ||
| 6/18/2026 | Price change | $220,000-4.3%$156/sqft |
Source: Heartland MLS as distributed by MLS GRID #2617876 Report a problem | ||
| 5/29/2026 | Price change | $230,000-4.2%$163/sqft |
Source: Heartland MLS as distributed by MLS GRID #2617876 Report a problem | ||
| 5/2/2026 | Listed for sale | $240,000+80.5%$170/sqft |
Source: Heartland MLS as distributed by MLS GRID #2617876 Report a problem | ||
| 4/13/2017 | Sold | -- |
Source: Heartland MLS as distributed by MLS GRID #45001_2034999 Report a problem | ||
| 3/12/2017 | Pending sale | $133,000$94/sqft |
Source: RE/MAX State Line #2034999 Report a problem | ||
| 3/11/2017 | Listed for sale | $133,000$94/sqft |
Source: RE/MAX State Line #2034999 Report a problem | ||
Public tax history
| Year | Property taxes | Tax assessment |
|---|---|---|
| 2025 | $2,184 +1.1% | $23,402 +1.7% |
| 2024 | $2,160 -1.4% | $23,000 +1.7% |
| 2023 | $2,189 +5.6% | $22,621 +4.8% |
| 2022 | $2,074 | $21,586 +7.3% |
| 2021 | -- | $20,125 +1.2% |
| 2020 | $2,024 | $19,884 +13.8% |
| 2019 | -- | $17,480 +5.5% |
| 2018 | -- | $16,571 +5.6% |
| 2017 | $1,626 +2.6% | $15,697 +4.3% |
| 2016 | $1,584 +4.7% | $15,053 +2.4% |
| 2015 | $1,513 +3.8% | $14,697 +13.3% |
| 2013 | $1,458 -2.1% | $12,972 +4.2% |
| 2012 | $1,490 +6.5% | $12,454 -14.1% |
| 2010 | $1,399 -0.3% | $14,490 -2.2% |
| 2009 | $1,404 -9.7% | $14,823 -3.6% |
| 2008 | $1,554 -4.4% | $15,374 -6.2% |
| 2007 | $1,625 +8.2% | $16,387 0% |
| 2006 | $1,502 | $16,388 +14% |
| 2005 | -- | $14,375 |
Find assessor info on the county website
Monthly payment
Est. payment
Payment breakdown
Explore the cost of this home by adjusting the details. Changes won't be saved.Climate risks
Neighborhood: Pinehurst
Nearby schools
GreatSchools rating
- 7/10Brookridge Elementary SchoolGrades: PK-6Distance: 0.4 mi
- 8/10Indian Woods Middle SchoolGrades: 7-8Distance: 1.2 mi
- 8/10Shawnee Mission South High SchoolGrades: 9-12Distance: 1.2 mi
Schools provided by the listing agent
- Elementary: Brookridge
- Middle: Indian Woods
- High: SM South
Source: Heartland MLS as distributed by MLS GRID. This data may not be complete. We recommend contacting the local school district to confirm school assignments for this home.
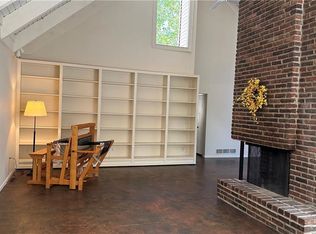
- $--2 bd2 ba1.4k sqft10137 Lowell Ave, Overland Park, KS 66212Sold
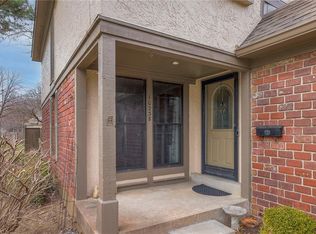
- $--3 bd3 ba1.8k sqft10238 Robinson St, Overland Park, KS 66212Sold
- $--1 bd1 ba828 sqft7409 W 102nd Ct, Overland Park, KS 66212Sold

- $--1 bd1 ba828 sqft7411 W 102nd Ct, Overland Park, KS 66212Sold

- $--3 bd3 ba1.4k sqft7501 W 102nd St, Overland Park, KS 66212Sold
- $--1 bd1 ba828 sqft7435 W 102nd Ct, Overland Park, KS 66212Sold
- $--1 bd1 ba828 sqft7414 W 102nd Ct, Overland Park, KS 66212Sold
- $--2 bd2 ba1.2k sqft10216 Conser St, Overland Park, KS 66212Sold
A local agent can set up tours, give advice and negotiate with sellers.
Similar homes
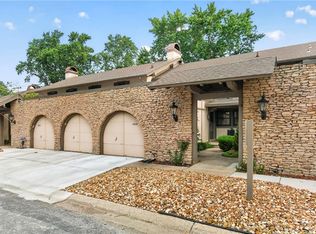
- $210,0002 bd2 ba1.3k sqft10215 Conser St, Overland Park, KS 66212For Sale
 MLS ID #2635130, Christine Dunn, Keller Williams Realty Partners Inc.. Heartland MLS as distributed by MLS GRID
 - $172,5002 bd2 ba1.1k sqft10104 W 96th St APT C, Overland Park, KS 66212For Sale
 MLS ID #2621317, Carolyn Marischler, Real Broker, LLC. Heartland MLS as distributed by MLS GRID
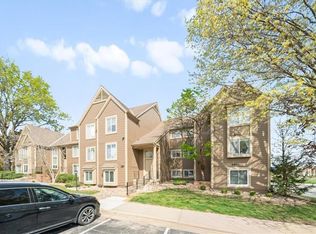
 - $189,0002 bd2 ba1k sqft11110 Nieman Rd APT 101, Overland Park, KS 66210For Sale
 MLS ID #2631251, Malina Group, Keller Williams Realty Partners Inc.. Heartland MLS as distributed by MLS GRID
 - $210,0002 bd2 ba1.1k sqft7460 Nall Ave, Prairie Village, KS 66208For Sale
 MLS ID #2635037, Peter Colpitts, ReeceNichols- Leawood Town Center. Heartland MLS as distributed by MLS GRID
 - $207,0003 bd3 ba1.6k sqft111 W Bannister Rd #2, Kansas City, MO 64114For SaleMLS ID #2620385, Heather Peters, Keller Williams Realty Partners Inc.. Heartland MLS as distributed by MLS GRID
- $229,9502 bd2 ba1k sqft12735 W 109th St, Overland Park, KS 66210For SaleMLS ID #2633177, Jeff Jensen, ReeceNichols -The Village. Heartland MLS as distributed by MLS GRID
- $210,0002 bd2 ba1.1k sqft4545 Wornall Rd APT 310, Kansas City, MO 64111For SaleMLS ID #2635184, Sandy Murphy, ReeceNichols - Country Club Plaza. Heartland MLS as distributed by MLS GRID
- $144,9002 bd2 ba1.1k sqft441 W 104th St APT D, Kansas City, MO 64114For SaleMLS ID #2636055, George Fakoury, ReeceNichols - Country Club Plaza. Heartland MLS as distributed by MLS GRID
- $195,0002 bd2 ba923 sqft5019 Walnut St APT E, Kansas City, MO 64112For SaleMLS ID #2632928, Linda Hammer, BHG Kansas City Homes. Heartland MLS as distributed by MLS GRID
- $230,0003 bd2 ba1.2k sqft9939 Harrison St, Kansas City, MO 64131For SaleMLS ID #2631670, Elizabeth Blando, KW KANSAS CITY METRO. Heartland MLS as distributed by MLS GRID
- $240,0002 bd2 ba1.3k sqft5621 Blue Ridge Cut Off, Raytown, MO 64133For SaleMLS ID #2635793, Paula Voss, NextHome Gadwood Group. Heartland MLS as distributed by MLS GRID
- $225,0003 bd1 ba1.5k sqft9112 Charlotte St, Kansas City, MO 64131For SaleMLS ID #2632539, Jasmine Boston, Engel & Volkers Kansas City. Heartland MLS as distributed by MLS GRID
- $185,0002 bd2 ba1.1k sqft333 W Meyer Blvd APT 712, Kansas City, MO 64113For SaleMLS ID #2634022, Suellen Dice, Realty ONE Group Metro Home Pros. Heartland MLS as distributed by MLS GRID
- $199,9992 bd2 ba1.1k sqft114 E 41st St #5, Kansas City, MO 64111For SaleMLS ID #2629274, Eric Craig Team, ReeceNichols-KCN. Heartland MLS as distributed by MLS GRID
- $230,0002 bd1 ba888 sqft11327 W 77th Ter, Shawnee, KS 66214For SaleMLS ID #2633396, Candace Sloop, Platinum Realty LLC. Heartland MLS as distributed by MLS GRID
- $199,9992 bd2 ba1.1k sqft4056 Warwick Blvd Unit 7, Kansas City, MO 64111For SaleMLS ID #2603653, Brent Patterson, Real Broker, LLC. Heartland MLS as distributed by MLS GRID
- $200,0002 bd1 ba891 sqft1111 W 46th St APT 22, Kansas City, MO 64112For SaleMLS ID #2609098, Paul Galbrecht, KW KANSAS CITY METRO. Heartland MLS as distributed by MLS GRID
- $230,0003 bd3 ba2k sqft11230 College Ave, Kansas City, MO 64137For SaleMLS ID #2625645, Cari Coffman, Compass Realty Group. Heartland MLS as distributed by MLS GRID
- $184,9993 bd1 ba1.2k sqft10405 Richmond Ave, Kansas City, MO 64134For SaleMLS ID #2629882, Vicki Testerman, Mainstay Brokerage LLC. Heartland MLS as distributed by MLS GRID
- $200,0003 bd2 ba1.3k sqft6505 Overton Ave, Raytown, MO 64133For SaleMLS ID #2628467, Vicki Testerman, Mainstay Brokerage LLC. Heartland MLS as distributed by MLS GRID
