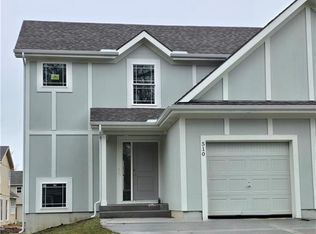
Refrigerator, Washer/Dryer Stay!! Move right into this light-filled 3 year young home! The open-concept floor plan
features crisp white cabinets, granite countertops, stainless steel appliances, and a spacious dining area that flows
seamlessly into the great room. The soaring vaulted ceilings create an airy feel, while the second-story catwalk overlooks
the main living space, adding architectural charm. A sliding glass door leads to a 12' x 12' oversized patio, perfect for
relaxing or entertaining outdoors. Cook Smores this fall over your firepit in the backyard! Upstairs, you'll find 2
comfortable bedrooms and a thoughtfully designed layout. The unfinished lower level offers endless possibilities, with
room to add a third bedroom, full bathroom, and additional family room, allowing you to build equity while customizing
the space to fit your needs. Best of all, there's no HOA, giving you added flexibility and fewer monthly expenses. This is a
fantastic opportunity to own a beautiful, low-maintenance new home with room to grow!
Active
Price cut: $50 (9/25)
$284,900
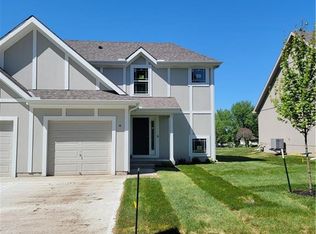
506 W Lawrence St, Spring Hill, KS 66083
2beds
1,070sqft
Half Duplex
Built in 2023
4,825 Square Feet Lot
$-- Zestimate®
$266/sqft
$-- HOA
What's special
Granite countertopsSliding glass doorThoughtfully designed layoutSoaring vaulted ceilingsStainless steel appliancesCrisp white cabinetsSpacious dining area
- 28 days
- 292
- 16
Zillow last checked:
Listing updated:
Listed by:
Jackie Lennon 913-579-8167,
LPT Realty LLC
Source: Heartland MLS as distributed by MLS GRID,MLS#: 2640730
Facts & features
Interior
Bedrooms & bathrooms
- Bedrooms: 2
- Bathrooms: 2
- Full bathrooms: 1
- 1/2 bathrooms: 1
Primary bedroom
- Features: All Carpet, Ceiling Fan(s)
- Level: Second
- Dimensions: 11.2 x 15
Bedroom 2
- Features: All Carpet, Ceiling Fan(s), Walk-In Closet(s)
- Level: Second
- Dimensions: 11 x 10
Bathroom 1
- Features: Luxury Vinyl, Separate Shower And Tub
- Level: Second
- Dimensions: 5 x 10
Dining room
- Features: Luxury Vinyl
- Level: First
- Dimensions: 11.2 x 8.7
Great room
- Features: Luxury Vinyl
- Level: First
- Dimensions: 14.11 x 14.11
Half bath
- Features: Luxury Vinyl
- Level: First
- Dimensions: 5 x 6
Kitchen
- Features: Granite Counters, Luxury Vinyl, Pantry
- Level: First
- Dimensions: 11.2 x 8.5
Laundry
- Level: Basement
- Dimensions: 25 x 25
Heating
- Natural Gas
Cooling
- Electric
Appliances
- Included: Cooktop, Dryer, Microwave, Refrigerator, Electric Range, Stainless Steel Appliance(s), Washer
- Laundry: In Basement, Lower Level
Features
- Ceiling Fan(s), Painted Cabinets, Pantry, Vaulted Ceiling(s), Walk-In Closet(s)
- Flooring: Carpet, Luxury Vinyl
- Basement: Concrete,Egress Window(s),Full,Interior Entry
- Has fireplace: No
Interior area
- Total structure area: 1,070
- Total interior livable area: 1,070 sqft
- Finished area above ground: 1,070
- Finished area below ground: 0
Video & virtual tour
Property
Parking
- Total spaces: 1
- Parking features: Attached, Garage Faces Front
- Attached garage spaces: 1
Features
- Patio & porch: Patio
Lot
- Size: 4,825 Square Feet
- Features: City Limits, Level
Details
- Parcel number: EP490000000009A
Construction
Type & style
- Home type: SingleFamily
- Architectural style: Traditional
- Property subtype: Half Duplex
Materials
- Frame
- Roof: Composition
Condition
- Year built: 2023
Details
- Builder name: Aruba
Utilities & green energy
- Sewer: Public Sewer
- Water: Public
Community & HOA
Community
- Security: Smoke Detector(s)
- Subdivision: Spring Hill
HOA
- Has HOA: No
Location
- Region: Spring Hill
Financial & listing details
- Price per square foot: $266/sqft
- Tax assessed value: $285,000
- Annual tax amount: $4,492
- Date on market: 9/4/2026
- Listing terms: Cash,Conventional,FHA,USDA Loan,VA Loan
- Ownership: Private
- Road surface type: Paved
Estimated market value
Not available
Estimated sales range
Not available
Not available
Price history
| Date | Event | Price |
|---|---|---|
| 9/25/2026 | Price change | $284,9000%$266/sqft |
Source:  Heartland MLS as distributed by MLS GRID #2640730 Report a problem Heartland MLS as distributed by MLS GRID #2640730 Report a problem | ||
| 9/5/2026 | Listed for sale | $284,950$266/sqft |
Source: Heartland MLS as distributed by MLS GRID #2640730 Report a problem | ||
| 9/5/2026 | Listing removed | $284,950$266/sqft |
Source: Heartland MLS as distributed by MLS GRID #2633447 Report a problem | ||
| 8/13/2026 | Listed for sale | $284,950+1.8%$266/sqft |
Source: Heartland MLS as distributed by MLS GRID #2633447 Report a problem | ||
| 12/28/2023 | Sold | -- |
Source: Heartland MLS as distributed by MLS GRID #2410553 Report a problem | ||
| 12/1/2023 | Pending sale | $280,000$262/sqft |
Source: Heartland MLS as distributed by MLS GRID #2410553 Report a problem | ||
| 8/3/2023 | Listed for sale | $280,000$262/sqft |
Source: Heartland MLS as distributed by MLS GRID #2410553 Report a problem | ||
| 6/25/2023 | Pending sale | $280,000$262/sqft |
Source: Heartland MLS as distributed by MLS GRID #2410553 Report a problem | ||
| 6/25/2023 | Price change | $280,000-9.7%$262/sqft |
Source: Heartland MLS as distributed by MLS GRID #2410553 Report a problem | ||
| 3/10/2023 | Price change | $310,000+10.7%$290/sqft |
Source: Heartland MLS as distributed by MLS GRID #2410553 Report a problem | ||
| 1/5/2023 | Price change | $280,000-3.4%$262/sqft |
Source: Heartland MLS as distributed by MLS GRID #2410553 Report a problem | ||
| 10/31/2022 | Listed for sale | $290,000$271/sqft |
Source: Heartland MLS as distributed by MLS GRID #2410553 Report a problem | ||
Public tax history
| Year | Property taxes | Tax assessment |
|---|---|---|
| 2025 | $4,493 +0.3% | $32,775 +1% |
| 2024 | $4,479 | $32,464 |
Find assessor info on the county website
Monthly payment
Est. payment
Payment breakdown
Explore the cost of this home by adjusting the details. Changes won't be saved.Climate risks
Neighborhood: 66083
Nearby schools
Schools provided by the listing agent
- Elementary: Spring Hill
- Middle: Spring Hill
- High: Spring Hill
Source: Heartland MLS as distributed by MLS GRID. This data may not be complete. We recommend contacting the local school district to confirm school assignments for this home.

Similar homes
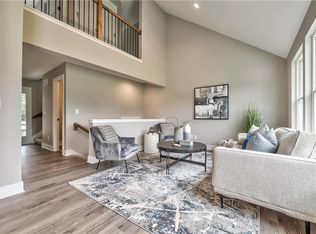
- $294,9502 bd3 ba1.1k sqft306 N Franklin St, Spring Hill, KS 66083New Construction
 MLS ID #2636986, Kim Nofsinger, Keller Williams Realty Partners Inc.. Heartland MLS as distributed by MLS GRID
 - $274,4442 bd2 ba1k sqft500 W Lawrence St, Spring Hill, KS 66083For Sale
 MLS ID #2625907, Sydney Martens, EK Real Estate. Heartland MLS as distributed by MLS GRID
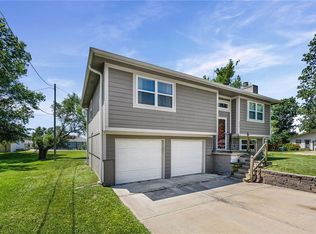
 - $295,0003 bd2 ba1.5k sqft409 W South St, Spring Hill, KS 66083For Sale
 MLS ID #2635716, Amber O Brien, KC LOCAL HOMES. Heartland MLS as distributed by MLS GRID
 - $319,9003 bd3 ba1.2k sqft21325 W 216th St, Spring Hill, KS 66083For Sale
 MLS ID #2638697, Breeze Team, EXP Realty LLC. Heartland MLS as distributed by MLS GRID
