Step into this charming Colonial-style home full of character and timeless appeal. You’ll love the generously sized bedrooms, all thoughtfully located on the upper level, offering comfort and privacy. The home showcases unique architectural details and a warm, inviting feel throughout. The spacious basement provides endless possibilities—partially finished to create additional living or entertaining space, while still offering ample room for storage. This home is nestled in a beautiful, established neighborhood known for its one-of-a-kind homes, this property stands out with both charm and functionality. A perfect blend of classic style and everyday livability!
Active
$349,900
12304 E 63rd Ter, Kansas City, MO 64133
4beds
2,630sqft
:
Get pre-qualified$2,383/mo
Single Family Residence
Built in 1987
0.29 Acres Lot
$-- Zestimate®
$133/sqft
$10/mo HOA
What's special
Generously sized bedroomsSpacious basementWarm inviting feel throughoutUnique architectural details
- 66 days |
- 648 |
- 35 |
Zillow last checked:
Listing updated:
Listed by:
Barnett Sells Homes Team 816-616-8645,
United Real Estate Kansas City,
Jason Barnett 816-616-8645,
United Real Estate Kansas City
Source: Heartland MLS as distributed by MLS GRID,MLS#: 2621779
Facts & features
Interior
Bedrooms & bathrooms
- Bedrooms: 4
- Bathrooms: 4
- Full bathrooms: 3
- 1/2 bathrooms: 1
Primary bedroom
- Features: All Carpet, Ceiling Fan(s), Walk-In Closet(s)
- Level: Upper
Bedroom 2
- Features: All Carpet, Walk-In Closet(s)
- Level: Upper
Bedroom 3
- Features: All Carpet
- Level: Upper
Bedroom 4
- Features: All Carpet
- Level: Upper
Primary bathroom
- Features: Carpet, Ceramic Tiles, Double Vanity, Separate Shower And Tub
- Level: Upper
Bathroom 2
- Features: Ceramic Tiles, Shower Over Tub
- Level: Upper
Bathroom 3
- Features: Ceramic Tiles, Shower Only
- Level: Upper
Basement
- Features: Partial Carpeting
- Level: Lower
Dining room
- Features: All Carpet
- Level: Main
Family room
- Features: All Carpet, Built-in Features, Ceiling Fan(s), Fireplace
- Level: Main
Great room
- Features: All Carpet
- Level: Main
Half bath
- Features: Ceramic Tiles
- Level: Main
Kitchen
- Features: Ceramic Tiles, Granite Counters, Kitchen Island
- Level: Main
Laundry
- Features: Built-in Features, Ceramic Tiles
- Level: Main
Heating
- Natural Gas
Cooling
- Electric
Appliances
- Included: Cooktop, Dishwasher, Disposal, Microwave, Built-In Oven
- Laundry: Off The Kitchen
Features
- Cedar Closet, Ceiling Fan(s), Custom Cabinets, Kitchen Island, Pantry, Walk-In Closet(s)
- Flooring: Carpet, Tile
- Windows: Skylight(s), Thermal Windows, Wood Frames
- Basement: Full,Sump Pump
- Number of fireplaces: 1
- Fireplace features: Family Room, Gas, Gas Starter
Interior area
- Total structure area: 2,630
- Total interior livable area: 2,630 sqft
- Finished area above ground: 2,410
- Finished area below ground: 220
Property
Parking
- Total spaces: 2
- Parking features: Attached, Garage Faces Side
- Attached garage spaces: 2
Features
- Patio & porch: Deck, Porch
- Spa features: Bath
- Fencing: Wood
Lot
- Size: 0.29 Acres
Details
- Parcel number: 44330010600000000
Construction
Type & style
- Home type: SingleFamily
- Architectural style: Colonial,Traditional
- Property subtype: Single Family Residence
Materials
- Vinyl Siding
- Roof: Composition
Condition
- Year built: 1987
Utilities & green energy
- Sewer: Public Sewer
- Water: Public
Community & HOA
Community
- Subdivision: Timber Valley
HOA
- Has HOA: Yes
- HOA fee: $125 annually
- HOA name: Timber Valley HOA
Location
- Region: Kansas City
Financial & listing details
- Price per square foot: $133/sqft
- Tax assessed value: $302,560
- Annual tax amount: $4,527
- Date on market: 5/22/2026
- Listing terms: Cash,Conventional,FHA,VA Loan
- Ownership: Private
Estimated market value
Not available
Estimated sales range
Not available
Not available
Price history
| Date | Event | Price |
|---|---|---|
| 7/15/2026 | Listed for sale | $349,900$133/sqft |
Source:  Heartland MLS as distributed by MLS GRID #2621779 Report a problem Heartland MLS as distributed by MLS GRID #2621779 Report a problem | ||
| 7/13/2026 | Pending sale | $349,900$133/sqft |
Source: Heartland MLS as distributed by MLS GRID #2621779 Report a problem | ||
| 7/9/2026 | Contingent | $349,900$133/sqft |
Source: Heartland MLS as distributed by MLS GRID #2621779 Report a problem | ||
| 5/22/2026 | Listed for sale | $349,900$133/sqft |
Source: Heartland MLS as distributed by MLS GRID #2621779 Report a problem | ||
| 5/20/2026 | Listing removed | $349,900$133/sqft |
Source: Heartland MLS as distributed by MLS GRID #2609700 Report a problem | ||
| 4/24/2026 | Listed for sale | $349,900$133/sqft |
Source: Heartland MLS as distributed by MLS GRID #2609700 Report a problem | ||
Public tax history
| Year | Property taxes | Tax assessment |
|---|---|---|
| 2025 | $4,527 +0% | $57,487 +15% |
| 2024 | $4,525 +0.6% | $49,989 |
| 2023 | $4,495 -1.2% | $49,989 +2.8% |
| 2022 | $4,551 +0% | $48,640 |
| 2021 | $4,550 +8.6% | $48,640 +9.9% |
| 2020 | $4,190 +1.9% | $44,259 |
| 2019 | $4,111 | $44,259 +36% |
| 2018 | $4,111 +32.4% | $32,535 |
| 2017 | $3,106 +8.2% | $32,535 +4% |
| 2016 | $2,869 +2.4% | $31,293 +3% |
| 2014 | $2,803 -1.5% | $30,381 |
| 2013 | $2,845 +0.4% | $30,381 |
| 2012 | $2,833 -5% | $30,381 |
| 2011 | $2,983 +2.1% | $30,381 -5.3% |
| 2010 | $2,922 -9.2% | $32,081 |
| 2009 | $3,220 +12% | $32,081 -16% |
| 2008 | $2,875 +9.1% | $38,191 |
| 2007 | $2,634 +0.2% | $38,191 +10% |
| 2006 | $2,630 +12.1% | $34,720 |
| 2005 | $2,346 +0% | $34,720 +13% |
| 2004 | $2,345 +3.5% | $30,725 |
| 2003 | $2,267 +0.3% | $30,725 +6% |
| 2002 | $2,261 +11.9% | $28,987 |
| 2001 | $2,020 | $28,987 |
Find assessor info on the county website
Monthly payment
Est. payment
Payment breakdown
Explore the cost of this home by adjusting the details. Changes won't be saved.Climate risks
Neighborhood: Timber Valley
Nearby schools
GreatSchools rating
- 3/10Norfleet Elementary SchoolGrades: K-5Distance: 0.3 mi
- 4/10Raytown Central Middle SchoolGrades: 6-8Distance: 1.2 mi
- 2/10Raytown Sr. High SchoolGrades: 9-12Distance: 1.4 mi
- $337,8004 bd2 ba2.4k sqft12300 E 63rd Ter, Kansas City, MO 64133Off Market
- $--4 bd4 ba2.4k sqft12308 E 63rd Ter, Kansas City, MO 64133Sold
- $--3 bd3 ba1.9k sqft12324 E 63rd Ter, Kansas City, MO 64133Sold
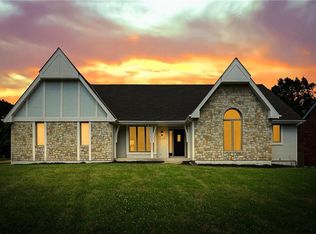
- $371,6004 bd3 ba2.6k sqft6229 Larson Ave, Kansas City, MO 64133Off Market
- $415,5004 bd4 ba3k sqft12305 E 63rd Ter, Kansas City, MO 64133Off Market
- $373,0003 bd2 ba2.2k sqft12301 E 63rd Ter, Kansas City, MO 64133Off Market
- $485,0004 bd3 ba3.2k sqft12309 E 63rd Ter, Kansas City, MO 64133For Sale
- $401,1004 bd4 ba2.8k sqft12312 E 63rd Ter, Kansas City, MO 64133Off Market
A local agent can set up tours, give advice and negotiate with sellers.
A local lender can help you make sure your offer is ready when you are.
Similar homes
- $327,5004 bd3 ba3k sqft12000 E 62nd St, Kansas City, MO 64133For Sale
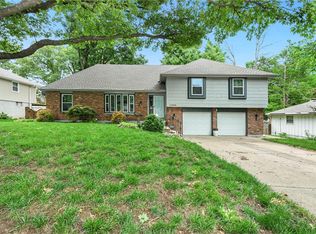 MLS ID #2620675, Ruth Miressi, ReeceNichols - Lees Summit. Heartland MLS as distributed by MLS GRID
 - $339,0003 bd3 ba2.5k sqft4644 Blue Ridge Blvd, Kansas City, MO 64133For Sale
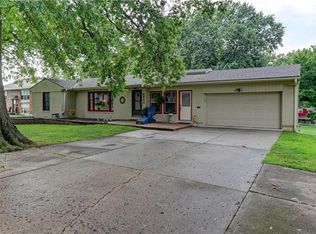 MLS ID #2632207, Jonna Jeffries, Realty Professionals Heartland. Heartland MLS as distributed by MLS GRID
 - $312,9004 bd3 ba2.5k sqft6316 Hedges Ave, Raytown, MO 64133For Sale
 MLS ID #2626390, Michael Stipetich, RE/MAX State Line. Heartland MLS as distributed by MLS GRID
 - $498,0004 bd5 ba3.5k sqft7206 Larson Ave, Kansas City, MO 64133For Sale
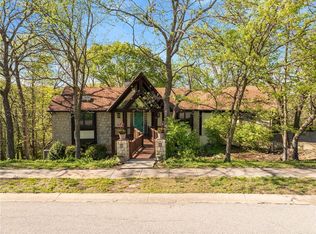 MLS ID #2613839, Blake Brody, Keller Williams Realty Partners Inc.. Heartland MLS as distributed by MLS GRID
 - $315,0005 bd4 ba2.8k sqft8615 E 89th St, Kansas City, MO 64138For SaleMLS ID #2627967, Omar Herrera, Platinum Realty LLC. Heartland MLS as distributed by MLS GRID
- $350,0002 bd4 ba2.8k sqft2910 S Swope Dr, Independence, MO 64057For SaleMLS ID #2630966, Kern Wood, ReeceNichols - Lees Summit. Heartland MLS as distributed by MLS GRID
- $269,0003 bd3 ba1.7k sqft6832 Sterling Ave, Raytown, MO 64133For SaleMLS ID #2625140, Mason Marrs, Keller Williams KC North. Heartland MLS as distributed by MLS GRID
- $350,0004 bd2 ba2.3k sqft1600 SW 24th St, Blue Springs, MO 64015For SaleMLS ID #2626537, Nic Trotter, 1st Class Real Estate Summit. Heartland MLS as distributed by MLS GRID
- $284,9503 bd2 ba1.5k sqft7305 James A Reed Rd, Kansas City, MO 64133For SaleMLS ID #2621279, Zach Horn, ReeceNichols - Country Club Plaza. Heartland MLS as distributed by MLS GRID
- $315,0004 bd2 ba1.7k sqft1605 SW 21st St, Blue Springs, MO 64015For SaleMLS ID #2632819, Holly Jones, Weichert Realtors - Generations. Heartland MLS as distributed by MLS GRID
- $275,0003 bd3 ba2.1k sqft8855 E 53rd Ter, Raytown, MO 64133For SaleMLS ID #2617486, Kimberly Killian, Realty Platinum Professionals. Heartland MLS as distributed by MLS GRID
- $350,0003 bd3 ba2k sqft3212 S Bryn Mawr Dr, Independence, MO 64057For SaleMLS ID #2628224, Laeth Hamil, RE/MAX Innovations. Heartland MLS as distributed by MLS GRID
- $345,0003 bd3 ba2.1k sqft12720 E Silver Ln, Independence, MO 64050For SaleMLS ID #2630248, Mahnia Nematollahi Mahani, Platinum Realty LLC. Heartland MLS as distributed by MLS GRID
- $425,0004 bd3 ba2.4k sqft3609 S Phelps Rd, Independence, MO 64055For SaleMLS ID #2630683, Ed Rippee, RE/MAX Heritage. Heartland MLS as distributed by MLS GRID
- $425,0003 bd3 ba2.6k sqft3901 NE Hill Haven Rd, Kansas City, MO 64117For SaleMLS ID #2632913, Crysti Miller, KC LOCAL HOMES. Heartland MLS as distributed by MLS GRID
- $365,0004 bd4 ba2.4k sqft509 NE Country Ln, Lees Summit, MO 64086For SaleMLS ID #2627649, Jon Mooneyham, Keller Williams Platinum Prtnr. Heartland MLS as distributed by MLS GRID
- $355,0005 bd3 ba2.4k sqft13013 Corrington Ave, Grandview, MO 64030For SaleMLS ID #2623475, Martin Taggart, LPT Realty LLC. Heartland MLS as distributed by MLS GRID
- $465,0004 bd3 ba2k sqft2219 N Whitney Rd, Independence, MO 64058For SaleMLS ID #2633592, Aerianna Pazienza, 1st Class Real Estate KC. Heartland MLS as distributed by MLS GRID
- $300,0004 bd3 ba2.9k sqft601 Shawnee Rd, Kansas City, KS 66103For SaleMLS ID #2632826, Theresa Young, Keller Williams Realty Partners Inc.. Heartland MLS as distributed by MLS GRID
- $329,0003 bd3 ba1.9k sqft2821 Tepee Ave, Independence, MO 64057For SaleMLS ID #2624338, Dianna Minor, Mother & Son Realty Group. Heartland MLS as distributed by MLS GRID
