Come check out this 4 bed 2 full / 2 half bath home located in Grandview Mo. This home features spacious living, vaulted ceilings, updated kitchen counters, extra storage and lots of space to put your own finishes on. Backyard is perfect for entertaining and relaxing by the pool. Situated on a spacious corner lot in an established neighborhood. Located just minutes from the highway with easy access to anywhere in the metro in a matter of minutes!! Come check out this home and let's see how we can make this your new address!
Active
Price cut: $9.9K (7/17)
$285,000
12420 Cambridge Ave, Grandview, MO 64030
4beds
2,979sqft
:
Get pre-qualified$1,932/mo
Single Family Residence
Built in 1977
0.32 Acres Lot
$-- Zestimate®
$96/sqft
$-- HOA
What's special
Spacious livingExtra storageUpdated kitchen countersSpacious corner lotVaulted ceilings
- 25 days |
- 4,248 |
- 519 |
Likely to sell faster than
Zillow last checked:
Listing updated:
Listed by:
Megan Dahmer 816-927-5660,
United Real Estate Kansas City
Source: Heartland MLS as distributed by MLS GRID,MLS#: 2628829
Facts & features
Interior
Bedrooms & bathrooms
- Bedrooms: 4
- Bathrooms: 4
- Full bathrooms: 2
- 1/2 bathrooms: 2
Primary bedroom
- Features: Carpet
- Level: Second
- Area: 273 Square Feet
- Dimensions: 21 x 13
Bedroom 2
- Features: Carpet
- Level: Second
- Area: 140 Square Feet
- Dimensions: 10 x 14
Bedroom 3
- Features: Carpet
- Level: Second
- Area: 140 Square Feet
- Dimensions: 10 x 14
Bedroom 4
- Features: Carpet
- Level: First
- Area: 168 Square Feet
- Dimensions: 14 x 12
Primary bathroom
- Features: Shower Only
- Level: Second
Bathroom 1
- Features: Shower Over Tub
- Level: Second
Den
- Features: Carpet
- Level: Basement
- Area: 96 Square Feet
- Dimensions: 12 x 8
Dining room
- Features: Carpet
- Level: First
- Area: 120 Square Feet
- Dimensions: 10 x 12
Family room
- Features: Built-in Features, Carpet, Fireplace
- Level: First
- Area: 312 Square Feet
- Dimensions: 26 x 12
Half bath
- Features: Ceramic Tiles
- Level: Basement
Other
- Level: First
Kitchen
- Features: Pantry, Vinyl
- Level: First
- Area: 221 Square Feet
- Dimensions: 13 x 17
Laundry
- Features: Vinyl
- Level: First
- Area: 42 Square Feet
- Dimensions: 7 x 6
Living room
- Features: Carpet
- Level: First
- Area: 192 Square Feet
- Dimensions: 12 x 16
Heating
- Natural Gas
Cooling
- Electric
Appliances
- Laundry: Main Level, Off The Kitchen
Features
- Pantry, Vaulted Ceiling(s), Walk-In Closet(s)
- Flooring: Carpet
- Doors: Storm Door(s)
- Windows: Window Coverings, Skylight(s), Wood Frames
- Basement: Finished,Full,Interior Entry
- Number of fireplaces: 1
- Fireplace features: Family Room, Wood Burning
Interior area
- Total structure area: 2,979
- Total interior livable area: 2,979 sqft
- Finished area above ground: 2,241
- Finished area below ground: 738
Property
Parking
- Total spaces: 2
- Parking features: Attached, Garage Faces Side
- Attached garage spaces: 2
Features
- Patio & porch: Patio
- Has private pool: Yes
- Pool features: In Ground
- Fencing: Privacy,Wood
Lot
- Size: 0.32 Acres
- Dimensions: 128 x 111 x 130 x 69
- Features: City Lot, Corner Lot, Level
Details
- Parcel number: 64710080100000000
- Special conditions: As Is
Construction
Type & style
- Home type: SingleFamily
- Property subtype: Single Family Residence
Materials
- Board & Batten Siding, Brick/Mortar
- Roof: Composition
Condition
- Year built: 1977
Utilities & green energy
- Sewer: Public Sewer
- Water: Public
Community & HOA
Community
- Subdivision: The Fountains
HOA
- Has HOA: No
- Amenities included: Pool, Tennis Court(s)
- Services included: Trash
Location
- Region: Grandview
Financial & listing details
- Price per square foot: $96/sqft
- Tax assessed value: $264,500
- Annual tax amount: $4,306
- Date on market: 6/30/2026
- Listing terms: Cash,Conventional,FHA,VA Loan
- Ownership: Private
Estimated market value
Not available
Estimated sales range
Not available
Not available
Price history
| Date | Event | Price |
|---|---|---|
| 7/17/2026 | Price change | $285,000-3.4%$96/sqft |
Source:  Heartland MLS as distributed by MLS GRID #2628829 Report a problem Heartland MLS as distributed by MLS GRID #2628829 Report a problem | ||
| 7/10/2026 | Price change | $294,900-1.7%$99/sqft |
Source: Heartland MLS as distributed by MLS GRID #2628829 Report a problem | ||
| 6/30/2026 | Listed for sale | $299,900+53.8%$101/sqft |
Source: Heartland MLS as distributed by MLS GRID #2628829 Report a problem | ||
| 12/3/2018 | Sold | -- |
Source: Heartland MLS as distributed by MLS GRID #2129280 Report a problem | ||
| 10/26/2018 | Pending sale | $195,000$65/sqft |
Source: Keller Williams Realty #2129280 Report a problem | ||
| 10/24/2018 | Listed for sale | $195,000$65/sqft |
Source: Keller Williams Diamond Part #2129280 Report a problem | ||
Public tax history
| Year | Property taxes | Tax assessment |
|---|---|---|
| 2025 | $4,306 +3.4% | $50,255 +0.2% |
| 2024 | $4,164 +1.8% | $50,167 |
| 2023 | $4,093 +13.4% | $50,167 +32% |
| 2022 | $3,609 +16.8% | $38,001 |
| 2021 | $3,089 +3.7% | $38,001 +10.1% |
| 2020 | $2,978 +4.7% | $34,506 |
| 2019 | $2,845 | $34,506 +68.1% |
| 2018 | $2,845 +37.8% | $20,526 |
| 2017 | $2,065 +9.4% | $20,526 +1.5% |
| 2016 | $1,888 +4.3% | $20,214 +2% |
| 2014 | $1,810 -16.5% | $19,818 |
| 2013 | $2,169 +0% | $19,818 -16.5% |
| 2012 | $2,168 +0.4% | $23,745 |
| 2011 | $2,159 +0.1% | $23,745 |
| 2010 | $2,158 -12.3% | $23,745 |
| 2009 | $2,461 +7.6% | $23,745 -14% |
| 2008 | $2,288 +1.8% | $27,610 |
| 2007 | $2,247 +0.2% | $27,610 +2% |
| 2006 | $2,242 +8.8% | $27,069 |
| 2005 | $2,061 +0.9% | $27,069 +5% |
| 2004 | $2,043 +19.6% | $25,780 |
| 2003 | $1,709 +0.5% | $25,780 +15% |
| 2002 | $1,700 +3.4% | $22,418 |
| 2001 | $1,643 | $22,418 |
Find assessor info on the county website
Monthly payment
Est. payment
Payment breakdown
Explore the cost of this home by adjusting the details. Changes won't be saved.Climate risks
Neighborhood: 64030
Nearby schools
GreatSchools rating
- 4/10Warford Elementary SchoolGrades: K-5Distance: 2.4 mi
- 2/10Hickman Mills 8th Grade CenterGrades: 8Distance: 1.7 mi
- 2/10Ruskin High SchoolGrades: 9-12Distance: 1.8 mi
Schools provided by the listing agent
- Elementary: Ingels
- Middle: Smith-Hale
- High: Ruskin
Source: Heartland MLS as distributed by MLS GRID. This data may not be complete. We recommend contacting the local school district to confirm school assignments for this home.
- $272,1004 bd2 ba1.8k sqft12416 Cambridge Ave, Grandview, MO 64030Off Market
- $330,6004 bd4 ba2.4k sqft12421 Ewing Ct, Grandview, MO 64030Off Market
- $322,4004 bd3 ba1.4k sqft12417 Ewing Ct, Grandview, MO 64030Off Market

- $261,8003 bd2 ba1.5k sqft6900 E 125th St, Grandview, MO 64030Off Market
- $211,3004 bd1 ba1.1k sqft6813 E 124th St, Grandview, MO 64030Off Market
- $296,5004 bd2 ba2.3k sqft12501 Cambridge Ave, Grandview, MO 64030Off Market
- $251,6004 bd2 ba1.5k sqft12500 Cambridge Ave, Grandview, MO 64030Off Market
- $276,6003 bd2 ba1.8k sqft12417 Cambridge Ave, Grandview, MO 64030Off Market
A local agent can set up tours, give advice and negotiate with sellers.
A local lender can help you make sure your offer is ready when you are.
Similar homes
- $269,0004 bd3 ba2.8k sqft7104 E 134th Ter, Grandview, MO 64030For Sale
 MLS ID #2628031, The Collective Team, Compass Realty Group. Heartland MLS as distributed by MLS GRID
 - $295,0004 bd3 ba2.6k sqft12312 Askew Dr, Grandview, MO 64030For Sale
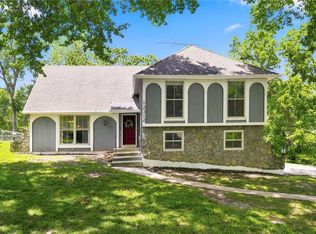 MLS ID #2613135, Rhonda Davis, Murrell Homes Real Estate Grp. Heartland MLS as distributed by MLS GRID
 - $319,0003 bd3 ba1.6k sqft12704 Applewood Dr, Grandview, MO 64030For Sale
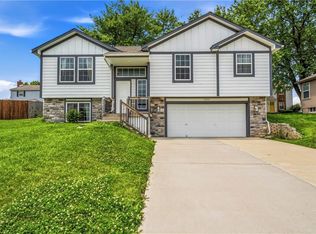 MLS ID #2628589, Tiffany Kirkwood, BHG Kansas City Homes. Heartland MLS as distributed by MLS GRID
 - $355,0005 bd3 ba2.4k sqft13013 Corrington Ave, Grandview, MO 64030For Sale
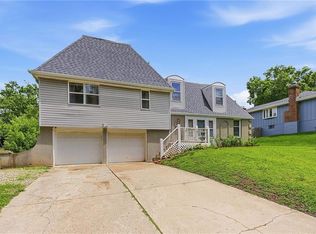 MLS ID #2623475, Martin Taggart, LPT Realty LLC. Heartland MLS as distributed by MLS GRID
 - $320,0004 bd3 ba1.6k sqft14648 Laquinta Dr, Grandview, MO 64030For SaleMLS ID #2622622, Blake Brody, Keller Williams Realty Partners Inc.. Heartland MLS as distributed by MLS GRID
- $310,0004 bd3 ba2.6k sqft7421 Forest Ave, Kansas City, MO 64131For SaleMLS ID #2628634, Jessica Thomas, Realty ONE Group Esteem. Heartland MLS as distributed by MLS GRID
- $315,0005 bd4 ba2.8k sqft8615 E 89th St, Kansas City, MO 64138For SaleMLS ID #2627967, Omar Herrera, Platinum Realty LLC. Heartland MLS as distributed by MLS GRID
- $264,9004 bd3 ba2.3k sqft704 S Cedar St, Belton, MO 64012For SaleMLS ID #2626364, Branigan Barnett, Keller Williams Southland. Heartland MLS as distributed by MLS GRID
- $284,9503 bd2 ba1.5k sqft7305 James A Reed Rd, Kansas City, MO 64133For SaleMLS ID #2621279, Zach Horn, ReeceNichols - Country Club Plaza. Heartland MLS as distributed by MLS GRID
- $375,0004 bd3 ba2.4k sqft10404 Wyandotte St, Kansas City, MO 64114For SaleMLS ID #2632359, James Stewart, ReeceNichols - Lees Summit. Heartland MLS as distributed by MLS GRID
- $390,0004 bd2 ba2.9k sqft11310 Lister Dr, Kansas City, MO 64137For SaleMLS ID #2624861, Ryan Finn, Keller Williams Southland. Heartland MLS as distributed by MLS GRID
- $315,0004 bd2 ba1.7k sqft1605 SW 21st St, Blue Springs, MO 64015For SaleMLS ID #2632819, Holly Jones, Weichert Realtors - Generations. Heartland MLS as distributed by MLS GRID
- $312,9004 bd3 ba2.5k sqft6316 Hedges Ave, Raytown, MO 64133For SaleMLS ID #2626390, Michael Stipetich, RE/MAX State Line. Heartland MLS as distributed by MLS GRID
- $289,9004 bd3 ba2.2k sqft12162 E 39th Ter S, Independence, MO 64052For SaleMLS ID #2626547, Sarah Reynolds (DBA SARAH STONE), Platinum Realty LLC. Heartland MLS as distributed by MLS GRID
- $269,0003 bd3 ba1.7k sqft6832 Sterling Ave, Raytown, MO 64133For SaleMLS ID #2625140, Mason Marrs, Keller Williams KC North. Heartland MLS as distributed by MLS GRID
- $275,0003 bd3 ba2.1k sqft8855 E 53rd Ter, Raytown, MO 64133For SaleMLS ID #2617486, Kimberly Killian, Realty Platinum Professionals. Heartland MLS as distributed by MLS GRID
- $260,0003 bd2 ba1.5k sqft9806 E 77th St, Raytown, MO 64138For SaleMLS ID #2627806, Michelle Smith Fry, ReeceNichols - Lees Summit. Heartland MLS as distributed by MLS GRID
- $380,0003 bd3 ba2.3k sqft16 W 123rd Ter, Kansas City, MO 64145For SaleMLS ID #2628436, Susan Palmer, ReeceNichols - Country Club Plaza. Heartland MLS as distributed by MLS GRID
- $329,0003 bd3 ba2k sqft221 Woodbridge Ln, Kansas City, MO 64145For SaleMLS ID #2632622, Mark Brewer, Real Broker, LLC. Heartland MLS as distributed by MLS GRID
- $259,9503 bd3 ba1.5k sqft9929 Harrison St, Kansas City, MO 64131For SaleMLS ID #2624633, Ferryl LeDuff, Real Broker, LLC. Heartland MLS as distributed by MLS GRID
