Nestled on a quiet cul-de-sac in the established Wildwood Estates neighborhood, this all-brick raised ranch offers space, character, and flexibility rarely found at this price point. Featuring 3 bedrooms, 2 full bathrooms, two fireplaces, and an expansive finished lower level, this home provides room to live, work, entertain, and grow.
The main level welcomes you with spacious living areas, beautiful windows, custom built-ins, and a formal dining space designed for gathering. One of the home's two fireplaces creates a warm focal point for cozy evenings and holiday gatherings.
Downstairs, you'll find a huge finished basement with a second fireplace, offering nearly the same footprint as the main level. Whether you're dreaming of a media room, game room, home gym, office, playroom, or additional entertaining space, the possibilities are endless. This lower level dramatically expands the home's livability and provides the flexibility today's buyers are looking for.
The deep two-car garage offers plenty of room for vehicles, storage, tools, hobbies, or workshop space—something increasingly hard to find.
Situated on a beautifully treed lot in an established neighborhood, you'll enjoy the charm of mature landscaping while remaining conveniently close to shopping, dining, parks, and major highway access.
With two fireplaces, multiple living spaces, a massive finished basement, and an abundance of storage, this is the kind of home that offers both comfort today and flexibility for years to come.
Active
Price cut: $25K (8/2)
$249,999
6820 Wildwood Dr, Raytown, MO 64133
3beds
2,552sqft
:
Get pre-qualified$1,712/mo
Single Family Residence
Built in 1969
10,864 Square Feet Lot
$-- Zestimate®
$98/sqft
$-- HOA
What's special
Two fireplacesDeep two-car garageAll-brick raised ranchBeautifully treed lotAbundance of storageMultiple living spacesExpansive finished lower level
- 66 days |
- 764 |
- 84 |
Likely to sell faster than
Zillow last checked:
Listing updated:
Listed by:
Tomisha Harrison 602-565-4565,
KW KANSAS CITY METRO,
Hannah Murrell 913-617-8335,
KW KANSAS CITY METRO
Source: Heartland MLS as distributed by MLS GRID,MLS#: 2619973
Facts & features
Interior
Bedrooms & bathrooms
- Bedrooms: 3
- Bathrooms: 2
- Full bathrooms: 2
Primary bedroom
- Features: All Drapes/Curtains
- Level: First
- Area: 169 Square Feet
- Dimensions: 13 x 13
Bedroom 2
- Features: Wood Floor
- Level: First
- Area: 99 Square Feet
- Dimensions: 9 x 11
Bedroom 3
- Features: Wood Floor
- Level: First
- Area: 99 Square Feet
- Dimensions: 9 x 11
Dining room
- Features: Wood Floor
- Level: First
- Area: 88 Square Feet
- Dimensions: 8 x 11
Family room
- Features: Wood Floor
- Level: First
- Area: 260 Square Feet
- Dimensions: 20 x 13
Kitchen
- Features: Built-in Features, Laminate Counters
- Level: First
- Area: 143 Square Feet
- Dimensions: 13 x 11
Living room
- Features: Built-in Features, Fireplace, Wood Floor
- Level: First
- Area: 165 Square Feet
- Dimensions: 11 x 15
Recreation room
- Features: Fireplace
- Level: Basement
- Area: 234 Square Feet
- Dimensions: 18 x 13
Heating
- Forced Air
Cooling
- Electric
Appliances
- Included: Dishwasher, Disposal, Dryer, Humidifier, Refrigerator, Washer
- Laundry: In Basement
Features
- Ceiling Fan(s)
- Flooring: Carpet
- Windows: Storm Window(s)
- Basement: Concrete,Finished,Full
- Number of fireplaces: 2
- Fireplace features: Basement, Family Room
Interior area
- Total structure area: 2,552
- Total interior livable area: 2,552 sqft
- Finished area above ground: 1,552
- Finished area below ground: 1,000
Property
Parking
- Total spaces: 2
- Parking features: Basement
- Attached garage spaces: 2
Features
- Patio & porch: Patio
- Fencing: Metal
Lot
- Size: 10,864 Square Feet
Details
- Parcel number: 45610100400000000
Construction
Type & style
- Home type: SingleFamily
- Property subtype: Single Family Residence
Materials
- Brick
- Roof: Composition
Condition
- Year built: 1969
Utilities & green energy
- Sewer: Public Sewer
- Water: Public
Community & HOA
Community
- Security: Security System, Smoke Detector(s)
- Subdivision: Wildwood Estates
HOA
- Has HOA: No
Location
- Region: Raytown
Financial & listing details
- Price per square foot: $98/sqft
- Tax assessed value: $194,400
- Annual tax amount: $3,354
- Date on market: 6/5/2026
- Listing terms: Cash,Conventional,FHA,VA Loan
- Exclusions: See Seller's Disclosure
- Ownership: Private
Estimated market value
Not available
Estimated sales range
Not available
Not available
Price history
| Date | Event | Price |
|---|---|---|
| 8/2/2026 | Price change | $249,999-9.1%$98/sqft |
Source:  Heartland MLS as distributed by MLS GRID #2619973 Report a problem Heartland MLS as distributed by MLS GRID #2619973 Report a problem | ||
| 6/5/2026 | Listed for sale | $275,000+3.8%$108/sqft |
Source: Heartland MLS as distributed by MLS GRID #2619973 Report a problem | ||
| 7/15/2024 | Sold | -- |
Source: Heartland MLS as distributed by MLS GRID #2487967 Report a problem | ||
| 5/31/2024 | Pending sale | $265,000$104/sqft |
Source:  RE/MAX of Kansas-Missouri #2487967 Report a problem RE/MAX of Kansas-Missouri #2487967 Report a problem | ||
| 5/31/2024 | Contingent | $265,000$104/sqft |
Source: Heartland MLS as distributed by MLS GRID #2487967 Report a problem | ||
| 5/15/2024 | Listed for sale | $265,000$104/sqft |
Source: Heartland MLS as distributed by MLS GRID #2487967 Report a problem | ||
Public tax history
| Year | Property taxes | Tax assessment |
|---|---|---|
| 2025 | $3,354 -10.9% | $36,936 -11.5% |
| 2024 | $3,764 +0.7% | $41,722 |
| 2023 | $3,738 +42.3% | $41,722 +49.4% |
| 2022 | $2,627 -0.3% | $27,930 |
| 2021 | $2,636 +4.1% | $27,930 +5.1% |
| 2020 | $2,532 +0.5% | $26,570 |
| 2019 | $2,519 | $26,570 +14.9% |
| 2018 | $2,519 +15.6% | $23,124 |
| 2017 | $2,178 +5.9% | $23,124 +2.6% |
| 2016 | $2,057 +2.1% | $22,544 +3% |
| 2014 | $2,015 +0.1% | $21,888 |
| 2013 | $2,013 +0.1% | $21,888 |
| 2012 | $2,011 +6.8% | $21,888 |
| 2011 | $1,882 +1.5% | $21,888 +7.1% |
| 2010 | $1,855 -8.2% | $20,434 |
| 2009 | $2,020 +12.3% | $20,434 -16% |
| 2008 | $1,799 -0.3% | $24,327 |
| 2007 | $1,804 +6.8% | $24,327 |
| 2006 | $1,690 +3.6% | $24,327 |
| 2005 | $1,630 +0% | $24,327 +8% |
| 2004 | $1,630 +11.6% | $22,525 |
| 2003 | $1,461 +0.1% | $22,525 +15% |
| 2002 | $1,459 +13.7% | $19,586 |
| 2001 | $1,284 | $19,586 |
Find assessor info on the county website
Monthly payment
Est. payment
Payment breakdown
Explore the cost of this home by adjusting the details. Changes won't be saved.Climate risks
Neighborhood: 64133
Nearby schools
GreatSchools rating
- 8/10Robinson Elementary SchoolGrades: K-5Distance: 0.3 mi
- 4/10Raytown Central Middle SchoolGrades: 6-8Distance: 1.2 mi
- 2/10Raytown Sr. High SchoolGrades: 9-12Distance: 1.2 mi
Schools provided by the listing agent
- Elementary: Robinson
- Middle: Raytown
- High: Raytown
Source: Heartland MLS as distributed by MLS GRID. This data may not be complete. We recommend contacting the local school district to confirm school assignments for this home.
- $247,7003 bd2 ba1.3k sqft6824 Wildwood Dr, Raytown, MO 64133Off Market
- $303,8003 bd2 ba2.3k sqft6816 Wildwood Dr, Raytown, MO 64133Off Market
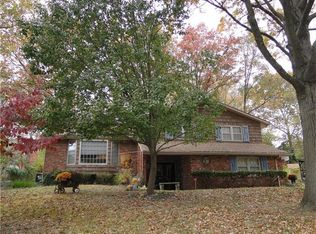
- $257,3003 bd2 ba1.5k sqft6821 Wildwood Dr, Raytown, MO 64133Off Market

- $166,3003 bd1 ba960 sqft6745 Sterling Ave, Raytown, MO 64133Off Market
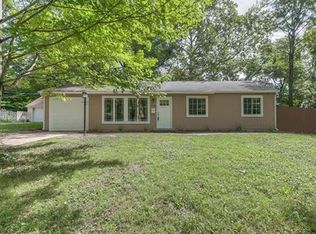
- $--3 bd2 ba1.9k sqft6812 Wildwood Dr, Raytown, MO 64133Sold
- $272,7004 bd2 ba1.5k sqft6828 Wildwood Dr, Raytown, MO 64133Off Market
- $248,1003 bd2 ba1.5k sqft6825 Wildwood Dr, Raytown, MO 64133Off Market
- $348,1005 bd6 ba4k sqft6825 Sterling Ave, Raytown, MO 64133Off Market
A local agent can set up tours, give advice and negotiate with sellers.
A local lender can help you make sure your offer is ready when you are.
Similar homes
- $269,0003 bd3 ba1.7k sqft6832 Sterling Ave, Raytown, MO 64133For Sale
 MLS ID #2625140, Mason Marrs, Keller Williams KC North. Heartland MLS as distributed by MLS GRID
 - $240,0002 bd2 ba1.3k sqft5621 Blue Ridge Cut Off, Raytown, MO 64133For Sale
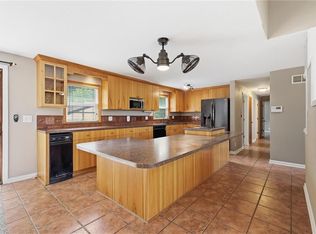 MLS ID #2635793, Paula Voss, NextHome Gadwood Group. Heartland MLS as distributed by MLS GRID
 - $264,9003 bd3 ba2.3k sqft10508 E 82nd St, Raytown, MO 64138For Sale
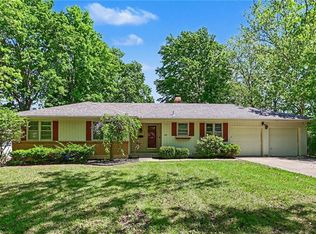 MLS ID #2618566, Robert Salmons, Entera Realty. Heartland MLS as distributed by MLS GRID
 - $369,0004 bd3 ba2.3k sqft6700 Crisp Ave, Raytown, MO 64133For Sale
 MLS ID #2630616, Veronica Wilcox, RE/MAX Revolution. Heartland MLS as distributed by MLS GRID
 - $309,9004 bd3 ba2.5k sqft6316 Hedges Ave, Raytown, MO 64133For SaleMLS ID #2626390, Michael Stipetich, RE/MAX State Line. Heartland MLS as distributed by MLS GRID
- $237,9993 bd2 ba2.3k sqft8506 Maple Ave, Raytown, MO 64138For SaleMLS ID #2624113, Vicki Testerman, Mainstay Brokerage LLC. Heartland MLS as distributed by MLS GRID
- $225,0003 bd2 ba1.5k sqft9806 E 77th St, Raytown, MO 64138For SaleMLS ID #2627806, Michelle Smith Fry, ReeceNichols - Lees Summit. Heartland MLS as distributed by MLS GRID
- $245,0003 bd2 ba1.4k sqft3603 S Claremont Ave, Independence, MO 64052For SaleMLS ID #2631201, Stephanie Davis, RE/MAX Revolution. Heartland MLS as distributed by MLS GRID
- $322,9003 bd3 ba2.5k sqft4644 Blue Ridge Blvd, Kansas City, MO 64133For SaleMLS ID #2632207, Jonna Jeffries, Realty Professionals Heartland. Heartland MLS as distributed by MLS GRID
- $295,0003 bd2 ba2.4k sqft10516 E 35th St S, Independence, MO 64052For SaleMLS ID #2629939, Mark Wiesemann, RE/MAX Heritage. Heartland MLS as distributed by MLS GRID
- $250,0004 bd2 ba1.7k sqft7801 NE 53rd Ter, Kansas City, MO 64119For SaleMLS ID #2635224, Chris Austin, KW KANSAS CITY METRO. Heartland MLS as distributed by MLS GRID
- $274,0003 bd2 ba1.6k sqft1728 S Berry Rd, Independence, MO 64057For SaleMLS ID #2624280, John Bailey, Show-Me Real Estate. Heartland MLS as distributed by MLS GRID
- $249,9503 bd3 ba1.5k sqft9929 Harrison St, Kansas City, MO 64131For SaleMLS ID #2624633, Ferryl LeDuff, Real Broker, LLC. Heartland MLS as distributed by MLS GRID
- $219,0003 bd2 ba1.3k sqft4009 S Spring St, Independence, MO 64055For SaleMLS ID #2633009, Alicia Walsh, ReeceNichols - Country Club Plaza. Heartland MLS as distributed by MLS GRID
- $284,9004 bd3 ba2.2k sqft12162 E 39th Ter S, Independence, MO 64052PendingMLS ID #2626547, Sarah Reynolds (DBA SARAH STONE), Platinum Realty LLC. Heartland MLS as distributed by MLS GRID
- $259,0003 bd2 ba1.5k sqft12709 E Silver Ln, Independence, MO 64050For SaleMLS ID #2627282, Megan Alexander, EXP Realty LLC. Heartland MLS as distributed by MLS GRID
- $234,9003 bd2 ba1.3k sqft1209 SW Eugene St, Blue Springs, MO 64015For SaleMLS ID #2629450, Shane Hodges, Keller Williams Platinum Prtnr. Heartland MLS as distributed by MLS GRID
- $175,0003 bd2 ba1.8k sqft9812 Hillcrest Rd, Kansas City, MO 64137For SaleMLS ID #2635432, Melissa Fry, Re-Defining Realty L L C. Heartland MLS as distributed by MLS GRID
- $230,0003 bd2 ba1.2k sqft9939 Harrison St, Kansas City, MO 64131For SaleMLS ID #2631670, Elizabeth Blando, KW KANSAS CITY METRO. Heartland MLS as distributed by MLS GRID
- $315,0005 bd4 ba2.8k sqft8615 E 89th St, Kansas City, MO 64138For SaleMLS ID #2627967, Omar Herrera, Platinum Realty LLC. Heartland MLS as distributed by MLS GRID
