Welcome to this beautifully maintained and thoughtfully updated home! Offering 1929 sq feet of comfortable living space, with 3 bedrooms and 2 bathrooms, this gem is designed with both style and accessibility in mind. With fresh paint throughout and beautiful hardwood floors underfoot, the home feels bright, warm, and ready for you to make it your own. The multiple living areas are perfect for everything from family gatherings and entertaining to quiet nights by the cozy fireplace. Exceptionally wheelchair-accessible, you’ll find a convenient ramp from the 2-car garage, a lift to the upper levels, and a wide barn door to the primary bedroom. Plus the ensuite has been updated with grab bars and a roll-in shower for ease of use. Have a hobby? The versatile bonus room is a blank canvas for your creativity, whether you want an art studio, a home office, or a secret clubhouse! Outside, the adventure continues in your large, fully fenced-in backyard. It's a private paradise on a generous 0.32-acre lot, offering the perfect spot for barbecues, yard games, and furry friends to run free. This home beautifully blends accessibility with thoughtful modern updates. It’s more than just a house; it’s the backdrop for your next great chapter. Don't miss out on this fantastic opportunity!
Sold
Price Unknown
6812 Wildwood Dr, Raytown, MO 64133
3beds
1,929sqft
Single Family Residence
Built in ----
0.32 Acres Lot
$236,400 Zestimate®
$--/sqft
$1,694 Estimated rent
Home value
$236,400
$213,000 - $262,000
$1,694/mo
Zestimate® history
Owner options
List your home for rent
$1,694/mo
Rent Zestimate®
Find your next renter with Zillow Rental Manager. Plus, with online applications, you can quickly screen prospective tenants – for free.
$1,694/mo
Rent Zestimate®
Refinance and save
Refinancing to a lower rate could help reduce your monthly payments and save thousands over the life of the loan.
Explore your selling options
Work with a Zillow partner agent
Leverage their expertise and Zillow's premium Showcase listings to get your home seen by more buyers.
Get startedList with your own agent
Get your home in front of millions of buyers by listing it on Zillow.
Learn how to do itSell it yourself
Take full control of how buyers see your home on Zillow by listing For Sale by Owner (FSBO).
List your homeWhat's special
Zillow last checked:
Listing updated:
Listed by:
Brooke Reinertsen 816-679-8310,
Redfin Corporation
Bought with:
Cynthia Sole, 2022024396
ReeceNichols - Lees Summit
Source: Heartland MLS as distributed by MLS GRID,MLS#: 2567673
Facts & features
Interior
Bedrooms & bathrooms
- Bedrooms: 3
- Bathrooms: 2
- Full bathrooms: 2
Primary bedroom
- Features: Ceiling Fan(s), Wood Floor
- Level: Upper
Bedroom 1
- Features: Wood Floor
- Level: Upper
Bedroom 2
- Features: Wood Floor
- Level: Upper
Primary bathroom
- Features: Ceramic Tiles, Shower Only
- Level: Upper
Bathroom 1
- Features: Ceramic Tiles
- Level: Upper
Bonus room
- Features: Wood Floor
- Level: Upper
Dining room
- Features: Wood Floor
- Level: Main
- Area: 99 Square Feet
- Dimensions: 11 x 9
Family room
- Features: Fireplace
- Level: Lower
- Area: 260 Square Feet
- Dimensions: 20 x 13
Kitchen
- Features: Ceramic Tiles
- Level: Main
- Area: 135 Square Feet
- Dimensions: 15 x 9
Living room
- Features: Wood Floor
- Level: Main
- Area: 221 Square Feet
- Dimensions: 17 x 13
Heating
- Natural Gas
Cooling
- Electric
Appliances
- Included: Dishwasher, Disposal, Free-Standing Electric Oven, Stainless Steel Appliance(s)
- Laundry: In Basement
Features
- Ceiling Fan(s), Elevator
- Flooring: Wood
- Basement: Concrete,Full
- Number of fireplaces: 1
- Fireplace features: Family Room
Interior area
- Total structure area: 1,929
- Total interior livable area: 1,929 sqft
- Finished area above ground: 1,929
Property
Parking
- Total spaces: 2
- Parking features: Attached, Garage Door Opener, Garage Faces Front
- Attached garage spaces: 2
Accessibility
- Accessibility features: Accessible Approach with Ramp, Accessible Full Bath, Accessible Bedroom, Accessible Central Living Area, Accessible Doors, Accessible Hallway(s), Accessible Kitchen, Customized Wheelchair Accessible
Lot
- Size: 0.32 Acres
- Features: Cul-De-Sac
Details
- Parcel number: 45610100200000000
Construction
Type & style
- Home type: SingleFamily
- Architectural style: Traditional
- Property subtype: Single Family Residence
Materials
- Brick/Mortar, Wood Siding
- Roof: Composition
Utilities & green energy
- Sewer: Public Sewer
- Water: Public
Community & HOA
Community
- Subdivision: Wildwood Estates
HOA
- Has HOA: No
Location
- Region: Raytown
Financial & listing details
- Tax assessed value: $185,150
- Annual tax amount: $4,574
- Date on market: 9/11/2025
- Listing terms: Cash,Conventional,FHA,VA Loan
- Ownership: Private
- Road surface type: Paved
Price history
| Date | Event | Price |
|---|---|---|
| 12/8/2025 | Sold | -- |
Source:  Heartland MLS as distributed by MLS GRID #2567673 Report a problem Heartland MLS as distributed by MLS GRID #2567673 Report a problem | ||
| 11/11/2025 | Pending sale | $245,000$127/sqft |
Source: Heartland MLS as distributed by MLS GRID #2567673 Report a problem | ||
| 11/8/2025 | Price change | $245,000-5%$127/sqft |
Source: Heartland MLS as distributed by MLS GRID #2567673 Report a problem | ||
| 9/26/2025 | Price change | $258,000-4.4%$134/sqft |
Source: Heartland MLS as distributed by MLS GRID #2567673 Report a problem | ||
| 9/11/2025 | Listed for sale | $270,000$140/sqft |
Source: Heartland MLS as distributed by MLS GRID #2567673 Report a problem | ||
Public tax history
| Year | Property taxes | Tax assessment |
|---|---|---|
| 2025 | $3,194 -30.2% | $35,179 -30.6% |
| 2024 | $4,574 +0.7% | $50,703 |
| 2023 | $4,543 +81.6% | $50,703 +90.6% |
| 2022 | $2,502 -0.3% | $26,600 |
| 2021 | $2,511 +3.8% | $26,600 +4.8% |
| 2020 | $2,418 +0.5% | $25,373 |
| 2019 | $2,405 | $25,373 +18.9% |
| 2018 | $2,405 +19.7% | $21,334 |
| 2017 | $2,010 +4.4% | $21,334 +1.1% |
| 2016 | $1,925 +2.1% | $21,097 +3% |
| 2014 | $1,886 +0.1% | $20,482 |
| 2013 | $1,883 +0.1% | $20,482 |
| 2012 | $1,882 +8.2% | $20,482 |
| 2011 | $1,740 +1.5% | $20,482 +8.4% |
| 2010 | $1,714 -8.2% | $18,888 |
| 2009 | $1,867 +12.3% | $18,888 -16% |
| 2008 | $1,663 -0.3% | $22,486 |
| 2007 | $1,667 +6.8% | $22,486 |
| 2006 | $1,562 +3.6% | $22,486 |
| 2005 | $1,507 +0% | $22,486 +8% |
| 2004 | $1,507 +11.6% | $20,819 |
| 2003 | $1,350 +0.1% | $20,819 +15% |
| 2002 | $1,349 +13.6% | $18,104 |
| 2001 | $1,188 | $18,104 |
Find assessor info on the county website
Neighborhood: 64133
Nearby homes
- $303,8003 bd2 ba2.3k sqft6816 Wildwood Dr, Raytown, MO 64133Off Market
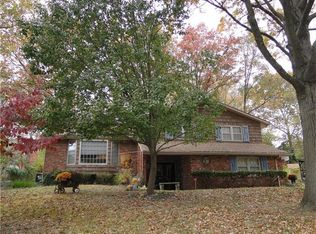
- $249,6003 bd2 ba1.4k sqft6813 Wildwood Dr, Raytown, MO 64133Off Market
- $262,2003 bd2 ba1.5k sqft6817 Wildwood Dr, Raytown, MO 64133Off Market
- $21,160-- bd-- ba-- sqft11208 Lakeview Blvd, Raytown, MO 64133Off Market
- $257,6003 bd2 ba2.1k sqft11208 Lakeview Blvd, Raytown, MO 64133Off Market
- $33,060-- bd-- ba-- sqft11208 Lakeview Blvd, Raytown, MO 64133Off Market
- $249,9993 bd2 ba2.5k sqft6820 Wildwood Dr, Raytown, MO 64133For Sale
- $--3 bd2 ba1.2k sqft11212 Lakeview Blvd, Raytown, MO 64133Sold
Nearby schools
GreatSchools rating
- 8/10Robinson Elementary SchoolGrades: K-5Distance: 0.3 mi
- 4/10Raytown Central Middle SchoolGrades: 6-8Distance: 1.2 mi
- 2/10Raytown Sr. High SchoolGrades: 9-12Distance: 1.2 mi
Schools provided by the listing agent
- Elementary: George Melcher
- Middle: Lafayette Co CI
- High: Central
Source: Heartland MLS as distributed by MLS GRID. This data may not be complete. We recommend contacting the local school district to confirm school assignments for this home.
Get a cash offer in 3 minutes
Find out how much your home could sell for in as little as 3 minutes with a no-obligation cash offer.
Estimated market value
$236,400
Get a cash offer in 3 minutes
Find out how much your home could sell for in as little as 3 minutes with a no-obligation cash offer.
Estimated market value
$236,400
- Missouri
- Jackson County
- Raytown
- 64133
- 6812 Wildwood Dr
Nearby cities
Nearby zip codes
Other Raytown Topics
